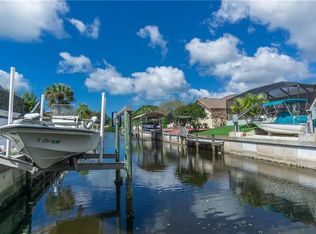
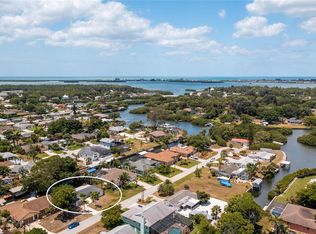
This adorable and unique two bedroom, two bathroom home is TURNKEY furnished and move-in ready!Lush, mature, landscaping frames the home's entry and tastefully accents the entire property. Upon entry, you will have convenient access to the private primary bedroom suite, featuring a large walk-in closet with built-in shelving, or you can continue into the home to see the open concept living and dining space. Connected you will find the kitchen, featuring stainless steel appliances and illuminated by ample lighting. The split floorplan provides distance between bedrooms and the second bathroom also connects to the bedroom for your guest's convenience and privacy. Multiple trees shade the spacious backyard, paved patio and the wood dock. With only the Placida Road bridge to pass under, this property is an ideal location for the avid boater who enjoys the idea of hopping onto their boat and quickly driving out to Lemon Bay and the intercoastal. With a quaint, Old Florida feel this home can fit any lifestyle and is perfect for both full or part-time residents, or as a charming vacation rental. Close to gulf beaches, world-class fishing, shopping, dining and multiple golf courses this home is ideally located for any homeowner! Call today for your private showing!
For sale
$399,900
1052 KANT STREET, ENGLEWOOD, FL 34224
2beds
1,428sqft
Single Family Residence
Built in 1976
8,910 Square Feet Lot
$382,600 Zestimate®
$280/sqft
$-- HOA
What's special
Wood dockIlluminated by ample lightingPaved patioPrivate primary bedroom suite
- 205 days
- 457
- 32
Zillow last checked:
Listing updated:
Listed by:
Ryan Hesse 941-716-4448,
PARADISE EXCLUSIVE REAL ESTATE 941-698-0303
Source: Stellar MLS,MLS#: D6146751 Originating MLS: Englewood
Originating MLS: Englewood
Facts & features
Interior
Bedrooms & bathrooms
- Bedrooms: 2
- Bathrooms: 2
- Full bathrooms: 2
Primary bedroom
- Features: Walk-In Closet(s)
- Level: First
- Area: 204 Square Feet
- Dimensions: 12x17
Bedroom 2
- Features: Walk-In Closet(s)
- Level: First
- Area: 154 Square Feet
- Dimensions: 14x11
Bathroom 2
- Level: First
- Area: 28 Square Feet
- Dimensions: 7x4
Dining room
- Level: First
- Area: 420 Square Feet
- Dimensions: 20x21
Kitchen
- Features: Built-in Closet
- Level: First
- Area: 180 Square Feet
- Dimensions: 15x12
Living room
- Level: First
- Area: 210 Square Feet
- Dimensions: 14x15
Heating
- Central, Electric
Cooling
- Central Air
Appliances
- Included: Convection Oven, Dishwasher, Dryer, Microwave, Refrigerator, Washer
- Laundry: Inside
Features
- Primary Bedroom Main Floor, Stone Counters, Thermostat
- Flooring: Ceramic Tile, Luxury Vinyl
- Doors: French Doors
- Has fireplace: No
Interior area
- Total structure area: 1,891
- Total interior livable area: 1,428 sqft
Video & virtual tour
Property
Parking
- Total spaces: 2
- Parking features: Garage - Attached
- Attached garage spaces: 2
Features
- Levels: One
- Stories: 1
- Has view: Yes
- View description: Canal
- Has water view: Yes
- Water view: Canal
- Waterfront features: Canal - Brackish, Brackish Canal Access
Lot
- Size: 8,910 Square Feet
- Dimensions: 81 x 110
Details
- Parcel number: 412005379006
- Zoning: RSF5
- Special conditions: None
Construction
Type & style
- Home type: SingleFamily
- Property subtype: Single Family Residence
Materials
- Vinyl Siding, Wood Frame
- Foundation: Crawlspace
- Roof: Shingle
Condition
- New construction: No
- Year built: 1976
Utilities & green energy
- Sewer: Public Sewer
- Water: Public
- Utilities for property: Cable Connected, Electricity Connected, Public, Sewer Connected
Community & HOA
Community
- Pet fee: $0 monthly
- Subdivision: GULF AIRE
HOA
- Has HOA: No
Location
- Region: Englewood
Financial & listing details
- Price per square foot: $280/sqft
- Tax assessed value: $344,365
- Annual tax amount: $3,981
- Date on market: 3/25/2026
- Cumulative days on market: 206 days
- Listing terms: Cash,Conventional,FHA
- Ownership: Fee Simple
- Total actual rent: 0
- Electric utility on property: Yes
- Road surface type: Asphalt, Concrete
Estimated market value
$382,600
$363,000 - $402,000
Not available
Price history
| Date | Event | Price |
|---|---|---|
| 7/1/2026 | Price change | $399,900-4.8%$280/sqft |
Source:  Stellar MLS #D6146751 Report a problem Stellar MLS #D6146751 Report a problem | ||
| 3/25/2026 | Listed for sale | $419,900-33.9%$294/sqft |
Source: Stellar MLS #D6146751 Report a problem | ||
| 12/15/2022 | Listing removed | -- |
Source: Stellar MLS #D6126897 Report a problem | ||
| 8/8/2022 | Listed for sale | $635,000+112.4%$445/sqft |
Source: Stellar MLS #D6126897 Report a problem | ||
| 5/31/2005 | Sold | $299,000+34.1%$209/sqft |
Source: Public Record Report a problem | ||
| 3/8/2004 | Sold | $223,000$156/sqft |
Source: Public Record Report a problem | ||
Public tax history
| Year | Property taxes | Tax assessment |
|---|---|---|
| 2025 | $3,981 +2.8% | $246,104 +2.9% |
| 2024 | $3,873 +7% | $239,168 +8.5% |
| 2023 | $3,620 -1.8% | $220,351 -2.3% |
| 2022 | $3,685 +0.3% | $225,439 +3% |
| 2021 | $3,672 +1.4% | $218,873 +1.4% |
| 2020 | $3,622 -12% | $215,851 +5.6% |
| 2019 | $4,115 +13.3% | $204,331 +10% |
| 2018 | $3,633 | $185,755 +10% |
| 2017 | $3,633 +9.4% | $168,868 +6% |
| 2016 | $3,321 +7.7% | $159,289 -1% |
| 2015 | $3,083 -1.5% | $160,936 +7.6% |
| 2014 | $3,129 +24.9% | $149,609 +21% |
| 2013 | $2,505 +7.6% | $123,644 +10% |
| 2012 | $2,329 +21.6% | $112,404 |
| 2011 | $1,916 -18.9% | $112,404 -17.5% |
| 2010 | $2,361 -4.8% | $136,285 -11.3% |
| 2009 | $2,478 | $153,562 |
Find assessor info on the county website
Monthly payment
Est. payment
Payment breakdown
Explore the cost of this home by adjusting the details. Changes won't be saved.Climate risks
Neighborhood: 34224
Similar homes
- $375,0002 bd2 ba1.1k sqft114 LEE CIRCLE, ENGLEWOOD, FL 34223For Sale

 MLS ID #D6148666, Becky Cole, PARADISE EXCLUSIVE REAL ESTATE. Stellar MLS
 - $360,0003 bd2 ba1.7k sqft9350 GULFSTREAM BOULEVARD, ENGLEWOOD, FL 34224For Sale
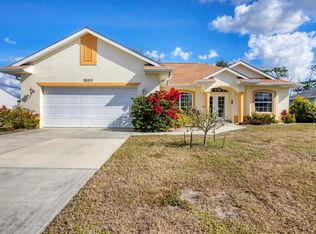 MLS ID #D6145456, Betty Tullos, PARADISE EXCLUSIVE REAL ESTATE. Stellar MLS
 - $450,0003 bd2 ba1.5k sqft852 E 6TH STREET, ENGLEWOOD, FL 34223For Sale
 MLS ID #D6147609, Kendal Canonico, PARADISE EXCLUSIVE REAL ESTATE. Stellar MLS
 - $384,9003 bd2 ba2.1k sqft520 LIBERTY STREET, ENGLEWOOD, FL 34223For Sale
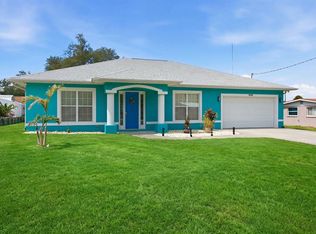 MLS ID #D6148911, Nicole Mantha, KELLER WILLIAMS ISLAND LIFE REAL ESTATE. Stellar MLS
 - $525,0002 bd2 ba1.2k sqft2050 OYSTER CREEK DRIVE, ENGLEWOOD, FL 34224For SaleMLS ID #D6145219, Judy Canero, LLC, MICHAEL SAUNDERS & COMPANY. Stellar MLS
- $390,0002 bd2 ba1.6k sqft445 TOMOKA DRIVE, ENGLEWOOD, FL 34223For SaleMLS ID #N6144264, Regina Melman, RE/MAX PALM REALTY OF VENICE. Stellar MLS
- $435,0003 bd2 ba1.3k sqft1950 OREGON TRAIL #1A, ENGLEWOOD, FL 34224For SaleMLS ID #A4699781, Danielle Dietrich, PA, COLDWELL BANKER REALTY. Stellar MLS
- $309,9003 bd2 ba1.4k sqft9910 GULFSTREAM BOULEVARD, ENGLEWOOD, FL 34224For SaleMLS ID #C7530740, Emily Rivera-Jackson, COLDWELL BANKER SUNSTAR REALTY. Stellar MLS
- $299,0002 bd2 ba1.1k sqft1710 FLORENCE AVENUE, ENGLEWOOD, FL 34223For SaleMLS ID #D6145893, Amber Craft, PA, PARADISE EXCLUSIVE REAL ESTATE. Stellar MLS
- $299,0002 bd2 ba777 sqft25 1ST AVENUE, ENGLEWOOD, FL 34223For SaleMLS ID #D6148958, Carla Stiver, PA, RE/MAX ALLIANCE GROUP. Stellar MLS
- $360,0003 bd2 ba1.7k sqft162 ANNAPOLIS LANE, ROTONDA WEST, FL 33947For SaleMLS ID #C7530996, Daniel Hughes, BAYPORT PROPERTY GROUP. Stellar MLS
- $399,0003 bd2 ba1.6k sqft257 BROADMOOR LANE, ROTONDA WEST, FL 33947For SaleMLS ID #TB8503959, Aaron Beeman, CENTURY 21 INTEGRA. Stellar MLS
- $419,0002 bd2 ba1.2k sqft4696 POMPANO STREET, PLACIDA, FL 33946For SaleMLS ID #D6148343, Christina Sexton, PARSLEY BALDWIN REAL ESTATE. Stellar MLS
- $400,0002 bd2 ba1.9k sqft255 RIGEL ROAD, VENICE, FL 34293For SaleMLS ID #N6144355, Laura Kopple, RE/MAX PALM REALTY. Stellar MLS
- $399,0003 bd2 ba2.1k sqft3271 OSPREY LANE, PORT CHARLOTTE, FL 33953For SaleMLS ID #D6148262, Janice Fanstill, RIVERWOOD REALTY. Stellar MLS
- $410,0002 bd2 ba1.4k sqft4821 EGRET ROAD, VENICE, FL 34293For SaleMLS ID #N6144670, Regina Melman, RE/MAX PALM REALTY OF VENICE. Stellar MLS
- $350,0003 bd3 ba2k sqft10720 LEMON CREEK LOOP #103, ENGLEWOOD, FL 34224For SaleMLS ID #N6145884, Yvonne Wolf, MICHAEL SAUNDERS & COMPANY. Stellar MLS
- $399,0002 bd2 ba1.3k sqft448 REDWOOD ROAD, VENICE, FL 34293For SaleMLS ID #TB8506775, Cherry Jaramillo, MICHAEL SAUNDERS & COMPANY. Stellar MLS
- $327,0003 bd2 ba1.5k sqft25 BUNKER COURT, ROTONDA WEST, FL 33947For SaleMLS ID #D6148698, Amy Gonzales, MICHAEL SAUNDERS & COMPANY. Stellar MLS
