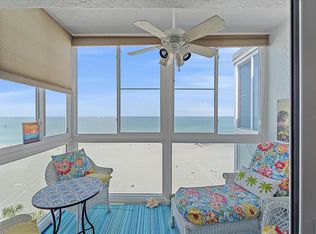

Welcome to Bahia Vista Gulf, a tropical beachfront condominium community on Venice Island offering relaxed coastal living with spectacular Gulf views. Residents enjoy a large, heated pool overlooking the beach, expansive sun decks ideal for gathering with friends and neighbors, and unforgettable sunsets over the Gulf. Unit H-242 is a light- filled second-floor residence featuring an open-concept design with soaring ceilings and two private balconies. The inviting living room showcases a beautiful wood-clad vaulted ceiling and offers partial views of the Gulf of Mexico along with the lush courtyard below. The renovated kitchen is thoughtfully updated newer appliances and includes a washer and dryer for added convenience. A sliding glass door provides direct access to one of the private balconies, perfect for enjoying your morning coffee or evening breeze. Recently painted and offered turnkey furnished, this residence also features window treatments throughout and hurricane-rated windows and sliding glass doors for enhanced protection and peace of mind. A designated parking space and generous ground-floor storage - ideal for beach chairs, bikes, and sporting equipment - are included, with ample guest parking nearby. For those who prefer low-rise living, this charming tropical community offers an intimate alternative to high-rise condos, all within one of Venice Island’s most desirable beachfront settings.
For sale
$479,000
1555 TARPON CENTER DRIVE #242, VENICE, FL 34285
2beds
934sqft
:
Get pre-qualified$4,431/mo
Condominium
Built in 1970
-- sqft lot
$-- Zestimate®
$513/sqft
$1,353/mo HOA
What's special
Lush courtyard belowSpectacular gulf viewsLight-filled second-floor residenceBeautiful wood-clad vaulted ceilingWindow treatments throughoutTwo private balconies
- 157 days |
- 203 |
- 10 |
Zillow last checked:
Listing updated:
Listed by:
Magda Cetta Whelton 941-408-4047,
ENGEL & VOELKERS VENICE DOWNTOWN 941-388-9800,
Michelle Whelton 941-224-7617,
ENGEL & VOELKERS VENICE DOWNTOWN
Source: Stellar MLS,MLS#: N6143114 Originating MLS: Venice
Originating MLS: Venice
Facts & features
Interior
Bedrooms & bathrooms
- Bedrooms: 2
- Bathrooms: 2
- Full bathrooms: 2
Primary bedroom
- Features: Walk-In Closet(s)
- Level: First
- Area: 168 Square Feet
- Dimensions: 14x12
Bedroom 2
- Features: Built-in Closet
- Level: First
- Area: 110 Square Feet
- Dimensions: 11x10
Primary bathroom
- Features: Single Vanity, Tub With Shower
- Level: First
Bathroom 2
- Features: Single Vanity, Tub With Shower
- Level: First
Balcony porch lanai
- Level: First
- Area: 78 Square Feet
- Dimensions: 6x13
Balcony porch lanai
- Level: First
- Area: 54 Square Feet
- Dimensions: 6x9
Dining room
- Level: Second
- Area: 63 Square Feet
- Dimensions: 7x9
Kitchen
- Level: First
- Area: 112 Square Feet
- Dimensions: 8x14
Living room
- Features: Ceiling Fan(s)
- Level: First
- Area: 208 Square Feet
- Dimensions: 13x16
Heating
- Central, Electric
Cooling
- Central Air
Appliances
- Included: Dishwasher, Disposal, Dryer, Electric Water Heater, Freezer, Microwave, Range, Refrigerator, Washer
- Laundry: Inside
Features
- Built-in Features, Ceiling Fan(s), Kitchen/Family Room Combo, Living Room/Dining Room Combo, Open Floorplan, Solid Wood Cabinets, Thermostat, Vaulted Ceiling(s), Walk-In Closet(s)
- Flooring: Carpet, Ceramic Tile, Tile
- Doors: Sliding Doors
- Windows: Blinds, Window Treatments, Hurricane Shutters/Windows
- Has fireplace: No
Interior area
- Total structure area: 934
- Total interior livable area: 934 sqft
Video & virtual tour
Property
Parking
- Total spaces: 1
- Parking features: Carport
- Carport spaces: 1
Features
- Levels: One
- Stories: 1
- Patio & porch: Covered, Deck
- Exterior features: Balcony, Irrigation System, Lighting, Sidewalk, Storage
- Has view: Yes
- View description: Garden, Trees/Woods, Water, Gulf/Ocean - Partial
- Has water view: Yes
- Water view: Water,Gulf/Ocean - Partial
- Waterfront features: Gulf/Ocean Access
- Body of water: GULF
Lot
- Residential vegetation: Mature Landscaping
Details
- Parcel number: 0173122088
- Zoning: RMF4
- Special conditions: None
Construction
Type & style
- Home type: Condo
- Architectural style: Florida
- Property subtype: Condominium
Materials
- Cement Siding, Stucco
- Foundation: Slab
- Roof: Built-Up,Membrane
Condition
- New construction: No
- Year built: 1970
Utilities & green energy
- Sewer: Public Sewer
- Water: Public
- Utilities for property: Cable Connected, Public, Sewer Connected, Sprinkler Recycled, Water Connected
Community & HOA
Community
- Features: Association Recreation - Lease, Buyer Approval Required, Deed Restrictions, Pool
- Pet fee: $0 monthly
- Subdivision: BAHIA VISTA GULF
HOA
- Has HOA: Yes
- Amenities included: Pool
- Services included: Cable TV, Community Pool, Maintenance Structure, Maintenance Grounds, Manager, Pest Control, Pool Maintenance, Sewer, Trash
- HOA fee: $1,353 monthly
- HOA name: Argus Management of Venice
Location
- Region: Venice
Financial & listing details
- Price per square foot: $513/sqft
- Tax assessed value: $345,000
- Annual tax amount: $4,996
- Date on market: 2/26/2026
- Cumulative days on market: 157 days
- Listing terms: Cash,Conventional,FHA,VA Loan
- Ownership: Condominium
- Total actual rent: 0
- Road surface type: Asphalt
Estimated market value
Not available
Estimated sales range
Not available
Not available
Price history
| Date | Event | Price |
|---|---|---|
| 2/26/2026 | Listed for sale | $479,000-19.1%$513/sqft |
Source:  Stellar MLS #N6143114 Report a problem Stellar MLS #N6143114 Report a problem | ||
| 4/27/2022 | Sold | $592,000+66.8%$634/sqft |
Source: Public Record Report a problem | ||
| 4/29/2019 | Sold | $355,000-4%$380/sqft |
Source: Public Record Report a problem | ||
| 2/19/2019 | Pending sale | $369,900$396/sqft |
Source: Premier Sotheby's International Realty #N6101938 Report a problem | ||
| 1/28/2019 | Price change | $369,900-2.6%$396/sqft |
Source: Premier Sotheby's International Realty #N6101938 Report a problem | ||
| 12/5/2018 | Price change | $379,900-2.6%$407/sqft |
Source: Premier Sotheby's International Realty #N6101938 Report a problem | ||
| 9/18/2018 | Listed for sale | $389,900$417/sqft |
Source: Premier Sotheby's International Realty #N6101938 Report a problem | ||
Public tax history
| Year | Property taxes | Tax assessment |
|---|---|---|
| 2025 | $5,151 -17.9% | $345,000 -17.2% |
| 2024 | $6,275 -12.4% | $416,800 -11.5% |
| 2023 | $7,166 +34.4% | $471,000 +60.5% |
| 2022 | $5,331 +21.8% | $293,370 +10% |
| 2021 | $4,378 +1% | $266,700 +3% |
| 2020 | $4,336 +0% | $259,000 +0.7% |
| 2019 | $4,334 | $257,246 +7.4% |
| 2018 | $4,334 +9.4% | $239,500 +12.7% |
| 2017 | $3,961 +17.3% | $212,600 -4.5% |
| 2016 | $3,376 | $222,600 +9% |
| 2015 | $3,376 -17.8% | $204,200 -8.4% |
| 2014 | $4,109 +9.5% | $222,900 |
| 2013 | $3,752 +4.7% | $222,900 +3.4% |
| 2012 | $3,582 +1.6% | $215,600 |
| 2011 | $3,524 -5.6% | $215,600 -4.4% |
| 2010 | $3,735 -5.6% | $225,600 -1.5% |
| 2009 | $3,956 | $229,100 -10% |
| 2008 | $3,956 -21.1% | $254,500 -21% |
| 2007 | $5,015 | $322,000 -0.9% |
| 2006 | -- | $325,000 +32.7% |
| 2005 | -- | $244,830 +28.4% |
| 2004 | $3,466 +8.5% | $190,736 +10% |
| 2003 | $3,194 +31.5% | $173,396 +34% |
| 2002 | $2,428 +14.8% | $129,400 +10.4% |
| 2001 | $2,115 +3% | $117,253 +3% |
| 2000 | $2,054 | $113,838 |
Find assessor info on the county website
Monthly payment
Est. payment
Payment breakdown
Explore the cost of this home by adjusting the details. Changes won't be saved.Climate risks
Neighborhood: The Island
Nearby schools
GreatSchools rating
- 9/10Venice Elementary SchoolGrades: PK-5Distance: 1.7 mi
- 7/10Venice Middle SchoolGrades: 6-8Distance: 7.2 mi
- 7/10Venice Senior High SchoolGrades: 9-12Distance: 1.8 mi
Schools provided by the listing agent
- Elementary: Venice Elementary
- Middle: Venice Area Middle
- High: Venice Senior High
Source: Stellar MLS. This data may not be complete. We recommend contacting the local school district to confirm school assignments for this home.
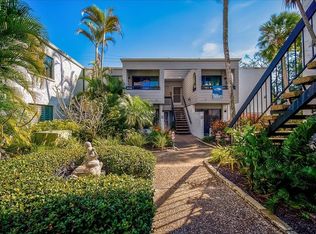
- $615,0002 bd2 ba934 sqft1555 Tarpon Center Dr APT 202, Venice, FL 34285Sold
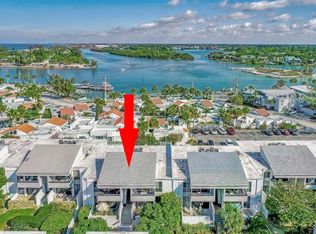
- $400,0002 bd2 ba934 sqft1555 Tarpon Center Dr APT 111, Venice, FL 34285Sold
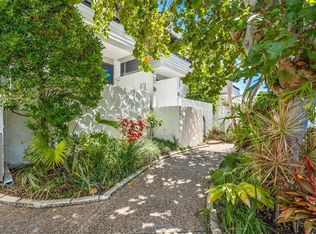
- $350,0002 bd2 ba934 sqft1555 Tarpon Center Dr APT 208, Venice, FL 34285Sold
- $455,0002 bd2 ba934 sqft1555 Tarpon Center Dr APT 212, Venice, FL 34285Sold

- $489,0002 bd2 ba934 sqft1555 Tarpon Center Dr APT 214, Venice, FL 34285Sold
- $482,0002 bd2 ba934 sqft1555 Tarpon Center Dr APT 123, Venice, FL 34285Sold
- $465,0002 bd2 ba934 sqft1555 Tarpon Center Dr APT 132, Venice, FL 34285Sold
- $350,0002 bd2 ba934 sqft1555 Tarpon Center Dr APT 149, Venice, FL 34285Sold
- $275,0001 bd1 ba364 sqft1555 Tarpon Center Dr APT 135, Venice, FL 34285Sold
A local agent can set up tours, give advice and negotiate with sellers.
A local lender can help you make sure your offer is ready when you are.
Similar homes
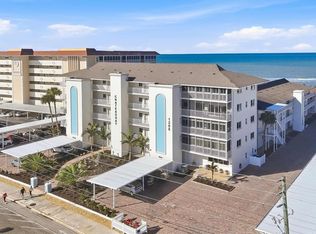
- $475,0002 bd2 ba1.1k sqft1200 TARPON CENTER DRIVE #306, VENICE, FL 34285For Sale
 MLS ID #N6139892, Edie Lomason, MICHAEL SAUNDERS & COMPANY. Stellar MLS
 - $475,0002 bd2 ba872 sqft950 TARPON CENTER DRIVE #504, VENICE, FL 34285For Sale
 MLS ID #N6138768, Chris Price, HOMESMART. Stellar MLS
 - $450,0002 bd2 ba1.1k sqft500 THE ESPLANADE N #102, VENICE, FL 34285For Sale
 MLS ID #N6142732, Martha Pike, PREMIER SOTHEBYS INTL REALTY. Stellar MLS
 - $479,0002 bd2 ba1.2k sqft707 W VENICE AVENUE #707B, VENICE, FL 34285For Sale
 MLS ID #N6144662, Roberta Olney, WHITE SANDS REALTY GROUP FL. Stellar MLS
 - $418,0002 bd2 ba934 sqft1555 TARPON CENTER DRIVE #255, VENICE, FL 34285For SaleMLS ID #N6141317, Debbie Sugden, PA, PREMIER SOTHEBYS INTL REALTY. Stellar MLS
- $359,0002 bd2 ba972 sqft232 SAINT AUGUSTINE AVENUE #207, VENICE, FL 34285For SaleMLS ID #N6144978, Barbara Palko, CENTURY 21 SCHMIDT REAL ESTATE. Stellar MLS
- $600,0002 bd2 ba1k sqft700 GOLDEN BEACH BOULEVARD #236, VENICE, FL 34285For SaleMLS ID #N6144300, Keith Molkenthin, GULF SHORES REALTY ERA POWERED. Stellar MLS
- $310,0002 bd2 ba967 sqft101 PARK BOULEVARD S #106, VENICE, FL 34285For SaleMLS ID #A4692289, Brian Meskil, SAMSON COMPANIES, LLC. Stellar MLS
- $489,2492 bd2 ba952 sqft787 S. TAMIAMI TRAIL #102, VENICE, FL 34285New ConstructionMLS ID #N6130438, Laurie Eshleman, PRO GROUP REALTY & PROP MGT. Stellar MLS
- $514,9992 bd2 ba952 sqft787 S. TAMIAMI TRAIL #202, VENICE, FL 34285New ConstructionMLS ID #N6142397, Laurie Eshleman, PRO GROUP REALTY & PROP MGT. Stellar MLS
- $319,0002 bd2 ba1k sqft220 SANTA MARIA STREET #139, VENICE, FL 34285For SaleMLS ID #A4700882, Dennis Kotaska, LLC, RE/MAX ALLIANCE GROUP. Stellar MLS
- $279,0003 bd2 ba1.2k sqft868 BIRD BAY WAY #197, VENICE, FL 34285For SaleMLS ID #A4693292, Jeffrey Aranjo, PREMIER SOTHEBYS INTL REALTY. Stellar MLS
- $289,0002 bd2 ba900 sqft232 SAINT AUGUSTINE AVENUE #105, VENICE, FL 34285For SaleMLS ID #N6142176, Barbara Palko, CENTURY 21 SCHMIDT REAL ESTATE. Stellar MLS
- $540,7492 bd2 ba952 sqft787 S. TAMIAMI TRAIL #302, VENICE, FL 34285New ConstructionMLS ID #N6142398, Laurie Eshleman, PRO GROUP REALTY & PROP MGT. Stellar MLS
- $430,0002 bd2 ba1k sqft101 LOUELLA LANE #2, NOKOMIS, FL 34275For SaleMLS ID #TB8523162, Kaylee Keller, CHARLES RUTENBERG REALTY INC. Stellar MLS
- $540,0002 bd2 ba1.2k sqft109 BAYSHORE ROAD #10, NOKOMIS, FL 34275For SaleMLS ID #N6137805, Kelley Ann Ayers, AYERS AND ASSOCIATES REAL ESTATE. Stellar MLS
- $325,0002 bd2 ba1.1k sqft380 THREE LAKES LANE #A, VENICE, FL 34285For SaleMLS ID #A4685592, Julie Larson, LLC, WHITE SANDS REALTY GROUP FL. Stellar MLS
- $379,0002 bd2 ba959 sqft744 CADIZ ROAD #8, VENICE, FL 34285For SaleMLS ID #A4691561, Denise Mattmuller, PREMIER SOTHEBY'S INTERNATIONAL REALTY. Stellar MLS
- $315,0001 bd1 ba660 sqft902 GIBBS ROAD #285, VENICE, FL 34285For SaleMLS ID #N6142320, Lauren Meadows, PREFERRED PROPERTIES OF VENICE INC. Stellar MLS
- $299,0002 bd2 ba1k sqft260 SANTA MARIA STREET #105, VENICE, FL 34285For SaleMLS ID #A4689292, Dennis Kotaska, LLC, RE/MAX ALLIANCE GROUP. Stellar MLS
