Rarely available 2BD/2BA condominium in Venice Park — one of the most sought-after communities on Venice Island — ideally situated just two blocks from the beach and two blocks from historic downtown. This light-filled end unit offers the perfect blend of coastal charm and convenience, featuring newer impact-resistant windows, an enclosed lanai, assigned parking, in-unit Bosch washer and dryer, a beautifully remodeled kitchen, and an updated primary bath. Appliances and A/C is 2017 and Water Heater 2021. The enclosed lanai back door is located just steps from the heated pool and barbecue area, creating an effortless indoor-outdoor lifestyle. Residents also enjoy separate storage units, community laundry facilities, a lending library, and the convenience of an on-site manager. Venice Park is known for its vibrant and welcoming community atmosphere, with owners enjoying an array of social activities including cocktail hours, picnics, book clubs, gardening, live music, card games, trivia nights, and more. You’ll even have a front-row seat for the parades along Venice Avenue. Imagine strolling to the Saturday Farmers Market, boutique shopping, downtown dining, the theater, free concerts in Centennial Park, and the beach — all just moments from your door. This bright and inviting residence is truly island living at its finest.
For sale
Price cut: $9K (7/18)
$310,000
101 Park Blvd S APT 106, Venice, FL 34285
2beds
967sqft
:
Get pre-qualified$2,666/mo
Condominium
Built in 1973
-- sqft lot
$-- Zestimate®
$321/sqft
$653/mo HOA
What's special
Enclosed lanaiHeated poolBeautifully remodeled kitchenAssigned parkingBright and inviting residenceBarbecue areaNewer impact-resistant windows
- 75 days |
- 840 |
- 27 |
Zillow last checked:
Listing updated:
Listed by:
Brian Meskil 941-780-3468,
SAMSON COMPANIES, LLC 703-378-8810
Source: Stellar MLS,MLS#: A4692289 Originating MLS: Orlando Regional
Originating MLS: Orlando Regional
Facts & features
Interior
Bedrooms & bathrooms
- Bedrooms: 2
- Bathrooms: 2
- Full bathrooms: 2
Primary bedroom
- Features: Walk-In Closet(s)
- Level: First
- Area: 165 Square Feet
- Dimensions: 15x11
Bedroom 2
- Features: Built-in Closet
- Level: First
- Area: 143 Square Feet
- Dimensions: 13x11
Kitchen
- Level: First
- Area: 132 Square Feet
- Dimensions: 12x11
Living room
- Level: First
- Area: 208 Square Feet
- Dimensions: 16x13
Heating
- Electric
Cooling
- Central Air
Appliances
- Included: Dishwasher, Disposal, Dryer, Electric Water Heater, Exhaust Fan, Microwave, Refrigerator, Washer
- Laundry: Electric Dryer Hookup, Inside, Washer Hookup
Features
- Ceiling Fan(s), Living Room/Dining Room Combo, Open Floorplan, Primary Bedroom Main Floor, Solid Surface Counters, Walk-In Closet(s)
- Flooring: Carpet, Ceramic Tile, Laminate
- Doors: Sliding Doors
- Windows: Window Treatments
- Has fireplace: No
Interior area
- Total structure area: 1,062
- Total interior livable area: 967 sqft
Video & virtual tour
Property
Features
- Levels: One
- Stories: 1
- Exterior features: Garden, Irrigation System, Lighting, Sidewalk
Lot
- Size: 1.34 Acres
Details
- Parcel number: 0176083006
- Zoning: RMF4
- Special conditions: None
Construction
Type & style
- Home type: Condo
- Property subtype: Condominium
Materials
- Block
- Foundation: Slab
- Roof: Other
Condition
- New construction: No
- Year built: 1973
Utilities & green energy
- Sewer: Public Sewer
- Water: Public
- Utilities for property: Cable Connected, Electricity Connected, Sewer Connected, Water Connected
Community & HOA
Community
- Features: Association Recreation - Owned, Buyer Approval Required, Community Mailbox, Deed Restrictions, Pool
- Pet fee: $0 monthly
- Senior community: Yes
- Subdivision: VENICE PARK
HOA
- Has HOA: Yes
- Services included: Community Pool, Reserve Fund, Maintenance Structure, Maintenance Grounds, Pool Maintenance, Sewer, Trash, Water
- HOA fee: $653 monthly
- HOA name: Brenda Holland
- HOA phone: 315-729-4224
Location
- Region: Venice
Financial & listing details
- Price per square foot: $321/sqft
- Annual tax amount: $4,151
- Date on market: 5/12/2026
- Cumulative days on market: 76 days
- Listing terms: Cash,Conventional
- Ownership: Condominium
- Total actual rent: 0
- Electric utility on property: Yes
- Road surface type: Asphalt
Estimated market value
Not available
Estimated sales range
Not available
Not available
Price history
| Date | Event | Price |
|---|---|---|
| 7/18/2026 | Price change | $310,000-2.8%$321/sqft |
Source:  Stellar MLS #A4692289 Report a problem Stellar MLS #A4692289 Report a problem | ||
| 5/12/2026 | Listed for sale | $319,000$330/sqft |
Source: Stellar MLS #A4692289 Report a problem | ||
Public tax history
Tax history is unavailable.
Monthly payment
Est. payment
Payment breakdown
Explore the cost of this home by adjusting the details. Changes won't be saved.Climate risks
Neighborhood: The Island
Nearby schools
GreatSchools rating
- 9/10Venice Elementary SchoolGrades: PK-5Distance: 0.7 mi
- 7/10Venice Middle SchoolGrades: 6-8Distance: 6.4 mi
- 7/10Venice Senior High SchoolGrades: 9-12Distance: 0.9 mi
Schools provided by the listing agent
- Elementary: Venice Elementary
- Middle: Venice Area Middle
- High: Venice Senior High
Source: Stellar MLS. This data may not be complete. We recommend contacting the local school district to confirm school assignments for this home.
- $327,0002 bd2 ba967 sqft101 Park Blvd N #101, Venice, FL 34285Off Market
- $375,0002 bd2 ba967 sqft101 Park Blvd N #102, Venice, FL 34285Sold
- $282,7002 bd2 ba967 sqft101 Park Blvd N #103, Venice, FL 34285Off Market
- $415,0002 bd2 ba967 sqft101 Park Blvd N #104, Venice, FL 34285Sold
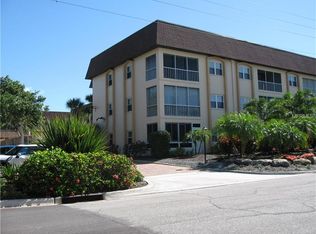
- $287,3002 bd2 ba967 sqft101 Park Blvd N #105, Venice, FL 34285Off Market
- $306,7002 bd2 ba967 sqft101 Park Blvd N #106, Venice, FL 34285Off Market
- $339,0002 bd2 ba967 sqft101 Park Blvd N #107, Venice, FL 34285Off Market
- $284,6002 bd2 ba967 sqft101 Park Blvd N #108, Venice, FL 34285Off Market
- $333,0002 bd2 ba967 sqft101 Park Blvd N #109, Venice, FL 34285Off Market
A local agent can set up tours, give advice and negotiate with sellers.
A local lender can help you make sure your offer is ready when you are.
Similar homes
- $289,0002 bd2 ba900 sqft232 Saint Augustine Ave APT 105, Venice, FL 34285For Sale
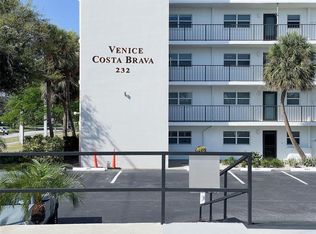
 MLS ID #N6142176, Barbara Palko, CENTURY 21 SCHMIDT REAL ESTATE. Stellar MLS
 - $359,0002 bd2 ba972 sqft232 Saint Augustine Ave APT 207, Venice, FL 34285For Sale
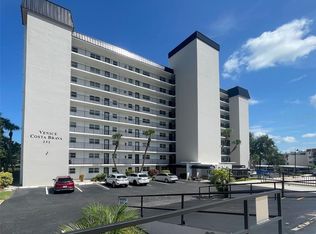 MLS ID #N6144978, Barbara Palko, CENTURY 21 SCHMIDT REAL ESTATE. Stellar MLS
 - $279,0003 bd2 ba1.2k sqft868 Bird Bay Way #197, Venice, FL 34285For Sale
 MLS ID #A4693292, Jeffrey Aranjo, PREMIER SOTHEBYS INTL REALTY. Stellar MLS
 - $299,0002 bd2 ba1k sqft260 Santa Maria St APT 105, Venice, FL 34285For Sale
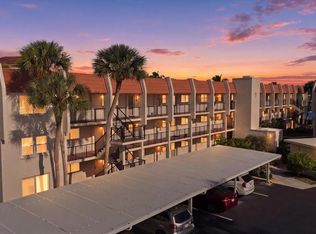 MLS ID #A4689292, Dennis Kotaska, LLC, RE/MAX ALLIANCE GROUP. Stellar MLS
 - $313,0002 bd2 ba1k sqft220 Santa Maria St APT 240, Venice, FL 34285For SaleMLS ID #A4680350, Patrick Allard, TEAM ALLARD REALTY LLC. Stellar MLS
- $327,0002 bd2 ba1k sqft220 Santa Maria St APT 342, Venice, FL 34285For SaleMLS ID #A4688172, Dennis Kotaska, LLC, RE/MAX ALLIANCE GROUP. Stellar MLS
- $270,0002 bd2 ba941 sqft533 Parkdale Mews #533, Venice, FL 34285For SaleMLS ID #N6141406, Jennifer Lewis, COLDWELL BANKER REALTY. Stellar MLS
- $450,0002 bd2 ba1.1k sqft500 The Esplanade N APT 102, Venice, FL 34285For SaleMLS ID #N6142732, Martha Pike, PREMIER SOTHEBYS INTL REALTY. Stellar MLS
- $199,9992 bd2 ba1.1k sqft1405 Pine Lake Dr, Venice, FL 34285For SaleMLS ID #N6143774, Michael Giterman, RESULTS REALTY GROUP LLC. Stellar MLS
- $229,0002 bd2 ba1.3k sqft841 Waterside Dr Unit 206, Venice, FL 34285For SaleMLS ID #N6142334, Mitchell Roberts, PA, PARADISE REALTY OF VENICE INC. Stellar MLS
- $179,0002 bd2 ba975 sqft649 Tamiami Trl S APT 301, Venice, FL 34285For SaleMLS ID #N6141874, Tom Roberts, PARADISE REALTY OF VENICE INC. Stellar MLS
- $235,0002 bd2 ba1.2k sqft2004 Longpointe Cir #E-2, Venice, FL 34293For SaleMLS ID #N6145096, Kim Gambo, CENTURY 21 SCHMIDT REAL ESTATE. Stellar MLS
- $270,0002 bd1 ba1.1k sqft929 Cypress Ave, Venice, FL 34285For SaleMLS ID #N6144259, Peter Liakakos, GULF SHORES REALTY ERA POWERED. Stellar MLS
- $379,0002 bd2 ba959 sqft744 Cadiz Rd APT 8, Venice, FL 34285For SaleMLS ID #A4691561, Denise Mattmuller, PREMIER SOTHEBY'S INTERNATIONAL REALTY. Stellar MLS
- $169,9001 bd1 ba554 sqft210 Park Blvd N APT 122, Venice, FL 34285For SaleMLS ID #N6143499, Teresa Schab, AMERICAN REALTY OF VENICE, INC. Stellar MLS
- $309,5002 bd2 ba1.1k sqft702 Fair Winds Dr #702, Nokomis, FL 34275For SaleMLS ID #N6144340, Chris Tritschler, AYERS AND ASSOCIATES REAL ESTATE. Stellar MLS
- $219,9002 bd2 ba972 sqft715 Bird Bay Cir #120, Venice, FL 34285For SaleMLS ID #N6144739, Christopher Keller, PLL, PARADISE REALTY OF VENICE INC. Stellar MLS
- $349,0002 bd2 ba1.3k sqft247 Southampton Ln #272, Venice, FL 34293For SaleMLS ID #N6143873, Bill Sweeney, BERKSHIRE HATHAWAY HOMESERVICES FLORIDA REALTY. Stellar MLS
- $224,9002 bd2 ba1.1k sqft404 Pinebrook Cres #4, Venice, FL 34285For SaleMLS ID #N6144105, Matthew Ritter, THE RITTER GROUP. Stellar MLS
- $254,9002 bd2 ba1.3k sqft262 Cerromar Way S #53, Venice, FL 34293For SaleMLS ID #N6144639, Kristien Marra, LLC, COLDWELL BANKER REALTY. Stellar MLS
