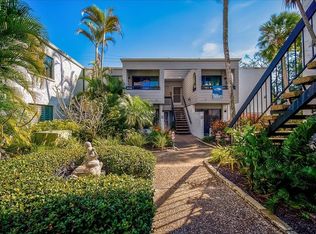
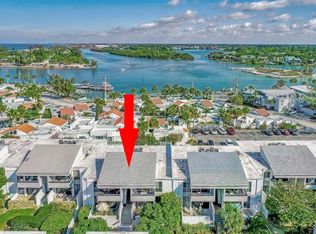
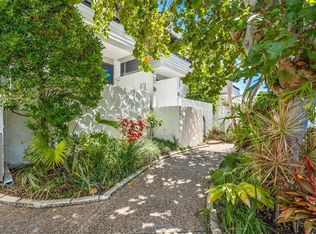
Virtually Staged. SELLER HAS TAKEN A HUGE PRICE ADJUSTMENT BRING AN OFFER.!!! CLEAN AND UPDATED with the GULF'S POSTAGE STAMP VIEW, IF YOU CAN HANDLE THE STEPS, THIS PLACE IS FOR YOU !! Bahia Vista Gulf is a lovely complex in a garden setting on the Gulf. The community gathers around a fabulous pool which is even better than before. The best pool on the beach is undergoing a complete redo with new pavers, furniture and the pool will be saltwater as it is finishing up completion. The pavers around the lanai and pool will be complemented with all-new furniture, tables and umbrellas. The sun deck is being redone as well. The landscaping and irrigation system is being redone around the entire complex. BVG has a great rental history and has had return renters year after year. Friendly community with social activities for renters and owners alike. The sellers of #255 have taken tremendous pride of ownership in their condominium. They have renovated the kitchen and baths alike. The kitchen wall has been opened up to allow for entertaining up to the breakfast bar and it has opened up the living room as well. The celestial window has been replaced with a hurricane-proof window, allowing for an expansive view and a ton of light in your condominium. The sliders front and back take you out to your balconies, where you will enjoy a Venice sunset for sure, as well as privacy they provide. The tile floors throughout are easy to maintain. BVG is a short distance to beautiful downtown Venice where you can enjoy shopping, restaurants, the theatre and festivals galore! The sellers have loved living at BVG part-time and fulltime. Don't wait, it is a fabulous condominium. This will put a smile on your face. Clean and updated with postage stamp view of the Gulf! If you can handle the stairs, this place is for you.
For sale
$418,000
1555 TARPON CENTER DRIVE #255, VENICE, FL 34285
2beds
934sqft
:
Get pre-qualified$4,068/mo
Condominium
Built in 1970
-- sqft lot
$396,600 Zestimate®
$448/sqft
$1,353/mo HOA
What's special
Breakfast barSun deckLandscaping and irrigation system
- 271 days |
- 196 |
- 8 |
Zillow last checked:
Listing updated:
Listed by:
Debbie Sugden, PA 941-223-9363,
PREMIER SOTHEBYS INTL REALTY 941-412-3323
Source: Stellar MLS,MLS#: N6141317 Originating MLS: Venice
Originating MLS: Venice
Facts & features
Interior
Bedrooms & bathrooms
- Bedrooms: 2
- Bathrooms: 2
- Full bathrooms: 2
Primary bedroom
- Features: Built-in Closet
- Level: First
- Area: 225 Square Feet
- Dimensions: 15x15
Bedroom 2
- Features: Built-in Closet
- Level: First
- Area: 100 Square Feet
- Dimensions: 10x10
Balcony porch lanai
- Features: No Closet
- Level: First
- Area: 72 Square Feet
- Dimensions: 6x12
Balcony porch lanai
- Features: No Closet
- Level: First
- Area: 72 Square Feet
- Dimensions: 6x12
Dining room
- Features: No Closet
- Level: First
- Area: 88 Square Feet
- Dimensions: 8x11
Kitchen
- Features: No Closet
- Level: First
- Area: 80 Square Feet
- Dimensions: 8x10
Living room
- Features: No Closet
- Level: First
- Area: 294 Square Feet
- Dimensions: 14x21
Heating
- Central
Cooling
- Central Air
Appliances
- Included: Dishwasher, Disposal, Dryer, Electric Water Heater, Microwave, Range, Refrigerator, Washer
- Laundry: Electric Dryer Hookup, Inside, Washer Hookup
Features
- Cathedral Ceiling(s), Ceiling Fan(s), High Ceilings, Kitchen/Family Room Combo, Stone Counters
- Flooring: Ceramic Tile
- Doors: Sliding Doors
- Windows: Window Treatments
- Has fireplace: No
Interior area
- Total structure area: 1,078
- Total interior livable area: 934 sqft
Video & virtual tour
Property
Parking
- Total spaces: 1
- Parking features: Assigned, Driveway, Guest
- Carport spaces: 1
- Has uncovered spaces: Yes
Features
- Levels: One
- Stories: 1
- Patio & porch: Covered, Front Porch, Rear Porch
- Exterior features: Balcony, Irrigation System, Lighting, Sidewalk, Sprinkler Metered, Storage
- Has private pool: Yes
- Pool features: Chlorine Free, Deck, Gunite, Heated, In Ground, Salt Water, Tile
- Has view: Yes
- View description: Garden, Gulf/Ocean - Partial
- Has water view: Yes
- Water view: Gulf/Ocean - Partial
- Waterfront features: Gulf/Ocean Front, Waterfront, Gulf/Ocean Access
- Body of water: GULF
Lot
- Residential vegetation: Mature Landscaping, Trees/Landscaped
Details
- Parcel number: 0173122101
- Zoning: RMF4
- Special conditions: None
Construction
Type & style
- Home type: Condo
- Architectural style: Florida
- Property subtype: Condominium
Materials
- HardiPlank Type, Stucco
- Foundation: Slab
- Roof: Membrane,Shingle
Condition
- Completed
- New construction: No
- Year built: 1970
Utilities & green energy
- Sewer: Public Sewer
- Water: Public
- Utilities for property: Cable Available, Cable Connected, Electricity Connected, Public, Sprinkler Recycled, Water Connected
Community & HOA
Community
- Features: Dock, Gulf/Ocean Front, Intracoastal Waterway, Water Access, Waterfront, Clubhouse, Community Mailbox, Deed Restrictions, No Truck/RV/Motorcycle Parking, Pool
- Pet fee: $0 monthly
- Subdivision: BAHIA VISTA GULF
HOA
- Has HOA: Yes
- Amenities included: Clubhouse, Laundry, Maintenance, Pool, Storage
- Services included: Cable TV, Community Pool, Reserve Fund, Insurance, Maintenance Structure, Maintenance Grounds, Manager, Pest Control, Pool Maintenance, Sewer, Trash, Water
- HOA fee: $1,353 monthly
- HOA name: BARBARA O'GRADY
- HOA phone: 941-408-7413
Location
- Region: Venice
Financial & listing details
- Price per square foot: $448/sqft
- Tax assessed value: $308,500
- Annual tax amount: $2,950
- Date on market: 11/7/2025
- Cumulative days on market: 271 days
- Listing terms: Cash,Conventional
- Ownership: Fee Simple
- Total actual rent: 0
- Electric utility on property: Yes
- Road surface type: Asphalt
Estimated market value
$396,600
$377,000 - $416,000
$5,604/mo
Price history
| Date | Event | Price |
|---|---|---|
| 4/21/2026 | Price change | $418,000-14.5%$448/sqft |
Source:  Stellar MLS #N6141317 Report a problem Stellar MLS #N6141317 Report a problem | ||
| 1/30/2026 | Price change | $489,000-5.8%$524/sqft |
Source: Stellar MLS #N6141317 Report a problem | ||
| 11/8/2025 | Listed for sale | $519,000-4.8%$556/sqft |
Source: Stellar MLS #N6141317 Report a problem | ||
| 7/14/2025 | Listing removed | $545,000$584/sqft |
Source: Stellar MLS #N6137861 Report a problem | ||
| 4/23/2025 | Price change | $545,000-2.5%$584/sqft |
Source: Stellar MLS #N6137861 Report a problem | ||
| 3/18/2025 | Listed for sale | $559,000+314.4%$599/sqft |
Source: Stellar MLS #N6137861 Report a problem | ||
| 12/30/1998 | Sold | $134,900$144/sqft |
Source: Public Record Report a problem | ||
Public tax history
| Year | Property taxes | Tax assessment |
|---|---|---|
| 2025 | $3,022 +2.4% | $242,626 +2.9% |
| 2024 | $2,951 +2.6% | $235,788 +3% |
| 2023 | $2,877 -0.4% | $228,920 +3% |
| 2022 | $2,888 -0.1% | $222,252 +3% |
| 2021 | $2,889 -0.4% | $215,779 +1.4% |
| 2020 | $2,900 -3.3% | $212,800 -2.8% |
| 2019 | $2,999 | $219,004 +1.9% |
| 2018 | $2,999 +2% | $214,921 +2.1% |
| 2017 | $2,941 +4.7% | $210,500 -6.4% |
| 2016 | $2,809 | $224,800 +8% |
| 2015 | $2,809 -8.2% | $208,200 -5% |
| 2014 | $3,061 +0.4% | $219,265 |
| 2013 | $3,048 +3.4% | $219,265 +1.7% |
| 2012 | $2,947 +1.7% | $215,600 |
| 2011 | $2,898 -2.8% | $215,600 -1.2% |
| 2010 | $2,982 -7.6% | $218,200 -1.6% |
| 2009 | $3,227 | $221,700 -10% |
| 2008 | $3,227 -27.8% | $246,300 -21.1% |
| 2007 | $4,470 | $312,000 -8.8% |
| 2006 | -- | $342,200 +32.8% |
| 2005 | -- | $257,749 +28.4% |
| 2004 | $3,648 +8.5% | $200,759 +10% |
| 2003 | $3,362 +31.7% | $182,508 +34% |
| 2002 | $2,552 +20.7% | $136,200 +16.2% |
| 2001 | $2,115 +3% | $117,253 +3% |
| 2000 | $2,054 | $113,838 |
Find assessor info on the county website
Monthly payment
Est. payment
Payment breakdown
Explore the cost of this home by adjusting the details. Changes won't be saved.Climate risks
Neighborhood: The Island
Nearby schools
GreatSchools rating
- 9/10Venice Elementary SchoolGrades: PK-5Distance: 1.7 mi
- 7/10Venice Middle SchoolGrades: 6-8Distance: 7.2 mi
- 7/10Venice Senior High SchoolGrades: 9-12Distance: 1.8 mi
- $615,0002 bd2 ba934 sqft1555 Tarpon Center Dr APT 202, Venice, FL 34285Sold
- $400,0002 bd2 ba934 sqft1555 Tarpon Center Dr APT 111, Venice, FL 34285Sold
- $350,0002 bd2 ba934 sqft1555 Tarpon Center Dr APT 208, Venice, FL 34285Sold
- $455,0002 bd2 ba934 sqft1555 Tarpon Center Dr APT 212, Venice, FL 34285Sold

- $489,0002 bd2 ba934 sqft1555 Tarpon Center Dr APT 214, Venice, FL 34285Sold
- $482,0002 bd2 ba934 sqft1555 Tarpon Center Dr APT 123, Venice, FL 34285Sold
- $465,0002 bd2 ba934 sqft1555 Tarpon Center Dr APT 132, Venice, FL 34285Sold
- $350,0002 bd2 ba934 sqft1555 Tarpon Center Dr APT 149, Venice, FL 34285Sold
- $275,0001 bd1 ba364 sqft1555 Tarpon Center Dr APT 135, Venice, FL 34285Sold
A local agent can set up tours, give advice and negotiate with sellers.
A local lender can help you make sure your offer is ready when you are.
Similar homes
- $299,9002 bd2 ba851 sqft1205 TARPON CENTER DRIVE #E2, VENICE, FL 34285For Sale
 MLS ID #A4702017, Scott Fader, JOSEPH WALTER REALTY LLC. Stellar MLS
 - $425,0002 bd2 ba1k sqft250 SANTA MARIA STREET #219, VENICE, FL 34285For Sale
 MLS ID #N6144861, Jim Briley, COLDWELL BANKER REALTY. Stellar MLS
 - $450,0002 bd2 ba1.1k sqft500 THE ESPLANADE N #102, VENICE, FL 34285For Sale
 MLS ID #N6142732, Martha Pike, PREMIER SOTHEBYS INTL REALTY. Stellar MLS
 - $359,0002 bd2 ba972 sqft232 SAINT AUGUSTINE AVENUE #207, VENICE, FL 34285For Sale
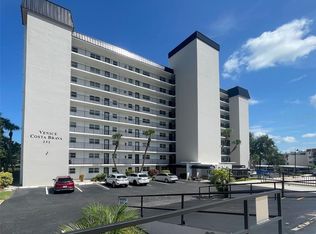 MLS ID #N6144978, Barbara Palko, CENTURY 21 SCHMIDT REAL ESTATE. Stellar MLS
 - $479,0002 bd2 ba934 sqft1555 TARPON CENTER DRIVE #242, VENICE, FL 34285For SaleMLS ID #N6143114, Magda Cetta Whelton, ENGEL & VOELKERS VENICE DOWNTOWN. Stellar MLS
- $310,0002 bd2 ba967 sqft101 PARK BOULEVARD S #106, VENICE, FL 34285For SaleMLS ID #A4692289, Brian Meskil, SAMSON COMPANIES, LLC. Stellar MLS
- $430,0002 bd2 ba1k sqft101 LOUELLA LANE #2, NOKOMIS, FL 34275For SaleMLS ID #TB8523162, Kaylee Keller, CHARLES RUTENBERG REALTY INC. Stellar MLS
- $279,0003 bd2 ba1.2k sqft868 BIRD BAY WAY #197, VENICE, FL 34285For SaleMLS ID #A4693292, Jeffrey Aranjo, PREMIER SOTHEBYS INTL REALTY. Stellar MLS
- $289,0002 bd2 ba900 sqft232 SAINT AUGUSTINE AVENUE #105, VENICE, FL 34285For SaleMLS ID #N6142176, Barbara Palko, CENTURY 21 SCHMIDT REAL ESTATE. Stellar MLS
- $600,0002 bd2 ba1k sqft700 GOLDEN BEACH BOULEVARD #236, VENICE, FL 34285For SaleMLS ID #N6144300, Keith Molkenthin, GULF SHORES REALTY ERA POWERED. Stellar MLS
- $299,0002 bd2 ba1k sqft260 SANTA MARIA STREET #105, VENICE, FL 34285For SaleMLS ID #A4689292, Dennis Kotaska, LLC, RE/MAX ALLIANCE GROUP. Stellar MLS
- $489,2492 bd2 ba952 sqft787 S. TAMIAMI TRAIL #102, VENICE, FL 34285New ConstructionMLS ID #N6130438, Laurie Eshleman, PRO GROUP REALTY & PROP MGT. Stellar MLS
- $220,0002 bd2 ba1k sqft360 THREE LAKES LANE #J, VENICE, FL 34285For SaleMLS ID #N6144216, Sabina Rozak, HOMESMART. Stellar MLS
- $330,0001 bd1 ba802 sqft100 THE ESPLANADE N #202, VENICE, FL 34285For SaleMLS ID #O6378902, Sonia Jenkins, ORANGE REALTY PROFESSIONALS LLC. Stellar MLS
- $514,9992 bd2 ba952 sqft787 S. TAMIAMI TRAIL #202, VENICE, FL 34285New ConstructionMLS ID #N6142397, Laurie Eshleman, PRO GROUP REALTY & PROP MGT. Stellar MLS
- $395,0002 bd2 ba1.2k sqft7204 JESSIE HARBOR DRIVE #7204, OSPREY, FL 34229For SaleMLS ID #A4697473, Mark Lyda, GENEROUS PROPERTY. Stellar MLS
- $424,9002 bd2 ba929 sqft1215 S PORTOFINO DRIVE #406, SARASOTA, FL 34242For SaleMLS ID #A4691798, Miao Whiteside, BERKSHIRE HATHAWAY HOMESERVICE. Stellar MLS
- $540,7492 bd2 ba952 sqft787 S. TAMIAMI TRAIL #302, VENICE, FL 34285New ConstructionMLS ID #N6142398, Laurie Eshleman, PRO GROUP REALTY & PROP MGT. Stellar MLS
- $309,5002 bd2 ba1.1k sqft702 FAIR WINDS DRIVE #702, NOKOMIS, FL 34275For SaleMLS ID #N6144340, Chris Tritschler, AYERS AND ASSOCIATES REAL ESTATE. Stellar MLS
- $269,0002 bd1 ba1.1k sqft929 CYPRESS AVENUE, VENICE, FL 34285For SaleMLS ID #N6144259, Peter Liakakos, GULF SHORES REALTY ERA POWERED. Stellar MLS
