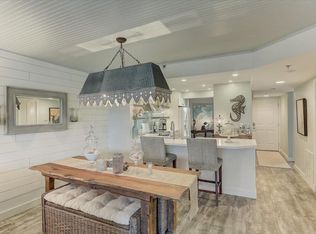
**BEAUTIFULLY UPDATED WATERFRONT CONDO WEST OF THE TRAIL! BRING YOUR BOAT & KAYAK FOR DIRECT ACCESS TO THE INTRACOASTAL WATERWAY AND GULF OF MEXICO.** Unlike many Blackburn Harbor residences, this thoughtfully renovated 2-bedroom, 2-bath, second-floor condo is move-in ready, allowing the next owner to immediately enjoy the coveted waterfront lifestyle without the time or expense of major updates. The fully renovated interior showcases an impressive kitchen with quartz countertops, solid wood cabinetry, stainless steel appliances, and CoreTec luxury vinyl flooring throughout (except the guest bedroom). The spacious owner's suite features custom built-in closets and cabinetry, complemented by an elegantly updated en-suite bath. Multiple sliding glass doors open to an expansive screened balcony, where peaceful Florida nature views create the perfect setting to relax and unwind. Located within the secure, gated community of Blackburn Harbor, residents enjoy an exceptional waterfront lifestyle with boat docks (subject to availability), kayak launch and storage, direct Intracoastal access, a community pool, tennis and pickleball courts, fitness center, clubhouse, gazebo with BBQ area, and abundant natural surroundings. Private covered parking and ground-level storage are also included. Ideally situated in Osprey between Sarasota and Venice, Blackburn Harbor is just minutes from nationally ranked Pine View School, the Legacy Trail, Gulf beaches, shopping, dining, and everything the Gulf Coast lifestyle has to offer. RECENT COMMUNITY IMPROVEMENTS INCLUDE: Asphalt paving, irrigation, walkways, walkway lighting, and upgraded lighting for the tennis and pickleball courts.
For sale
$395,000
7204 JESSIE HARBOR DRIVE #7204, OSPREY, FL 34229
2beds
1,255sqft
Condominium
Built in 1985
-- sqft lot
$-- Zestimate®
$315/sqft
$1,099/mo HOA
What's special
Beautifully updated waterfront condoSecure gated communityFully renovated interiorElegantly updated en-suite bathPrivate covered parkingCommunity poolTennis and pickleball courts
- 83 days
- 186
- 7
Zillow last checked:
Listing updated:
Listed by:
Mark Lyda 941-586-2670,
GENEROUS PROPERTY 941-275-9399
Source: Stellar MLS,MLS#: A4697473 Originating MLS: Sarasota - Manatee
Originating MLS: Sarasota - Manatee
Facts & features
Interior
Bedrooms & bathrooms
- Bedrooms: 2
- Bathrooms: 2
- Full bathrooms: 2
Primary bedroom
- Features: Built-in Closet
- Level: First
- Area: 180 Square Feet
- Dimensions: 15x12
Bedroom 2
- Features: Built-in Closet
- Level: First
- Area: 132 Square Feet
- Dimensions: 11x12
Balcony porch lanai
- Level: First
- Area: 240 Square Feet
- Dimensions: 10x24
Dinette
- Level: First
- Area: 120 Square Feet
- Dimensions: 10x12
Kitchen
- Level: First
- Area: 176 Square Feet
- Dimensions: 8x22
Living room
- Level: First
- Area: 238 Square Feet
- Dimensions: 17x14
Heating
- Central, Electric
Cooling
- Central Air
Appliances
- Included: Dishwasher, Disposal, Dryer, Electric Water Heater, Microwave, Range, Refrigerator, Washer
- Laundry: Inside, Laundry Closet
Features
- Ceiling Fan(s), Eating Space In Kitchen, Living Room/Dining Room Combo, Primary Bedroom Main Floor, Solid Surface Counters, Solid Wood Cabinets, Split Bedroom, Thermostat
- Flooring: Carpet, Laminate
- Doors: Outdoor Grill, Sliding Doors
- Windows: Window Treatments
- Has fireplace: No
Interior area
- Total structure area: 1,410
- Total interior livable area: 1,255 sqft
Video & virtual tour
Property
Parking
- Total spaces: 1
- Parking features: Assigned, Common, Covered, Ground Level, Guest
- Garage spaces: 1
Features
- Levels: One
- Stories: 1
- Patio & porch: Covered, Rear Porch, Screened
- Exterior features: Balcony, Irrigation System, Lighting, Outdoor Grill, Sidewalk, Storage, Tennis Court(s)
- Pool features: Deck, Gunite, Heated
- Has view: Yes
- View description: Park/Greenbelt, Water
- Water view: Water
- Waterfront features: Bay/Harbor Front, Intracoastal Waterway, Bridges - No Fixed Bridges, Sailboat Water
Lot
- Features: FloodZone, In County, Level, Sidewalk, Street Dead-End
- Residential vegetation: Mature Landscaping, Oak Trees, Trees/Landscaped
Details
- Parcel number: 0160062009
- Zoning: RMF2
- Special conditions: None
Construction
Type & style
- Home type: Condo
- Architectural style: Florida
- Property subtype: Condominium
- Attached to another structure: Yes
Materials
- Concrete, Stucco
- Foundation: Slab
- Roof: Tile
Condition
- New construction: No
- Year built: 1985
Utilities & green energy
- Sewer: Public Sewer
- Water: Public
- Utilities for property: Cable Available, Electricity Connected, Phone Available, Sewer Connected, Sprinkler Meter, Street Lights, Underground Utilities, Water Connected
Community & HOA
Community
- Features: Bay/Harbor Front, Dock, Intracoastal Waterway, Water Access, Association Recreation - Owned, Buyer Approval Required, Clubhouse, Deed Restrictions, Fitness Center, Gated Community - No Guard, Irrigation-Reclaimed Water, Pool, Sidewalks, Tennis Court(s)
- Security: Fire Sprinkler System, Gated Community, Smoke Detector(s), Fire/Smoke Detection Integration
- Pet fee: $0 monthly
- Subdivision: HERON HOUSE
HOA
- Has HOA: No
- Amenities included: Clubhouse, Elevator(s), Fitness Center, Gated, Maintenance, Pickleball Court(s), Pool, Recreation Facilities, Shuffleboard Court, Tennis Court(s)
- Services included: Cable TV, Common Area Taxes, Community Pool, Reserve Fund, Insurance, Internet, Maintenance Structure, Maintenance Grounds, Maintenance Repairs, Manager, Pest Control, Pool Maintenance, Private Road, Recreational Facilities, Sewer, Trash, Water
- HOA fee: $1,099 monthly
- HOA name: REALMANAGE / KAYLA CHARLES
- HOA phone: 941-927-6464
Location
- Region: Osprey
Financial & listing details
- Price per square foot: $315/sqft
- Tax assessed value: $235,000
- Annual tax amount: $3,281
- Date on market: 6/19/2026
- Cumulative days on market: 72 days
- Listing terms: Cash,Conventional
- Ownership: Condominium
- Total actual rent: 0
- Electric utility on property: Yes
- Road surface type: Paved, Asphalt
Estimated market value
Not available
Estimated sales range
Not available
Not available
Price history
| Date | Event | Price |
|---|---|---|
| 6/19/2026 | Listed for sale | $395,000-7.6%$315/sqft |
Source:  Stellar MLS #A4697473 Report a problem Stellar MLS #A4697473 Report a problem | ||
| 9/12/2024 | Listing removed | $427,500$341/sqft |
Source: Stellar MLS #A4589699 Report a problem | ||
| 5/10/2024 | Price change | $427,500-2.6%$341/sqft |
Source: Stellar MLS #A4589699 Report a problem | ||
| 3/5/2024 | Price change | $438,900-2.5%$350/sqft |
Source: Stellar MLS #A4589699 Report a problem | ||
| 11/16/2023 | Listed for sale | $450,000+0%$359/sqft |
Source: Stellar MLS #A4589699 Report a problem | ||
| 10/22/2023 | Listing removed | -- |
Source: Stellar MLS #N6126561 Report a problem | ||
| 4/25/2023 | Listed for sale | $449,900+47.5%$358/sqft |
Source: Stellar MLS #N6126561 Report a problem | ||
| 5/9/2006 | Sold | $305,000+3.4%$243/sqft |
Source: Public Record Report a problem | ||
| 12/21/2004 | Sold | $295,000+43.9%$235/sqft |
Source: Public Record Report a problem | ||
| 10/1/2003 | Sold | $205,000$163/sqft |
Source: Public Record Report a problem | ||
Public tax history
| Year | Property taxes | Tax assessment |
|---|---|---|
| 2025 | $3,281 +68.2% | $235,000 +25.3% |
| 2024 | $1,951 +4.3% | $187,512 +3% |
| 2023 | $1,871 +2.6% | $182,050 +3% |
| 2022 | $1,824 +0.6% | $176,748 +3% |
| 2021 | $1,812 -15.8% | $171,600 +10.1% |
| 2020 | $2,154 +1.5% | $155,800 +3.2% |
| 2019 | $2,121 | $150,920 +10% |
| 2018 | $2,121 +13.4% | $137,200 -11.5% |
| 2017 | $1,870 -6.4% | $155,100 +10% |
| 2016 | $1,999 | $141,000 +1.9% |
| 2015 | $1,999 +4.4% | $138,400 +15.4% |
| 2014 | $1,915 +7.2% | $119,900 |
| 2013 | $1,786 +2.5% | $119,900 +1.7% |
| 2012 | $1,742 +1.6% | $117,900 |
| 2011 | $1,715 -11.6% | $117,900 -10% |
| 2010 | $1,940 -34.9% | $131,000 -15.9% |
| 2009 | $2,980 | $155,700 -27.1% |
| 2008 | $2,980 -13.3% | $213,600 -14% |
| 2007 | $3,438 | $248,400 -6.8% |
| 2006 | -- | $266,600 +21.1% |
| 2005 | -- | $220,231 +19.4% |
| 2004 | $2,975 | $184,500 |
Find assessor info on the county website
Monthly payment
Est. payment
Payment breakdown
Explore the cost of this home by adjusting the details. Changes won't be saved.Climate risks
Neighborhood: 34229
Nearby schools
Schools provided by the listing agent
- Elementary: Laurel Nokomis Elementary
- Middle: Laurel Nokomis Middle
- High: Venice Senior High
Source: Stellar MLS. This data may not be complete. We recommend contacting the local school district to confirm school assignments for this home.



Similar homes
- $249,9002 bd2 ba1.3k sqft116 WOODLAND PLACE #116, OSPREY, FL 34229For Sale
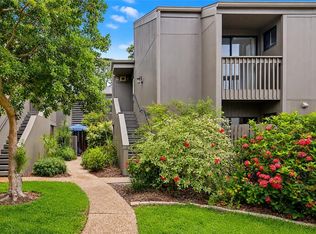
 MLS ID #A4696616, Pat Williams, PAT WILLIAMS REALTY, LLC. Stellar MLS
 - $345,0002 bd2 ba1.3k sqft9550 HIGH GATE DRIVE #1525, SARASOTA, FL 34238For Sale
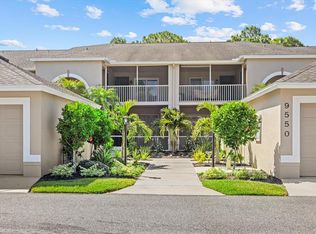 MLS ID #A4692951, Betsy Campbell, MICHAEL SAUNDERS & COMPANY. Stellar MLS
 - $329,0002 bd2 ba1.1k sqft9320 CLUBSIDE CIRCLE #2209, SARASOTA, FL 34238For Sale
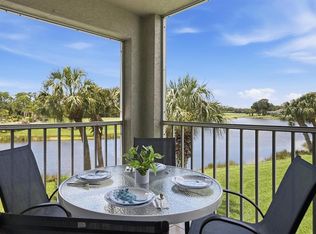 MLS ID #A4695689, Debbie Daviadoff, MICHAEL SAUNDERS & COMPANY. Stellar MLS
 - $334,9002 bd2 ba1.2k sqft8750 OLDE HICKORY AVENUE #9308, SARASOTA, FL 34238For Sale
 MLS ID #A4692835, Ashley Nevadomski, WILLIAM RAVEIS - FLORIDA LLC. Stellar MLS
 - $430,0002 bd2 ba1k sqft101 LOUELLA LANE #2, NOKOMIS, FL 34275For SaleMLS ID #TB8523162, Kaylee Keller, CHARLES RUTENBERG REALTY INC. Stellar MLS
- $368,0002 bd2 ba1.8k sqft3871 WILSHIRE CIRCLE W #119, SARASOTA, FL 34238For SaleMLS ID #A4705569, Nicole Posada, THE SHORELINE FL REALTY LLC. Stellar MLS
- $416,9002 bd2 ba1k sqft1064 N TAMIAMI TRAIL #1206, SARASOTA, FL 34236For SaleMLS ID #A4704179, Mark Klecka, COLDWELL BANKER REALTY. Stellar MLS
- $390,0003 bd2 ba1.6k sqft4000 IBIS WAY #101, VENICE, FL 34292For SaleMLS ID #TB8490801, Kathleen Brengle, GULF SHORES REALTY ERA POWERED LLC. Stellar MLS
- $329,0002 bd2 ba1.2k sqft3013 CLARK ROAD #6, SARASOTA, FL 34231For SaleMLS ID #C7528185, LeeAnn Alexander, RE/MAX PALM REALTY. Stellar MLS
- $455,0003 bd2 ba1.7k sqft7492 BOTANICA PARKWAY #102, SARASOTA, FL 34238For SaleMLS ID #A4702410, Monika Szkorupova, FLORIDA & NEW YORK REAL ESTATE. Stellar MLS
- $325,0002 bd2 ba1.2k sqft5652 ASHTON LAKE DRIVE #5652, SARASOTA, FL 34231For SaleMLS ID #A4701865, Zain Hartman, HARTMAN REAL ESTATE & COMPANY. Stellar MLS
- $424,9002 bd2 ba929 sqft1215 S PORTOFINO DRIVE #406, SARASOTA, FL 34242For SaleMLS ID #A4691798, Miao Whiteside, BERKSHIRE HATHAWAY HOMESERVICE. Stellar MLS
- $275,0002 bd2 ba1.1k sqft4244 CENTRAL SARASOTA PARKWAY #716, SARASOTA, FL 34238For SaleMLS ID #A4695148, Ania McGinty, COMPASS FLORIDA LLC. Stellar MLS
- $279,9002 bd2 ba1.1k sqft9610 CLUB SOUTH CIRCLE # 4207, SARASOTA, FL 34238For SaleMLS ID #A4690465, Jane Tice, BERKSHIRE HATHAWAY HOMESERVICE. Stellar MLS
- $475,0003 bd2 ba1.3k sqft1633 BOATHOUSE CIRCLE #232, SARASOTA, FL 34231For SaleMLS ID #A4685633, Judy Limekiller, COLDWELL BANKER SARASOTA CENT.. Stellar MLS
- $300,0002 bd2 ba1.2k sqft1709 CLOWER CREEK DRIVE #205, SARASOTA, FL 34231For SaleMLS ID #A4691836, Samantha Campbell, BETTER HOMES AND GARDENS REAL ESTATE ATCHLEY PROPE. Stellar MLS
- $450,0002 bd2 ba991 sqft845 BENJAMIN FRANKLIN DRIVE #101, SARASOTA, FL 34236For SaleMLS ID #A4703033, Lily Parsons, REAL BROKER, LLC. Stellar MLS
- $284,9002 bd2 ba851 sqft1205 TARPON CENTER DRIVE #E2, VENICE, FL 34285For SaleMLS ID #A4702017, Scott Fader, JOSEPH WALTER REALTY LLC. Stellar MLS
- $249,5002 bd2 ba996 sqft8809 MANOR LOOP #101, LAKEWOOD RANCH, FL 34202For SaleMLS ID #A4704828, Anthony Rudolph, PREFERRED SHORE LLC. Stellar MLS
- $261,6002 bd3 ba1.3k sqft3731 SARASOTA SQUARE BOULEVARD #205D, SARASOTA, FL 34238For SaleMLS ID #A4698263, Kathleen Long, CENTURY 21 BEGGINS ENTERPRISES. Stellar MLS
