Skip main navigation
Sold for $285,000
  • $285,000

    7102 JESSIE HARBOR DRIVE #7102, OSPREY, FL 34229

    2beds
    1,255sqft
    Condominium
    Built in 1985
    -- sqft lot
    $275,200 Zestimate®
    $227/sqft
    $2,992 Estimated rent

    Home value

    $275,200

    $248,000 - $305,000

    $2,992/mo

    Zestimate® history
    Loading
    Loading...

    Owner options

    List your home for rent

    $2,992/mo

    Rent Zestimate®

    Find your next renter with Zillow Rental Manager. Plus, with online applications, you can quickly screen prospective tenants – for free.

    Learn more

    $2,992/mo

    Rent Zestimate®

    Refinance and save

    $2,984/mo

    Est. payment

    Refinancing to a lower rate could help reduce your monthly payments and save thousands over the life of the loan.

    See today's rates

    $2,984/mo

    Est. payment

    Explore your selling options

    Work with a Zillow partner agent

    Leverage their expertise and Zillow's premium Showcase listings to get your home seen by more buyers.

    Get started

    List with your own agent

    Get your home in front of millions of buyers by listing it on Zillow.

    Learn how to do it

    Sell it yourself

    Take full control of how buyers see your home on Zillow by listing For Sale by Owner (FSBO).

    List your home

    What's special

    Waterfront covered grilling stationCovered outdoor spaceBreakfast nookPicnic areaCoffee bar
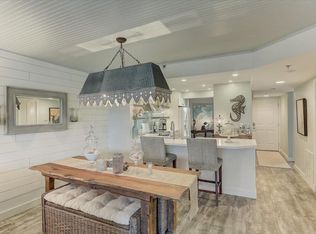
    Spectacular views in all directions at highly desired Blackburn Harbor in Osprey. Tucked back and surrounded by mature and well groomed grounds you’ll park in your private under building parking space near your own large secured storage unit. Elevators take you up to Unit 71 where you’ll immediately appreciate the opportunity to utilize the covered outdoor space at the condo entrance to enjoy views to the East. Inside you’ll find a charming , tasteful and well equipped kitchen open to the living and dining area. In addition there is additional space off the kitchen that could be used for breakfast nook, coffee bar or work space with natural light. The living area has 2 sets of sliders to a large screened western facing lanai bringing in brilliant light throughout the entire space. Floors are engineered for longevity and style. The two bedroom/two bath split floor plan is perfect for everyone. The amenities at Blackburn Harbor will make you feel like you’re at a resort! A sparkling pool, fitness center for all levels, tennis AND pickleball courts as well as shuffleboard. Paved walking paths meander around and through the community. Plenty of space for your furry friends. A gorgeous water front covered grilling station and picnic area is available and maintained for your use. Take a look at the kayak and paddle board storage, access to launch them as the docks and boat slips on property!!. Everything you need and then some…stop thinking about it and just do it!

    Zillow last checked:

    Listing updated:

    Listed by:

    CHRIS RANKIN 517-841-9999,

    RE/MAX PALM REALTY 941-743-5525

    Bought with:

    CHRIS RANKIN, 3462354

    RE/MAX PALM REALTY

    Source: Stellar MLS,MLS#: N6135981MLS LogoOriginating MLS: Port Charlotte

    Facts & features

    Interior

    Bedrooms & bathrooms
    • Bedrooms: 2
    • Bathrooms: 2
    • Full bathrooms: 2
    Primary bedroom
    • Features: Walk-In Closet(s)
    • Level: First
    • Area: 180 Square Feet
    • Dimensions: 15x12
    Bedroom 2
    • Features: Built-in Closet
    • Level: First
    • Area: 110 Square Feet
    • Dimensions: 11x10
    Primary bathroom
    • Level: First
    • Area: 45 Square Feet
    • Dimensions: 9x5
    Bathroom 2
    • Level: First
    • Area: 40 Square Feet
    • Dimensions: 8x5
    Balcony porch lanai
    • Level: First
    Dinette
    • Level: First
    • Area: 80 Square Feet
    • Dimensions: 10x8
    Dining room
    • Level: First
    • Area: 112 Square Feet
    • Dimensions: 14x8
    Kitchen
    • Level: First
    • Area: 110 Square Feet
    • Dimensions: 11x10
    Living room
    • Level: First
    • Area: 308 Square Feet
    • Dimensions: 22x14
    Heating
    • Central, Electric
    Cooling
    • Central Air
    Appliances
    • Included: Dishwasher, Dryer, Microwave, Range, Refrigerator, Washer
    • Laundry: Laundry Room
    Features
    • Eating Space In Kitchen, Living Room/Dining Room Combo, Open Floorplan, Primary Bedroom Main Floor, Split Bedroom, Walk-In Closet(s)
    • Flooring: Engineered Hardwood, Laminate
    • Doors: Outdoor Grill, Sliding Doors
    • Has fireplace: No
    Interior area
    • Total structure area: 1,410
    • Total interior livable area: 1,255 sqft

    Property

    Parking
    • Total spaces: 1
    • Parking features: Assigned, Ground Level, Under Building
    • Attached garage spaces: 1
    Features
    • Levels: One
    • Stories: 1
    • Patio & porch: Covered, Enclosed, Screened
    • Exterior features: Balcony, Irrigation System, Lighting, Outdoor Grill, Sidewalk, Storage
    • On waterfront: Yes
    • Waterfront features: Canal Front, Waterfront, Canal - Saltwater, Intracoastal Waterway, Bay/Harbor Access, Saltwater Canal Access, Gulf/Ocean Access, Intracoastal Waterway Access, Bridges - No Fixed Bridges, Fishing Pier, No Wake Zone
    Lot
    • Size: 0.33 Acres
    • Features: Level, Near Public Transit, Sidewalk, Street Dead-End
    Details
    • Additional structures: Gazebo, Outdoor Kitchen, Storage, Tennis Court(s)
    • Parcel number: 0160062002
    • Zoning: RMF2
    • Special conditions: None

    Construction

    Type & style
    • Home type: Condo
    • Architectural style: Florida
    • Property subtype: Condominium
    Materials
    • Block, Concrete
    • Foundation: Slab, Raised
    • Roof: Tile
    Condition
    • Completed
    • New construction: No
    • Year built: 1985

    Utilities & green energy

    • Sewer: Public Sewer
    • Water: Public
    • Utilities for property: Cable Available, Electricity Connected, Fire Hydrant, Phone Available, Sewer Connected, Water Connected

    Community & HOA

    Community
    • Features: Canal Front, Community Boat Ramp, Dock, Intracoastal Waterway, Water Access, Waterfront, Clubhouse, Fitness Center, Gated Community - No Guard, Pool, Sidewalks, Tennis Court(s)
    • Pet fee: $0 monthly
    • Subdivision: HERON HOUSE
    HOA
    • Has HOA: Yes
    • Amenities included: Elevator(s), Fitness Center, Gated, Pickleball Court(s), Pool, Shuffleboard Court, Tennis Court(s)
    • Services included: Common Area Taxes, Community Pool, Reserve Fund, Insurance, Maintenance Structure, Maintenance Grounds, Maintenance Repairs, Manager, Pest Control, Pool Maintenance, Private Road, Recreational Facilities, Sewer, Trash, Water
    • HOA fee: $1,121 monthly
    • HOA name: Capstone Association Management / Jessica
    • HOA phone: 941-554-8838
    Location
    • Region: Osprey

    Financial & listing details

    • Price per square foot: $227/sqft
    • Annual tax amount: $2,610
    • Date on market: 12/17/2024
    • Cumulative days on market: 295 days
    • Ownership: Condominium
    • Total actual rent: 0
    • Electric utility on property: Yes
    • Road surface type: Paved, Asphalt

    Price history

    DateEventPrice
    5/30/2025Sold$285,000-12.3%$227/sqft
    Source: Stellar MLS #N6135981 Report a problem
    4/25/2025Pending sale$325,000$259/sqft
    Source: Stellar MLS #N6135981 Report a problem
    4/14/2025Listing removed$2,750$2/sqft
    Source: Stellar MLS #N6137479 Report a problem
    3/14/2025Price change$325,000-7.1%$259/sqft
    Source: Stellar MLS #N6135981 Report a problem
    2/26/2025Listed for rent$2,750-5.2%$2/sqft
    Source: Stellar MLS #N6137479 Report a problem
    1/7/2025Price change$350,000-6.7%$279/sqft
    Source: Stellar MLS #N6135981 Report a problem
    12/17/2024Listed for sale$375,000-6.3%$299/sqft
    Source: Stellar MLS #N6135981 Report a problem
    10/22/2024Listing removed$2,900$2/sqft
    Source: Stellar MLS #N6133187 Report a problem
    5/31/2024Listed for rent$2,900-17.1%$2/sqft
    Source: Stellar MLS #N6133187 Report a problem
    5/8/2024Listing removed$400,000$319/sqft
    Source: Stellar MLS #N6132519 Report a problem
    5/1/2024Listed for sale$400,000$319/sqft
    Source: Stellar MLS #N6132519 Report a problem
    12/2/2020Listing removed$3,500$3/sqft
    Source: COMPASS PROPERTY MANAGEMENT LLC #N6112675 Report a problem
    11/18/2020Listed for rent$3,500$3/sqft
    Source: COMPASS PROPERTY MANAGEMENT LLC #N6112675 Report a problem

    Public tax history

    Tax history is unavailable.

    Neighborhood: 34229

    Nearby schools

    GreatSchools rating
    Schools provided by the listing agent
    • Elementary: Laurel Nokomis Elementary
    • Middle: Laurel Nokomis Middle
    • High: Venice Senior High

    Source: Stellar MLS. This data may not be complete. We recommend contacting the local school district to confirm school assignments for this home.

    Get a cash offer in 3 minutes
    Find out how much your home could sell for in as little as 3 minutes with a no-obligation cash offer.
    Estimated market value
    $275,200
    Get a cash offer in 3 minutes
    Find out how much your home could sell for in as little as 3 minutes with a no-obligation cash offer.
    Estimated market value
    $275,200