Under contract-accepting backup offers. Captivating, unobstructed Gulf views define this exceptional waterfront condominium, offering an elevated coastal lifestyle where shimmering waters and gentle waves become part of daily living. A generous 19.5-foot balcony, accessible from both the living room and primary suite, provides a front-row seat to breathtaking sunrises and sunsets, perfectly showcasing this coveted beachside setting. The open-concept design seamlessly frames views of the Gulf and Roberts Bay from the well-appointed kitchen, featuring abundant cabinetry, granite countertops, a classic subway tile backsplash, and stainless-steel appliances. Elegant double French glass doors open to the spacious primary suite with an updated en-suite bath. The second bedroom is thoughtfully enhanced with custom built-in desk and cabinetry, blending refined function with timeless style. Luxury vinyl flooring in both bedrooms complements tile flooring throughout the main living areas, while a neutral, sophisticated color palette enhances the residence’s polished aesthetic. Recent improvements include a brand-new, fully updated electrical panel installed in April 2025, a new roof completed in 2025, and fresh exterior paint completed in January 2026, offering added value and peace of mind. Hurricane-impact windows and sliders provide enhanced protection throughout, with the exception of the balcony, where the lower windows are impact-rated. Offered furnished, excluding select personal items, this residence is move-in ready for immediate enjoyment. Ideally situated near the Venice Yacht Club, South Jetty Park, and the iconic Crow’s Nest restaurant, with the charm of downtown Venice—its boutiques, cafés, parks, and cultural offerings—just moments away. This is refined coastal living at its finest.
Under contract
$589,000
950 TARPON CENTER DRIVE #506, VENICE, FL 34285
2beds
1,005sqft
:
Get pre-qualified$4,852/mo
Condominium
Built in 1969
-- sqft lot
$-- Zestimate®
$586/sqft
$1,027/mo HOA
What's special
Granite countertopsCaptivating unobstructed gulf viewsNeutral sophisticated color paletteUpdated en-suite bathBreathtaking sunrises and sunsetsSpacious primary suitePolished aesthetic
- 501 days |
- 257 |
- 10 |
Zillow last checked:
Listing updated:
Listed by:
Peggy Olson 941-223-0686,
PREMIER SOTHEBYS INTL REALTY 941-412-3323,
Dan Olson 941-223-0037,
PREMIER SOTHEBYS INTL REALTY
Source: Stellar MLS,MLS#: N6137755 Originating MLS: Venice
Originating MLS: Venice
Facts & features
Interior
Bedrooms & bathrooms
- Bedrooms: 2
- Bathrooms: 2
- Full bathrooms: 2
Primary bedroom
- Features: Ceiling Fan(s), En Suite Bathroom, Built-in Closet
- Level: First
- Area: 224 Square Feet
- Dimensions: 14x16
Bedroom 2
- Features: Ceiling Fan(s), Built-in Features, Built-in Closet
- Level: First
- Area: 156 Square Feet
- Dimensions: 12x13
Dining room
- Level: First
- Area: 64 Square Feet
- Dimensions: 8x8
Kitchen
- Features: Granite Counters
- Level: First
- Area: 105 Square Feet
- Dimensions: 15x7
Living room
- Features: Ceiling Fan(s)
- Level: First
- Area: 182 Square Feet
- Dimensions: 14x13
Heating
- Electric
Cooling
- Central Air
Appliances
- Included: Dishwasher, Electric Water Heater, Microwave, Refrigerator
- Laundry: None
Features
- Built-in Features, Ceiling Fan(s), Crown Molding, Solid Surface Counters
- Flooring: Luxury Vinyl, Tile
- Doors: Outdoor Shower, Sliding Doors
- Windows: Hurricane Shutters/Windows
- Has fireplace: No
Interior area
- Total structure area: 1,101
- Total interior livable area: 1,005 sqft
Video & virtual tour
Property
Parking
- Total spaces: 1
- Parking features: Carport
- Carport spaces: 1
Features
- Levels: One
- Stories: 1
- Exterior features: Balcony, Lighting, Outdoor Shower, Storage
- Has view: Yes
- View description: Water, Gulf/Ocean - Full
- Has water view: Yes
- Water view: Water,Gulf/Ocean - Full
- Waterfront features: Gulf/Ocean, Beach Access, Beach - Access Deeded, Gulf/Ocean Access
- Body of water: GULF OF AMERICA
Lot
- Size: 0.34 Acres
Details
- Parcel number: 0175053032
- Zoning: RMF4
- Special conditions: None
Construction
Type & style
- Home type: Condo
- Property subtype: Condominium
Materials
- Block, Stucco
- Foundation: Slab
- Roof: Built-Up
Condition
- New construction: No
- Year built: 1969
Utilities & green energy
- Sewer: Public Sewer
- Water: Public
- Utilities for property: BB/HS Internet Available, Public
Community & HOA
Community
- Features: Clubhouse, Community Mailbox, Deed Restrictions, Pool
- Pet fee: $0 monthly
- Subdivision: ORLEANS THE
HOA
- Has HOA: Yes
- Amenities included: Cable TV, Clubhouse, Elevator(s), Laundry, Pool
- Services included: Cable TV, Community Pool, Reserve Fund, Insurance, Maintenance Grounds, Pool Maintenance, Water
- HOA fee: $1,027 monthly
- HOA name: Paula Mitchell
- HOA phone: 941-870-2300
Location
- Region: Venice
Financial & listing details
- Price per square foot: $586/sqft
- Tax assessed value: $415,300
- Annual tax amount: $3,649
- Date on market: 3/18/2025
- Cumulative days on market: 470 days
- Listing terms: Cash
- Ownership: Fee Simple
- Total actual rent: 0
- Road surface type: Asphalt
Estimated market value
Not available
Estimated sales range
Not available
Not available
Price history
| Date | Event | Price |
|---|---|---|
| 7/29/2026 | Contingent | $589,000$586/sqft |
Source:  Stellar MLS #N6137755 Report a problem Stellar MLS #N6137755 Report a problem | ||
| 3/22/2026 | Price change | $589,000-1.7%$586/sqft |
Source: Stellar MLS #N6137755 Report a problem | ||
| 5/8/2025 | Price change | $599,000-4.8%$596/sqft |
Source: Stellar MLS #N6137755 Report a problem | ||
| 5/1/2025 | Listed for sale | $629,000$626/sqft |
Source: Stellar MLS #N6137755 Report a problem | ||
| 4/1/2025 | Pending sale | $629,000$626/sqft |
Source: Stellar MLS #N6137755 Report a problem | ||
| 3/18/2025 | Listed for sale | $629,000+43.3%$626/sqft |
Source: Stellar MLS #N6137755 Report a problem | ||
| 8/1/2018 | Sold | $439,000-2.2%$437/sqft |
Source: Public Record Report a problem | ||
| 7/2/2018 | Pending sale | $449,000$447/sqft |
Source: Premier Sotheby's International Realty #A4404209 Report a problem | ||
| 6/22/2018 | Listed for sale | $449,000+36.1%$447/sqft |
Source: Premier Sotheby's International Realty #A4404209 Report a problem | ||
| 4/22/2011 | Listing removed | $329,900$328/sqft |
Source: Visual Tour #N5769078 Report a problem | ||
| 2/24/2011 | Listed for sale | $329,900+8.2%$328/sqft |
Source: Visual Tour #N5769078 Report a problem | ||
| 9/8/2010 | Sold | $305,000-12.8%$303/sqft |
Source: Public Record Report a problem | ||
| 4/25/2010 | Listed for sale | $349,900+106.4%$348/sqft |
Source: Visual Tour #N5769078 Report a problem | ||
| 4/21/1998 | Sold | $169,500+8%$169/sqft |
Source: Public Record Report a problem | ||
| 10/13/1997 | Sold | $157,000$156/sqft |
Source: Public Record Report a problem | ||
Public tax history
| Year | Property taxes | Tax assessment |
|---|---|---|
| 2025 | $3,660 +0.3% | $290,362 +2.9% |
| 2024 | $3,649 +2.4% | $282,179 +3% |
| 2023 | $3,562 -0.5% | $273,960 +3% |
| 2022 | $3,581 -0.1% | $265,981 +3% |
| 2021 | $3,586 -0.4% | $258,234 +1.4% |
| 2020 | $3,601 +2.9% | $254,669 +2.3% |
| 2019 | $3,499 | $248,943 -26.1% |
| 2018 | $3,499 -38.1% | $336,900 +4.7% |
| 2017 | $5,650 +7% | $321,700 +4.8% |
| 2016 | $5,278 | $307,100 -7.4% |
| 2015 | $5,278 +5.9% | $331,600 +30.1% |
| 2014 | $4,984 +16.2% | $254,800 |
| 2013 | $4,288 +1.8% | $254,800 +0.5% |
| 2012 | $4,213 +1.6% | $253,600 |
| 2011 | $4,146 -19.3% | $253,600 -18.3% |
| 2010 | $5,136 -15.4% | $310,250 -13.7% |
| 2009 | $6,069 | $359,300 -8% |
| 2008 | $6,069 -15% | $390,500 -14.8% |
| 2007 | $7,140 | $458,400 -7.6% |
| 2006 | -- | $496,200 +33.4% |
| 2005 | -- | $371,838 +28% |
| 2004 | $5,280 +17.4% | $290,573 +19% |
| 2003 | $4,498 +16.2% | $244,179 +17% |
| 2002 | $3,871 +35.9% | $208,700 +31% |
| 2001 | $2,849 +2.9% | $159,292 +3% |
| 2000 | $2,769 | $154,652 |
Find assessor info on the county website
Monthly payment
Est. payment
Payment breakdown
Explore the cost of this home by adjusting the details. Changes won't be saved.Climate risks
Neighborhood: The Island
Nearby schools
GreatSchools rating
- 9/10Venice Elementary SchoolGrades: PK-5Distance: 1.4 mi
- 7/10Venice Middle SchoolGrades: 6-8Distance: 7 mi
- 7/10Venice Senior High SchoolGrades: 9-12Distance: 1.5 mi
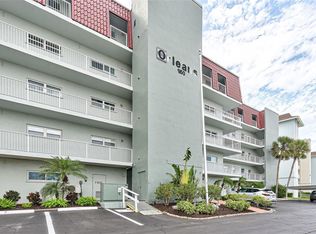
- $485,0002 bd2 ba1k sqft950 Tarpon Center Dr APT 105, Venice, FL 34285Sold
- $570,0002 bd2 ba872 sqft950 Tarpon Center Dr APT 201, Venice, FL 34285Sold

- $500,0002 bd2 ba872 sqft950 Tarpon Center Dr APT 202, Venice, FL 34285Sold

- $645,0002 bd2 ba1k sqft950 Tarpon Center Dr APT 303, Venice, FL 34285Sold

- $539,0002 bd2 ba1k sqft950 Tarpon Center Dr APT 305, Venice, FL 34285Sold
- $639,0002 bd2 ba1k sqft950 Tarpon Center Dr APT 306, Venice, FL 34285Sold
- $475,0002 bd2 ba872 sqft950 Tarpon Center Dr APT 504, Venice, FL 34285For Sale
- $483,7002 bd2 ba872 sqft950 Tarpon Center Dr APT 101, Venice, FL 34285Off Market
A local agent can set up tours, give advice and negotiate with sellers.
A local lender can help you make sure your offer is ready when you are.
Similar homes
- $625,0002 bd2 ba1.3k sqft555 THE ESPLANADE N #802, VENICE, FL 34285For Sale
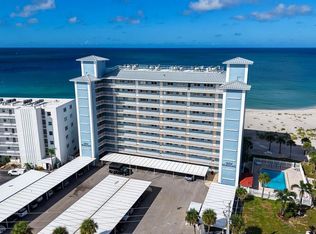
 MLS ID #A4683567, Marnie Matarese, PREFERRED SHORE LLC. Stellar MLS
 - $600,0002 bd2 ba1k sqft700 GOLDEN BEACH BOULEVARD #236, VENICE, FL 34285For Sale
 MLS ID #N6144300, Keith Molkenthin, GULF SHORES REALTY ERA POWERED. Stellar MLS
 - $475,0002 bd2 ba1.1k sqft1200 TARPON CENTER DRIVE #306, VENICE, FL 34285For Sale
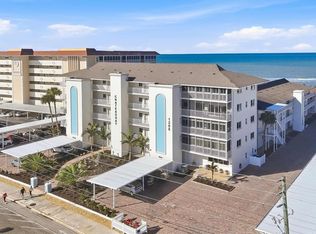 MLS ID #N6139892, Edie Lomason, MICHAEL SAUNDERS & COMPANY. Stellar MLS
 - $495,0002 bd2 ba1.1k sqft500 THE ESPLANADE N #306, VENICE, FL 34285For Sale
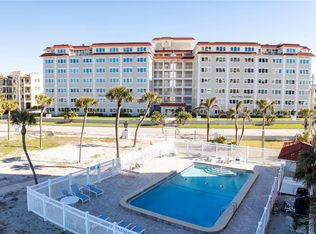 MLS ID #N6141593, Lore Miller, RESULTS REALTY GROUP LLC. Stellar MLS
 - $475,0002 bd2 ba872 sqft950 TARPON CENTER DRIVE #504, VENICE, FL 34285For SaleMLS ID #N6138768, Chris Price, HOMESMART. Stellar MLS
- $450,0002 bd2 ba1.1k sqft500 THE ESPLANADE N #102, VENICE, FL 34285For SaleMLS ID #N6142732, Martha Pike, PREMIER SOTHEBYS INTL REALTY. Stellar MLS
- $575,0002 bd2 ba1.2k sqft629 ALHAMBRA ROAD #702, VENICE, FL 34285For SaleMLS ID #N6144401, Laura Kopple, RE/MAX PALM REALTY. Stellar MLS
- $425,0002 bd2 ba1k sqft250 SANTA MARIA STREET #219, VENICE, FL 34285For SaleMLS ID #N6144861, Jim Briley, COLDWELL BANKER REALTY. Stellar MLS
- $479,0002 bd2 ba934 sqft1555 TARPON CENTER DRIVE #242, VENICE, FL 34285For SaleMLS ID #N6143114, Magda Cetta Whelton, ENGEL & VOELKERS VENICE DOWNTOWN. Stellar MLS
- $439,5002 bd2 ba867 sqft1255 TARPON CENTER DRIVE #406, VENICE, FL 34285For SaleMLS ID #A4692572, Valerie Dall'Acqua, PREMIER SOTHEBY'S INTERNATIONAL REALTY. Stellar MLS
- $359,0002 bd2 ba972 sqft232 SAINT AUGUSTINE AVENUE #207, VENICE, FL 34285For SaleMLS ID #N6144978, Barbara Palko, CENTURY 21 SCHMIDT REAL ESTATE. Stellar MLS
- $310,0002 bd2 ba967 sqft101 PARK BOULEVARD S #106, VENICE, FL 34285For SaleMLS ID #A4692289, Brian Meskil, SAMSON COMPANIES, LLC. Stellar MLS
- $875,0002 bd2 ba1.2k sqft840 THE ESPLANADE N #104, VENICE, FL 34285For SaleMLS ID #N6136672, Christine Elsasser, MICHAEL SAUNDERS & COMPANY. Stellar MLS
- $540,7492 bd2 ba952 sqft787 S. TAMIAMI TRAIL #302, VENICE, FL 34285New ConstructionMLS ID #N6142398, Laurie Eshleman, PRO GROUP REALTY & PROP MGT. Stellar MLS
- $319,0002 bd2 ba1k sqft220 SANTA MARIA STREET #139, VENICE, FL 34285For SaleMLS ID #A4700882, Dennis Kotaska, LLC, RE/MAX ALLIANCE GROUP. Stellar MLS
- $418,0002 bd2 ba934 sqft1555 TARPON CENTER DRIVE #255, VENICE, FL 34285For SaleMLS ID #N6141317, Debbie Sugden, PA, PREMIER SOTHEBYS INTL REALTY. Stellar MLS
- $514,9992 bd2 ba952 sqft787 S. TAMIAMI TRAIL #202, VENICE, FL 34285New ConstructionMLS ID #N6142397, Laurie Eshleman, PRO GROUP REALTY & PROP MGT. Stellar MLS
- $549,0002 bd2 ba1k sqft9011 MIDNIGHT PASS ROAD #329, SARASOTA, FL 34242For SaleMLS ID #C7528220, Dean Chesnut, PREMIERE PLUS REALTY COMPANY. Stellar MLS
- $489,2492 bd2 ba952 sqft787 S. TAMIAMI TRAIL #102, VENICE, FL 34285New ConstructionMLS ID #N6130438, Laurie Eshleman, PRO GROUP REALTY & PROP MGT. Stellar MLS
- $327,0002 bd2 ba1k sqft220 SANTA MARIA STREET #342, VENICE, FL 34285For SaleMLS ID #A4688172, Dennis Kotaska, LLC, RE/MAX ALLIANCE GROUP. Stellar MLS
