Sweeping views of the Gulf greet you as you enter this 8th floor unit. The enclosed lanai/balcony, the living room and the primary bedroom offers views of spectacular sunsets, day after day Gulf Horizons is conveniently located close to historic downtown Venice with shopping, entertainment and restaurants. There is no better location. In addition to the heated pool and the private beach, there is a clubroom, a laundry room just steps from your door and convenient trash chute. The unit comes with one designated, covered parking spot and 3 month minimum rentals are allowed 4 times a year with no prior years of ownership. In addition, water, sewer and trash removal are included in the condo fee. Waterfront property as stunning as this is becoming a rare commodity. Come see it today, take a walk on the beach, dip your toes in the Gulf and bask in the Florida lifestyle. The pool and some of the common areas are still being remediated from the results of the 2024 hurricanes.
For sale
Price cut: $74K (6/17)
$625,000
555 THE ESPLANADE N #802, VENICE, FL 34285
2beds
1,309sqft
Condominium
Built in 1970
-- sqft lot
$-- Zestimate®
$477/sqft
$1,000/mo HOA
What's special
Private beachHeated poolDesignated covered parking spotWaterfront property
- 192 days
- 416
- 16
Zillow last checked:
Listing updated:
Listed by:
Marnie Matarese 941-809-8099,
PREFERRED SHORE LLC 941-999-1179,
Allen Hovis 941-780-6567,
PREFERRED SHORE LLC
Source: Stellar MLS,MLS#: A4683567 Originating MLS: Sarasota - Manatee
Originating MLS: Sarasota - Manatee
Facts & features
Interior
Bedrooms & bathrooms
- Bedrooms: 2
- Bathrooms: 2
- Full bathrooms: 2
Primary bedroom
- Features: Ceiling Fan(s), Walk-In Closet(s)
- Level: First
- Area: 209 Square Feet
- Dimensions: 11x19
Bedroom 2
- Features: Ceiling Fan(s), Walk-In Closet(s)
- Level: First
- Area: 156 Square Feet
- Dimensions: 12x13
Primary bathroom
- Features: En Suite Bathroom, Single Vanity, Tub With Shower, No Closet
- Level: First
- Area: 77 Square Feet
- Dimensions: 11x7
Bathroom 2
- Features: Single Vanity, Linen Closet
- Level: First
- Area: 70 Square Feet
- Dimensions: 10x7
Balcony porch lanai
- Features: Ceiling Fan(s), No Closet
- Level: First
- Area: 104 Square Feet
- Dimensions: 13x8
Dinette
- Features: Bidet, No Closet
- Level: First
- Area: 120 Square Feet
- Dimensions: 10x12
Kitchen
- Features: Pantry, Stone Counters, No Closet
- Level: First
- Area: 120 Square Feet
- Dimensions: 8x15
Living room
- Features: No Closet
- Level: First
- Area: 273 Square Feet
- Dimensions: 13x21
Heating
- Central, Electric
Cooling
- Central Air
Appliances
- Included: Dishwasher, Disposal, Electric Water Heater, Microwave, Range, Refrigerator
- Laundry: Corridor Access, Same Floor As Condo Unit
Features
- Ceiling Fan(s), Living Room/Dining Room Combo, Primary Bedroom Main Floor, Split Bedroom, Stone Counters, Thermostat, Walk-In Closet(s)
- Flooring: Carpet, Ceramic Tile
- Doors: Sliding Doors
- Windows: Window Treatments
- Has fireplace: No
Interior area
- Total structure area: 1,413
- Total interior livable area: 1,309 sqft
Video & virtual tour
Property
Parking
- Total spaces: 1
- Parking features: Carport
- Carport spaces: 1
Features
- Levels: One
- Stories: 1
- Patio & porch: Screened
- Exterior features: Balcony
- Pool features: Heated, In Ground
- Has view: Yes
- View description: Water, Gulf/Ocean - Full
- Has water view: Yes
- Water view: Water,Gulf/Ocean - Full
- Waterfront features: Gulf/Ocean Front, Gulf/Ocean, Gulf/Ocean Access, Bridges - No Fixed Bridges
- Body of water: GULF OF AMERICA
Lot
- Size: 0.26 Acres
Details
- Parcel number: 0175142036
- Zoning: RMF4
- Special conditions: None
Construction
Type & style
- Home type: Condo
- Property subtype: Condominium
Materials
- Block, Concrete, Stucco
- Foundation: Pillar/Post/Pier, Slab
- Roof: Built-Up,Membrane
Condition
- New construction: No
- Year built: 1970
Utilities & green energy
- Sewer: Public Sewer
- Water: Public
- Utilities for property: Cable Connected, Sewer Connected, Water Connected
Community & HOA
Community
- Features: Gulf/Ocean Front, Buyer Approval Required, Community Mailbox, Deed Restrictions, Special Community Restrictions
- Pet fee: $0 monthly
- Subdivision: GULF HORIZONS
HOA
- Has HOA: Yes
- Amenities included: Clubhouse, Laundry
- Services included: Common Area Taxes, Reserve Fund, Fidelity Bond, Insurance, Maintenance Structure, Maintenance Grounds, Manager, Pest Control, Pool Maintenance, Sewer, Trash, Water
- HOA fee: $1,000 monthly
- HOA name: SEAN NOONAN
- HOA phone: 941-870-4920
Location
- Region: Venice
Financial & listing details
- Price per square foot: $477/sqft
- Tax assessed value: $509,100
- Annual tax amount: $7,600
- Date on market: 2/23/2026
- Cumulative days on market: 193 days
- Listing terms: Cash,Conventional
- Ownership: Condominium
- Total actual rent: 0
- Road surface type: Asphalt
Estimated market value
Not available
Estimated sales range
Not available
Not available
Price history
| Date | Event | Price |
|---|---|---|
| 6/17/2026 | Price change | $625,000-10.6%$477/sqft |
Source:  Stellar MLS #A4683567 Report a problem Stellar MLS #A4683567 Report a problem | ||
| 2/23/2026 | Listed for sale | $699,000-19.7%$534/sqft |
Source: Stellar MLS #A4683567 Report a problem | ||
| 8/2/2024 | Listing removed | $870,000$665/sqft |
Source: Stellar MLS #A4589971 Report a problem | ||
| 4/8/2024 | Price change | $870,000-7.9%$665/sqft |
Source: Stellar MLS #A4589971 Report a problem | ||
| 11/19/2023 | Listed for sale | $945,000+119.8%$722/sqft |
Source: Stellar MLS #A4589971 Report a problem | ||
| 3/7/2016 | Listing removed | $430,000$328/sqft |
Source: Allison James Estates and Homes Report a problem | ||
| 3/6/2016 | Listed for sale | $430,000+7.5%$328/sqft |
Source: Allison James Estates and Homes Report a problem | ||
| 7/3/2012 | Sold | $400,000+139.5%$306/sqft |
Source: Public Record Report a problem | ||
| 4/15/1996 | Sold | $167,000$128/sqft |
Source: Public Record Report a problem | ||
Public tax history
| Year | Property taxes | Tax assessment |
|---|---|---|
| 2025 | $7,600 -14.7% | $509,100 -7.3% |
| 2024 | $8,915 -0.8% | $549,038 +10% |
| 2023 | $8,990 +18.7% | $499,125 +10% |
| 2022 | $7,575 +11.9% | $453,750 +10% |
| 2021 | $6,772 +0.2% | $412,500 +2.1% |
| 2020 | $6,762 -5% | $403,900 -5.1% |
| 2019 | $7,118 | $425,800 +4.8% |
| 2018 | $7,118 +4.5% | $406,200 +4.6% |
| 2017 | $6,812 +22.8% | $388,500 -3.3% |
| 2016 | $5,546 | $401,800 +19.8% |
| 2015 | $5,546 +9.3% | $335,500 +20.6% |
| 2014 | $5,075 +8.4% | $278,200 |
| 2013 | $4,682 +1.7% | $278,200 +0.4% |
| 2012 | $4,602 +1.6% | $277,000 |
| 2011 | $4,528 -2.2% | $277,000 -1% |
| 2010 | $4,632 -29% | $279,800 -13.6% |
| 2009 | $6,528 | $323,900 -22.9% |
| 2008 | $6,528 -22.3% | $420,000 -22.2% |
| 2007 | $8,406 | $539,700 -8.3% |
| 2006 | -- | $588,400 +21.1% |
| 2005 | -- | $485,876 +24.4% |
| 2004 | $7,097 +14.4% | $390,543 +16% |
| 2003 | $6,202 +28.1% | $336,675 +28.5% |
| 2002 | $4,842 +80.5% | $262,100 +75% |
| 2001 | $2,683 +2.9% | $149,772 +3% |
| 2000 | $2,607 | $145,410 |
Find assessor info on the county website
Monthly payment
Est. payment
Payment breakdown
Explore the cost of this home by adjusting the details. Changes won't be saved.Climate risks
Neighborhood: The Island
Nearby schools
Schools provided by the listing agent
- Elementary: Venice Elementary
- Middle: Venice Area Middle
- High: Venice Senior High
Source: Stellar MLS. This data may not be complete. We recommend contacting the local school district to confirm school assignments for this home.
- $478,0002 bd2 ba1.1k sqft555 The Esplanade N APT 101, Venice, FL 34285Off Market

- $590,4002 bd2 ba1.3k sqft555 The Esplanade N APT 102, Venice, FL 34285Off Market
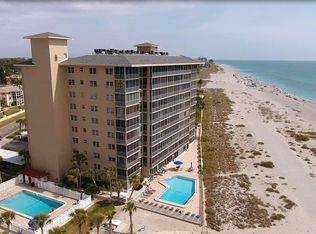
- $555,3002 bd2 ba1.3k sqft555 The Esplanade N APT 103, Venice, FL 34285Off Market
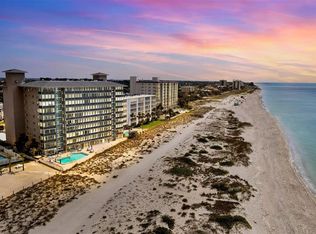
- $687,3002 bd2 ba1.1k sqft555 The Esplanade N APT 105, Venice, FL 34285Off Market
Similar homes
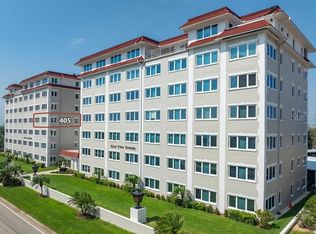
- $649,9002 bd2 ba1.1k sqft500 THE ESPLANADE N #405, VENICE, FL 34285For Sale
 MLS ID #O6368130, Alin Zdroba, PROPERTIO. Stellar MLS
 - $675,0002 bd2 ba1.2k sqft1150 TARPON CENTER DRIVE #208, VENICE, FL 34285For Sale
 MLS ID #N6144806, Kelly Pankiw, MOMENTUM REALTY. Stellar MLS
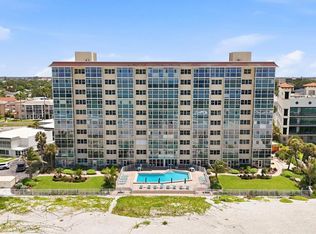
 - $800,0002 bd2 ba1.2k sqft255 THE ESPLANADE N #707, VENICE, FL 34285For Sale
 MLS ID #A4703554, Scott Nold, TNG REAL ESTATE. Stellar MLS
 - $600,0002 bd2 ba1k sqft700 GOLDEN BEACH BOULEVARD #236, VENICE, FL 34285For Sale
 MLS ID #N6144300, Keith Molkenthin, GULF SHORES REALTY ERA POWERED. Stellar MLS
 - $495,0002 bd2 ba1.1k sqft500 THE ESPLANADE N #306, VENICE, FL 34285For SaleMLS ID #N6141593, Lore Miller, RESULTS REALTY GROUP LLC. Stellar MLS
- $550,0002 bd2 ba1.2k sqft1150 TARPON CENTER DRIVE 1-C #103, VENICE, FL 34285For SaleMLS ID #A4701884, Steve Abbe, COLDWELL BANKER REALTY. Stellar MLS
- $575,0002 bd2 ba1.2k sqft629 ALHAMBRA ROAD #702, VENICE, FL 34285For SaleMLS ID #N6144401, Laura Kopple, RE/MAX PALM REALTY. Stellar MLS
- $475,0002 bd2 ba872 sqft950 TARPON CENTER DRIVE #504, VENICE, FL 34285For SaleMLS ID #N6138768, Chris Price, HOMESMART. Stellar MLS
- $679,0002 bd2 ba1.7k sqft167 TAMPA AVENUE E #513, VENICE, FL 34285For SaleMLS ID #N6143927, Lore Miller, RESULTS REALTY GROUP LLC. Stellar MLS
- $875,0002 bd2 ba1.2k sqft840 THE ESPLANADE N #104, VENICE, FL 34285For SaleMLS ID #N6136672, Christine Elsasser, MICHAEL SAUNDERS & COMPANY. Stellar MLS
- $875,0002 bd2 ba1.2k sqft840 THE ESPLANADE N #206, VENICE, FL 34285For SaleMLS ID #N6143292, Jan Holloway, COLDWELL BANKER REALTY. Stellar MLS
- $409,0002 bd2 ba1k sqft210 SANTA MARIA STREET #248, VENICE, FL 34285For SaleMLS ID #N6145439, Jennifer Fisher, PREMIER SOTHEBYS INTL REALTY. Stellar MLS
- $327,0002 bd2 ba1k sqft220 SANTA MARIA STREET #342, VENICE, FL 34285For SaleMLS ID #A4688172, Dennis Kotaska, LLC, RE/MAX ALLIANCE GROUP. Stellar MLS
- $379,0002 bd2 ba959 sqft744 CADIZ ROAD #8, VENICE, FL 34285For SaleMLS ID #A4691561, Denise Mattmuller, PREMIER SOTHEBY'S INTERNATIONAL REALTY. Stellar MLS
- $625,0002 bd2 ba1.6k sqft8710 MIDNIGHT PASS ROAD #203B, SARASOTA, FL 34242For SaleMLS ID #A4703966, David Anthony, MICHAEL SAUNDERS & COMPANY. Stellar MLS
- $540,0002 bd2 ba1.2k sqft109 BAYSHORE ROAD #10, NOKOMIS, FL 34275For SaleMLS ID #N6137805, Kelley Ann Ayers, AYERS AND ASSOCIATES REAL ESTATE. Stellar MLS
- $424,9002 bd2 ba1.2k sqft33 N STARBOARD DRIVE, VENICE, FL 34285For SaleMLS ID #A4685555, Michael Fyvie, KW COASTAL LIVING II. Stellar MLS
- $636,0002 bd2 ba1k sqft1480 GULF BOULEVARD #202, ENGLEWOOD, FL 34223For SaleMLS ID #A4698626, Traci Bolen, EXP REALTY LLC. Stellar MLS
- $645,0002 bd2 ba1.1k sqft218 PASS KEY ROAD #218, SARASOTA, FL 34242For SaleMLS ID #A4689143, Tim Yocum, Sr, COLDWELL BANKER REALTY. Stellar MLS
- $580,0002 bd2 ba1.1k sqft5600 BEACH WAY DRIVE #210, SARASOTA, FL 34242For SaleMLS ID #A4684669, Dion Souza, SARABAY REAL ESTATE INC. Stellar MLS
