Now offered at $849,000. Completely remodeled in 2026 and offered turnkey furnished, this exceptional north-facing end residence captures breathtaking 180-degree Gulf views from the Venice Jetty to miles of open water.The moment you step inside, your eyes are drawn to the Gulf. Thoughtfully redesigned with timeless coastal finishes, the open floor plan was created to showcase the spectacular waterfront setting.The beautifully appointed kitchen features quartz countertops, custom cabinetry, premium appliances, and a spacious island that flows seamlessly into the living and dining areas. Hurricane impact-rated windows surround the residence, filling the home with natural light while framing panoramic Gulf views from nearly every room. A versatile space near the entry offers flexibility as a home office, sitting area, or additional accommodations for guests. The primary suite is a peaceful retreat with floor-to-ceiling Gulf views and a beautifully renovated en-suite bath. The spacious guest bedroom comfortably accommodates two queen beds and is complemented by its own updated bath. Enjoy morning coffee, passing boats, and unforgettable sunsets from the enclosed lanai overlooking the Gulf. With the renovation complete and all new furnishings included, this home is truly move-in ready. Just moments from downtown shops and restaurants, this is a rare opportunity to own a beautifully renovated Gulf-front residence at an exceptional new price.
For sale
Price cut: $50K (8/4)
$849,000
555 THE ESPLANADE N #205, VENICE, FL 34285
2beds
1,195sqft
Condominium
Built in 1970
-- sqft lot
$-- Zestimate®
$710/sqft
$1,000/mo HOA
What's special
Beachfront condoEnclosed lanaiRenovated bathSpacious guest bedroomBeautifully updated en-suite bathQuartz countertopsTimeless coastal finishes
- 128 days |
- 426 |
- 27 |
Zillow last checked:
Listing updated:
Listed by:
Jennifer Fisher 678-472-6005,
PREMIER SOTHEBYS INTL REALTY 941-412-3323,
Laura Singer 941-914-8490,
PREMIER SOTHEBYS INTL REALTY
Source: Stellar MLS,MLS#: N6143752 Originating MLS: Venice
Originating MLS: Venice
Facts & features
Interior
Bedrooms & bathrooms
- Bedrooms: 2
- Bathrooms: 2
- Full bathrooms: 2
Primary bedroom
- Features: En Suite Bathroom, Walk-In Closet(s)
- Level: First
- Area: 187 Square Feet
- Dimensions: 11x17
Bedroom 2
- Features: En Suite Bathroom, Walk-In Closet(s)
- Level: First
- Area: 143 Square Feet
- Dimensions: 11x13
Balcony porch lanai
- Features: Ceiling Fan(s)
- Level: First
- Area: 104 Square Feet
- Dimensions: 13x8
Den
- Level: First
- Area: 130 Square Feet
- Dimensions: 10x13
Kitchen
- Features: Breakfast Bar, Ceiling Fan(s), Stone Counters
- Level: First
- Area: 120 Square Feet
- Dimensions: 8x15
Living room
- Level: First
- Area: 286 Square Feet
- Dimensions: 13x22
Heating
- Electric
Cooling
- Central Air
Appliances
- Included: Dishwasher, Disposal, Electric Water Heater, Microwave, Range, Refrigerator
- Laundry: Common Area, Same Floor As Condo Unit
Features
- Ceiling Fan(s), Living Room/Dining Room Combo, Solid Wood Cabinets, Stone Counters, Walk-In Closet(s)
- Flooring: Luxury Vinyl, Tile
- Doors: Outdoor Grill, Outdoor Shower, Sliding Doors
- Has fireplace: No
- Common walls with other units/homes: Corner Unit,End Unit
Interior area
- Total structure area: 1,299
- Total interior livable area: 1,195 sqft
Video & virtual tour
Property
Parking
- Total spaces: 1
- Parking features: Assigned, Covered, Guest
- Carport spaces: 1
Accessibility
- Accessibility features: Accessible Approach with Ramp, Accessible Common Area, Accessible Entrance
Features
- Levels: One
- Stories: 1
- Patio & porch: Covered, Enclosed, Rear Porch, Screened
- Exterior features: Balcony, Lighting, Outdoor Grill, Outdoor Shower
- Pool features: Auto Cleaner, Heated, In Ground, Lighting
- Has view: Yes
- View description: Water, Beach, Gulf/Ocean - Full
- Has water view: Yes
- Water view: Water,Beach,Gulf/Ocean - Full
- Waterfront features: Gulf/Ocean Front, Gulf/Ocean, Beach Access, Beach - Access Deeded, Gulf/Ocean Access
- Body of water: GULF OF MEXICO
Lot
- Size: 0.26 Acres
- Features: City Lot, Near Marina, Sidewalk
- Residential vegetation: Trees/Landscaped
Details
- Parcel number: 0175142009
- Zoning: RMF4
- Special conditions: None
Construction
Type & style
- Home type: Condo
- Architectural style: Coastal,Contemporary
- Property subtype: Condominium
Materials
- Block, Cement Siding, Concrete
- Foundation: Slab
- Roof: Built-Up,Membrane
Condition
- New construction: No
- Year built: 1970
Utilities & green energy
- Sewer: Public Sewer
- Water: Public
- Utilities for property: Cable Connected, Electricity Connected, Sewer Connected, Water Connected
Community & HOA
Community
- Features: Gulf/Ocean Front, Buyer Approval Required, Clubhouse, Community Mailbox, Pool, Sidewalks
- Pet fee: $0 monthly
- Subdivision: GULF HORIZONS
HOA
- Has HOA: Yes
- Amenities included: Clubhouse, Elevator(s), Laundry, Maintenance, Pool, Storage
- Services included: Common Area Taxes, Community Pool, Reserve Fund, Maintenance Structure, Maintenance Grounds, Manager, Pool Maintenance
- HOA fee: $1,000 monthly
- HOA name: Sunstate Management- Sean Noonan
- HOA phone: 941-870-4920
Location
- Region: Venice
Financial & listing details
- Price per square foot: $710/sqft
- Tax assessed value: $412,800
- Annual tax amount: $6,162
- Date on market: 4/9/2026
- Cumulative days on market: 122 days
- Ownership: Condominium
- Total actual rent: 0
- Electric utility on property: Yes
- Road surface type: Paved
Estimated market value
Not available
Estimated sales range
Not available
Not available
Price history
| Date | Event | Price |
|---|---|---|
| 8/4/2026 | Price change | $849,000-5.6%$710/sqft |
Source:  Stellar MLS #N6143752 Report a problem Stellar MLS #N6143752 Report a problem | ||
| 4/18/2026 | Price change | $899,000-5.3%$752/sqft |
Source: Stellar MLS #N6143752 Report a problem | ||
| 4/9/2026 | Listed for sale | $949,000+58.2%$794/sqft |
Source: Stellar MLS #N6143752 Report a problem | ||
| 1/11/2024 | Sold | $600,000-7.7%$502/sqft |
Source: Stellar MLS #N6127160 Report a problem | ||
| 12/17/2023 | Pending sale | $649,900$544/sqft |
Source: Stellar MLS #N6129904 Report a problem | ||
| 12/9/2023 | Listed for sale | $649,900-7.1%$544/sqft |
Source: Stellar MLS #N6129904 Report a problem | ||
| 12/3/2023 | Listing removed | -- |
Source: Stellar MLS #N6127160 Report a problem | ||
| 11/7/2023 | Listed for sale | $699,900$586/sqft |
Source: Stellar MLS #N6127160 Report a problem | ||
| 10/18/2023 | Pending sale | $699,900$586/sqft |
Source: Stellar MLS #N6127160 Report a problem | ||
| 9/25/2023 | Price change | $699,900-3.5%$586/sqft |
Source: Stellar MLS #N6127160 Report a problem | ||
| 9/11/2023 | Price change | $725,000-8.2%$607/sqft |
Source: Stellar MLS #N6127160 Report a problem | ||
| 7/19/2023 | Pending sale | $789,900$661/sqft |
Source: Stellar MLS #N6127160 Report a problem | ||
| 6/14/2023 | Price change | $789,900-7.1%$661/sqft |
Source: Stellar MLS #N6127160 Report a problem | ||
| 6/3/2023 | Listed for sale | $849,900+36%$711/sqft |
Source: Stellar MLS #N6127160 Report a problem | ||
| 2/19/2008 | Listing removed | $625,000$523/sqft |
Source: Visual Tour #541128 Report a problem | ||
| 1/18/2008 | Listed for sale | $625,000+346.4%$523/sqft |
Source: Visual Tour #541128 Report a problem | ||
| 9/21/1993 | Sold | $140,000$117/sqft |
Source: Public Record Report a problem | ||
Public tax history
| Year | Property taxes | Tax assessment |
|---|---|---|
| 2025 | $6,163 -17.6% | $412,800 -15.4% |
| 2024 | $7,483 -6.4% | $488,211 +10% |
| 2023 | $7,992 +18.8% | $443,828 +10% |
| 2022 | $6,728 +11.7% | $403,480 +10% |
| 2021 | $6,022 +0.1% | $366,800 +2.1% |
| 2020 | $6,017 -6.3% | $359,400 -6.4% |
| 2019 | $6,421 | $384,100 +4.7% |
| 2018 | $6,421 +4.4% | $366,700 +4.6% |
| 2017 | $6,149 +16.4% | $350,700 -3.3% |
| 2016 | $5,282 | $362,800 +13.6% |
| 2015 | $5,282 +9.3% | $319,500 +20.6% |
| 2014 | $4,834 +8.4% | $265,000 |
| 2013 | $4,460 +1.8% | $265,000 +0.5% |
| 2012 | $4,383 +1.6% | $263,800 |
| 2011 | $4,312 -2.3% | $263,800 -1% |
| 2010 | $4,412 -29% | $266,500 -13.6% |
| 2009 | $6,217 | $308,500 -22.9% |
| 2008 | $6,217 -19.2% | $400,000 -19% |
| 2007 | $7,696 | $494,100 -8.1% |
| 2006 | -- | $537,700 +21.5% |
| 2005 | -- | $442,665 +24.5% |
| 2004 | $6,461 +14.4% | $355,569 +16% |
| 2003 | $5,646 +55.6% | $306,525 +56.9% |
| 2002 | $3,629 +79.9% | $195,400 +75% |
| 2001 | $2,018 +3% | $111,665 +3% |
| 2000 | $1,959 | $108,413 |
Find assessor info on the county website
Monthly payment
Est. payment
Payment breakdown
Explore the cost of this home by adjusting the details. Changes won't be saved.Climate risks
Neighborhood: The Island
Nearby schools
GreatSchools rating
- 9/10Venice Elementary SchoolGrades: PK-5Distance: 1.2 mi
- 7/10Venice Middle SchoolGrades: 6-8Distance: 6.9 mi
- 7/10Venice Senior High SchoolGrades: 9-12Distance: 1.4 mi
Schools provided by the listing agent
- Elementary: Venice Elementary
- Middle: Venice Area Middle
- High: Venice Senior High
Source: Stellar MLS. This data may not be complete. We recommend contacting the local school district to confirm school assignments for this home.
- $477,6002 bd2 ba1.1k sqft555 The Esplanade N APT 101, Venice, FL 34285Off Market

- $580,4002 bd2 ba1.3k sqft555 The Esplanade N APT 102, Venice, FL 34285Off Market
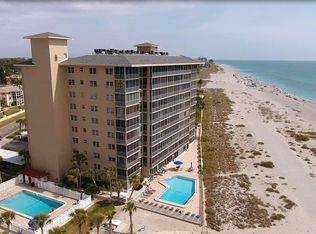
- $553,9002 bd2 ba1.3k sqft555 The Esplanade N APT 103, Venice, FL 34285Off Market
- $680,0002 bd2 ba1.1k sqft555 The Esplanade N APT 105, Venice, FL 34285Off Market
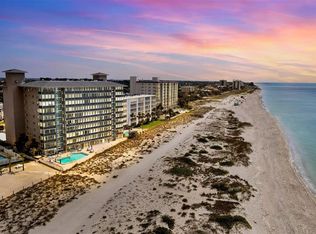
- $579,1002 bd2 ba1.1k sqft555 The Esplanade N APT 201, Venice, FL 34285Off Market
- $494,2002 bd2 ba1.3k sqft555 The Esplanade N APT 202, Venice, FL 34285Off Market
- $659,7002 bd2 ba1.3k sqft555 The Esplanade N APT 203, Venice, FL 34285Off Market
- $596,0002 bd2 ba1.3k sqft555 The Esplanade N APT 204, Venice, FL 34285Off Market
A local agent can set up tours, give advice and negotiate with sellers.
A local lender can help you make sure your offer is ready when you are.
Similar homes
- $825,0002 bd2 ba1.2k sqft255 THE ESPLANADE N #701, VENICE, FL 34285For Sale

 MLS ID #N6145077, Jessica Warmack, COLDWELL BANKER REALTY. Stellar MLS
 - $875,0002 bd2 ba1.2k sqft840 THE ESPLANADE N #104, VENICE, FL 34285For Sale
 MLS ID #N6136672, Christine Elsasser, MICHAEL SAUNDERS & COMPANY. Stellar MLS
 - $875,0002 bd2 ba1.2k sqft840 THE ESPLANADE N #206, VENICE, FL 34285For Sale
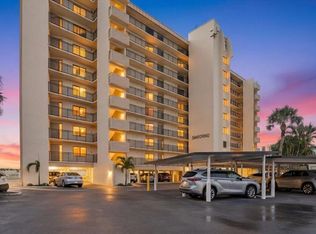 MLS ID #N6143292, Jan Holloway, COLDWELL BANKER REALTY. Stellar MLS
 - $950,0002 bd2 ba1.2k sqft631 ALHAMBRA ROAD #1004, VENICE, FL 34285For Sale
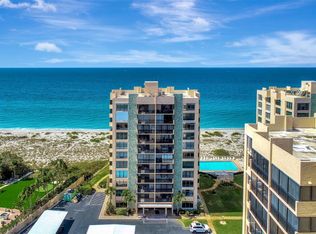 MLS ID #N6143582, Paula Spitler, COLDWELL BANKER REALTY. Stellar MLS
 - $675,0002 bd2 ba1.2k sqft1150 TARPON CENTER DRIVE #208, VENICE, FL 34285For SaleMLS ID #N6144806, Kelly Pankiw, MOMENTUM REALTY. Stellar MLS
- $649,9002 bd2 ba1.1k sqft500 THE ESPLANADE N #405, VENICE, FL 34285For SaleMLS ID #O6368130, Alin Zdroba, PROPERTIO. Stellar MLS
- $779,0002 bd2 ba1k sqft1585 TARPON CENTER DRIVE #20, VENICE, FL 34285For SaleMLS ID #N6144247, Christopher Keller, PLL, PARADISE REALTY OF VENICE INC. Stellar MLS
- $525,0002 bd2 ba1.2k sqft1150 TARPON CENTER DRIVE #1G, VENICE, FL 34285For SaleMLS ID #A4686231, Terryl Carl, KELLER WILLIAMS ISLAND LIFE REAL ESTATE. Stellar MLS
- $565,0002 bd2 ba1.2k sqft1150 TARPON CENTER DRIVE 1-C #103, VENICE, FL 34285For SaleMLS ID #A4701884, Steve Abbe, COLDWELL BANKER REALTY. Stellar MLS
- $475,0002 bd2 ba1.1k sqft1200 TARPON CENTER DRIVE #306, VENICE, FL 34285For SaleMLS ID #N6139892, Edie Lomason, MICHAEL SAUNDERS & COMPANY. Stellar MLS
- $600,0002 bd2 ba1k sqft700 GOLDEN BEACH BOULEVARD #236, VENICE, FL 34285For SaleMLS ID #N6144300, Keith Molkenthin, GULF SHORES REALTY ERA POWERED. Stellar MLS
- $679,0002 bd2 ba1.7k sqft167 TAMPA AVENUE E #513, VENICE, FL 34285For SaleMLS ID #N6143927, Lore Miller, RESULTS REALTY GROUP LLC. Stellar MLS
- $575,0002 bd2 ba1.2k sqft629 ALHAMBRA ROAD #702, VENICE, FL 34285For SaleMLS ID #N6144401, Laura Kopple, RE/MAX PALM REALTY. Stellar MLS
- $625,0002 bd3 ba1.6k sqft516 TAMIAMI TRAIL S #306, NOKOMIS, FL 34275For SaleMLS ID #A4702754, Anna Lee Williams, SHOWTIME REALTY. Stellar MLS
- $669,0002 bd2 ba1k sqft1141 W PEPPERTREE DRIVE #1141, SARASOTA, FL 34242For SaleMLS ID #A4702733, Eliza Miller, PEPPERTREE BAY REALTY INC. Stellar MLS
- $975,0002 bd2 ba1.3k sqft174 GOLDEN GATE POINT #43, SARASOTA, FL 34236For SaleMLS ID #A4703011, Dennis Girard, PREMIER SOTHEBY'S INTERNATIONAL REALTY. Stellar MLS
- $689,0002 bd2 ba1.2k sqft5600 BEACH WAY DRIVE #111, SARASOTA, FL 34242For SaleMLS ID #A4702455, Lisa Lococo, KELLER WILLIAMS ON THE WATER S. Stellar MLS
- $850,0002 bd2 ba1.5k sqft988 BLVD OF THE ARTS #1816, SARASOTA, FL 34236For SaleMLS ID #A4681842, Denise Conrad, RE/MAX ALLIANCE GROUP. Stellar MLS
- $540,0002 bd2 ba1.2k sqft109 BAYSHORE ROAD #10, NOKOMIS, FL 34275For SaleMLS ID #N6137805, Kelley Ann Ayers, AYERS AND ASSOCIATES REAL ESTATE. Stellar MLS
- $689,0002 bd2 ba1.2k sqft5600 BEACH WAY DRIVE #109, SARASOTA, FL 34242For SaleMLS ID #A4701636, Lisa Lococo, KELLER WILLIAMS ON THE WATER S. Stellar MLS
