Live the SALT LIFE! This unit is a BOATER'S DREAM! Enjoy breathtaking waterfront living in this beautifully updated 2-bedroom, 2.5-bath condo overlooking Dona Bay with direct access to the Intracoastal Waterway and Gulf of Mexico. This spacious 1,642 sq. ft. residence is sunny and bright, features an open floor plan with high ceilings, solid wood cabinetry, solid-surface countertops, and beautiful water views from the kitchen, living, dining areas, and expansive covered front porch. Step outside and enjoy your private waterfront lifestyle with a deeded dock and recently installed 10,000-lb. boat lift, providing convenient access to the Gulf with no bridges and approximately 5 minutes by boat to Venice Inlet. The unit also includes two deeded parking spaces in the enclosed first-floor garage, with private elevator access directly to the residence. Located in The Harbor Villas at Dona Bay, residents enjoy a waterfront community with a pool, fitness center, sidewalks, and water access. Conveniently located along Tamiami Trail in Nokomis, close to Venice, beaches, dining, shopping, and outdoor recreation. A rare opportunity to own a waterfront retreat designed for enjoying the Florida boating lifestyle!
For sale
$625,000
516 TAMIAMI TRAIL S #306, NOKOMIS, FL 34275
2beds
1,642sqft
Condominium
Built in 2010
-- sqft lot
$591,900 Zestimate®
$381/sqft
$1,404/mo HOA
What's special
Breathtaking waterfront livingOverlooking dona baySunny and brightDeeded dockExpansive covered front porchWater accessPrivate waterfront lifestyle
- 7 days |
- 406 |
- 21 |
Likely to sell faster than
Zillow last checked:
Listing updated:
Listed by:
Anna Lee Williams 240-315-4672,
SHOWTIME REALTY 941-822-0890
Source: Stellar MLS,MLS#: A4702754 Originating MLS: Sarasota - Manatee
Originating MLS: Sarasota - Manatee
Facts & features
Interior
Bedrooms & bathrooms
- Bedrooms: 2
- Bathrooms: 3
- Full bathrooms: 2
- 1/2 bathrooms: 1
Rooms
- Room types: Great Room, Utility Room
Primary bedroom
- Features: Ceiling Fan(s), Dual Sinks, En Suite Bathroom, Exhaust Fan, Tub with Separate Shower Stall, Walk-In Closet(s)
- Level: Third
Bedroom 2
- Features: Ceiling Fan(s), Built-in Closet
- Level: Third
Primary bathroom
- Features: Linen Closet
- Level: Third
Bathroom 2
- Level: Third
Foyer
- Features: Coat Closet
- Level: Third
Kitchen
- Features: Breakfast Bar, Granite Counters
- Level: Third
Living room
- Level: First
Utility room
- Level: Third
Heating
- Central, Electric
Cooling
- Central Air
Appliances
- Included: Dishwasher, Disposal, Dryer, Electric Water Heater, Exhaust Fan, Microwave, Range, Refrigerator, Washer
- Laundry: Electric Dryer Hookup, Inside, Laundry Room, Washer Hookup
Features
- Ceiling Fan(s), Elevator, High Ceilings, Kitchen/Family Room Combo, Open Floorplan, Primary Bedroom Main Floor, Solid Surface Counters, Solid Wood Cabinets, Stone Counters, Thermostat, Walk-In Closet(s)
- Flooring: Ceramic Tile
- Doors: Outdoor Grill, Sliding Doors
- Windows: Window Treatments, Hurricane Shutters/Windows
- Has fireplace: No
- Common walls with other units/homes: Corner Unit,End Unit
Interior area
- Total structure area: 1,888
- Total interior livable area: 1,642 sqft
Property
Parking
- Total spaces: 2
- Parking features: Assigned, Covered, Deeded, Garage Door Opener, Golf Cart Parking, Ground Level, Guest, Off Street, Reserved, Under Building
- Attached garage spaces: 2
Accessibility
- Accessibility features: Accessible Approach with Ramp, Accessible Doors, Accessible Elevator Installed, Accessible Entrance, Accessible Hallway(s)
Features
- Levels: One
- Stories: 1
- Patio & porch: Patio
- Exterior features: Balcony, Irrigation System, Lighting, Outdoor Grill, Private Entrance, Sidewalk, Storage, Boat Slip
- Has private pool: Yes
- Pool features: Deck, Gunite, In Ground, Lighting
- Has spa: Yes
- Spa features: Heated, In Ground
- Has view: Yes
- View description: Pool, Water, Bay/Harbor - Full
- Has water view: Yes
- Water view: Water,Bay/Harbor - Full
- Waterfront features: Bay/Harbor Front, Waterfront, Bay/Harbor, Bay/Harbor Access, Lift, Seawall
- Body of water: DONA BAY TO GULF
Lot
- Features: Cleared, FloodZone, In County, Sidewalk
- Residential vegetation: Trees/Landscaped
Details
- Parcel number: 0172081014
- Zoning: CI
- Special conditions: None
Construction
Type & style
- Home type: Condo
- Architectural style: Coastal,Custom
- Property subtype: Condominium
- Attached to another structure: Yes
Materials
- Concrete, Stucco
- Foundation: Slab
- Roof: Other
Condition
- Completed
- New construction: No
- Year built: 2010
Utilities & green energy
- Sewer: Public Sewer
- Water: Public
- Utilities for property: Electricity Connected, Public, Sewer Connected, Street Lights, Underground Utilities, Water Connected
Green energy
- Energy efficient items: Thermostat, Water Heater
Community & HOA
Community
- Features: Bay/Harbor Front, Boat Slip, Dock, Water Access, Waterfront, Buyer Approval Required, Community Mailbox, Fitness Center, Pool, Sidewalks
- Security: Fire Alarm, Smoke Detector(s)
- Pet fee: $0 monthly
- Subdivision: THE HARBOR VILLAS AT DONA BAY
HOA
- Has HOA: No
- Amenities included: Elevator(s), Fitness Center, Lobby Key Required, Pool, Recreation Facilities, Spa/Hot Tub, Storage
- Services included: Community Pool, Reserve Fund, Insurance, Maintenance Structure, Maintenance Grounds, Manager, Pool Maintenance, Recreational Facilities
- HOA fee: $1,404 monthly
- HOA name: C&S Management / Ellen
- HOA phone: 941-758-9454
Location
- Region: Nokomis
Financial & listing details
- Price per square foot: $381/sqft
- Tax assessed value: $449,800
- Annual tax amount: $2,208
- Date on market: 8/15/2026
- Cumulative days on market: 146 days
- Listing terms: Cash,Conventional,VA Loan
- Ownership: Condominium
- Total actual rent: 0
- Electric utility on property: Yes
- Road surface type: Paved, Asphalt
Estimated market value
$591,900
$562,000 - $621,000
$2,732/mo
Price history
| Date | Event | Price |
|---|---|---|
| 8/15/2026 | Listed for sale | $625,000-3.8%$381/sqft |
Source:  Stellar MLS #A4702754 Report a problem Stellar MLS #A4702754 Report a problem | ||
| 7/29/2026 | Listing removed | $649,900$396/sqft |
Source: Stellar MLS #A4686130 Report a problem | ||
| 4/20/2026 | Price change | $649,900-7.1%$396/sqft |
Source: Stellar MLS #A4686130 Report a problem | ||
| 3/13/2026 | Listed for sale | $699,900+7.8%$426/sqft |
Source: Stellar MLS #A4686130 Report a problem | ||
| 11/1/2025 | Listing removed | $649,000$395/sqft |
Source:  Douglas Elliman #A4654359 Report a problem Douglas Elliman #A4654359 Report a problem | ||
| 8/21/2025 | Price change | $649,000-13.4%$395/sqft |
Source: Stellar MLS #A4654359 Report a problem | ||
| 5/30/2025 | Listed for sale | $749,000+24.8%$456/sqft |
Source: Stellar MLS #A4654359 Report a problem | ||
| 2/28/2022 | Sold | $600,000+0%$365/sqft |
Source: Public Record Report a problem | ||
| 1/28/2022 | Pending sale | $599,900$365/sqft |
Source: Stellar MLS #A4523241 Report a problem | ||
| 1/25/2022 | Listed for sale | $599,900+34.1%$365/sqft |
Source: Stellar MLS #A4523241 Report a problem | ||
| 12/7/2015 | Sold | $447,500-2.5%$273/sqft |
Source: Stellar MLS #A4125653 Report a problem | ||
| 6/25/2015 | Listed for sale | $459,000$280/sqft |
Source: Michael Saunders & Company - Licensed Real Estate Broker Report a problem | ||
Public tax history
| Year | Property taxes | Tax assessment |
|---|---|---|
| 2025 | $2,274 +2.9% | $206,987 +2.9% |
| 2024 | $2,209 +3.9% | $201,154 +3% |
| 2023 | $2,126 -40.7% | $195,295 -38.5% |
| 2022 | $3,584 -0.5% | $317,477 +3% |
| 2021 | $3,602 -0.4% | $308,230 +1.4% |
| 2020 | $3,616 +3.5% | $303,974 +2.3% |
| 2019 | $3,492 | $297,140 +1.9% |
| 2018 | $3,492 +2.4% | $291,600 -13.3% |
| 2017 | $3,411 -23.4% | $336,500 -10.9% |
| 2016 | $4,451 | $377,500 +1.5% |
| 2015 | $4,451 | $371,800 +85% |
| 2014 | $4,451 +50.7% | $201,000 |
| 2013 | $2,953 +2.9% | $201,000 +2% |
| 2012 | $2,871 -34.5% | $197,000 -37.3% |
| 2011 | $4,382 | $314,300 |
Find assessor info on the county website
Monthly payment
Est. payment
Payment breakdown
Explore the cost of this home by adjusting the details. Changes won't be saved.Climate risks
Neighborhood: 34275
Nearby schools
GreatSchools rating
- 8/10Laurel Nokomis SchoolGrades: PK-8Distance: 1.9 mi
- 7/10Venice Senior High SchoolGrades: 9-12Distance: 1.9 mi
Schools provided by the listing agent
- Elementary: Laurel Nokomis Elementary
- Middle: Laurel Nokomis Middle
- High: Venice Senior High
Source: Stellar MLS. This data may not be complete. We recommend contacting the local school district to confirm school assignments for this home.
- $675,0003 bd4 ba2.4k sqft516 Tamiami Trl S UNIT 303, Nokomis, FL 34275Sold

- $615,0002 bd3 ba1.8k sqft516 Tamiami Trl S UNIT 201, Nokomis, FL 34275Sold
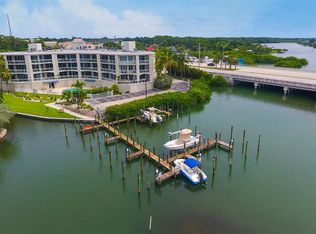
- $650,0003 bd4 ba2.3k sqft516 Tamiami Trl S UNIT 404, Nokomis, FL 34275Sold

- $489,6951 bd2 ba2.4k sqft516 Tamiami Trl S #101, Nokomis, FL 34275Sold

- $687,5003 bd4 ba1.8k sqft516 Tamiami Trl S UNIT 405, Nokomis, FL 34275Off Market
- $654,0003 bd4 ba2.1k sqft516 Tamiami Trl S UNIT 402, Nokomis, FL 34275Sold
- $586,6003 bd3 ba1.8k sqft516 Tamiami Trl S UNIT 305, Nokomis, FL 34275Off Market
- $689,5003 bd4 ba2.3k sqft516 Tamiami Trl S UNIT 304, Nokomis, FL 34275Off Market
A local agent can set up tours, give advice and negotiate with sellers.
A local lender can help you make sure your offer is ready when you are.
Similar homes
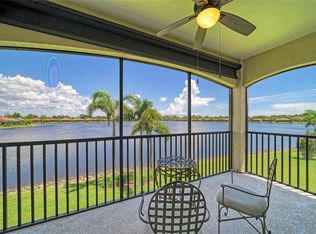
- $349,9003 bd2 ba1.6k sqft130 PORTA VECCHIO BEND #202, NOKOMIS, FL 34275For Sale
 MLS ID #A4703157, Ron Suponcic, JR, COLDWELL BANKER REALTY. Stellar MLS
 - $675,0002 bd2 ba1.2k sqft1150 TARPON CENTER DRIVE #208, VENICE, FL 34285For Sale
 MLS ID #N6144806, Kelly Pankiw, MOMENTUM REALTY. Stellar MLS
 - $589,0003 bd2 ba2k sqft405 BAYSIDE LANE, NOKOMIS, FL 34275For Sale
 MLS ID #A4695801, Tanya Waxler, UKEEPCOMMISSION REAL ESTATE. Stellar MLS
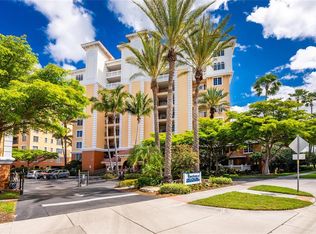
 - $679,0002 bd2 ba1.7k sqft167 TAMPA AVENUE E #513, VENICE, FL 34285For Sale
 MLS ID #N6143927, Lore Miller, RESULTS REALTY GROUP LLC. Stellar MLS
 - $430,0002 bd2 ba1k sqft101 LOUELLA LANE #2, NOKOMIS, FL 34275For SaleMLS ID #TB8523162, Kaylee Keller, CHARLES RUTENBERG REALTY INC. Stellar MLS
- $525,0002 bd2 ba1.2k sqft1150 TARPON CENTER DRIVE #1G, VENICE, FL 34285For SaleMLS ID #A4686231, Terryl Carl, KELLER WILLIAMS ISLAND LIFE REAL ESTATE. Stellar MLS
- $759,0002 bd3 ba1.7k sqft435 NOKOMIS AVENUE S #312, VENICE, FL 34285For SaleMLS ID #A4703408, Sean Seward, PA, KELLER WILLIAMS ISLAND LIFE REAL ESTATE. Stellar MLS
- $699,0002 bd2 ba2.1k sqft5100 JESSIE HARBOR DRIVE #304, OSPREY, FL 34229For SaleMLS ID #A4690942, Suki Scollo, COLDWELL BANKER REALTY. Stellar MLS
- $700,0003 bd2 ba1.7k sqft14041 BELLAGIO WAY #214, OSPREY, FL 34229For SaleMLS ID #A4689731, Veronica Lee, COLDWELL BANKER REALTY. Stellar MLS
- $650,1372 bd2 ba1.3k sqft6267 MIDNIGHT PASS ROAD #306, SARASOTA, FL 34242For SaleMLS ID #A4696685, Trish Wittmus, BERKSHIRE HATHAWAY HOMESERVICE. Stellar MLS
- $689,0002 bd2 ba1.2k sqft5600 BEACH WAY DRIVE #109, SARASOTA, FL 34242For SaleMLS ID #A4701636, Lisa Lococo, KELLER WILLIAMS ON THE WATER S. Stellar MLS
- $559,0002 bd2 ba1k sqft8911 MIDNIGHT PASS ROAD #409, SARASOTA, FL 34242For SaleMLS ID #N6144720, Beth Sargent, PREMIER SOTHEBYS INTL REALTY. Stellar MLS
- $414,9003 bd2 ba1.4k sqft246 LAUREL HOLLOW DRIVE #23, NOKOMIS, FL 34275For SaleMLS ID #A4687641, Andrew Martell, KELLER WILLIAMS ON THE WATER S. Stellar MLS
- $549,0002 bd2 ba1k sqft9011 MIDNIGHT PASS ROAD #329, SARASOTA, FL 34242For SaleMLS ID #C7528220, Dean Chesnut, PREMIERE PLUS REALTY COMPANY. Stellar MLS
- $599,0002 bd2 ba1.3k sqft448 GULF OF MEXICO DRIVE #A205, LONGBOAT KEY, FL 34228For SaleMLS ID #A4690875, Kathleen Wingate, PREMIER SOTHEBY'S INTERNATIONAL REALTY. Stellar MLS
- $684,8002 bd2 ba1k sqft8710 MIDNIGHT PASS ROAD #405, SARASOTA, FL 34242For SaleMLS ID #A4667487, Anthony DeLuca, DELUCA REALTY INC. Stellar MLS
- $625,0002 bd2 ba900 sqft137 AVENIDA MESSINA #3, SARASOTA, FL 34242For SaleMLS ID #A4680216, Jackie de Manio Eberley, COLDWELL BANKER REALTY. Stellar MLS
- $633,0002 bd2 ba1.8k sqft9448 FOREST HILLS CIRCLE, SARASOTA, FL 34238For SaleMLS ID #TB8484374, Katie Strand, EXP REALTY LLC. Stellar MLS
- $670,0002 bd2 ba1.2k sqft4900 OCEAN BOULEVARD #201, SARASOTA, FL 34242For SaleMLS ID #TB8456849, David Broecker, LLC, PINPOINT REALTY GROUP LLC. Stellar MLS
- $615,0003 bd3 ba2k sqft385 N POINT ROAD #402, OSPREY, FL 34229For SaleMLS ID #A4635708, Mark Lyda, GENEROUS PROPERTY. Stellar MLS
