Skip main navigation
Sold for $675,000
  • $675,000

    516 TAMIAMI TRAIL S #303, NOKOMIS, FL 34275

    3beds
    2,471sqft
    Condominium
    Built in 2010
    -- sqft lot
    $-- Zestimate®
    $273/sqft
    $3,945 Estimated rent

    Home value

    Not available

    Estimated sales range

    Not available

    $3,945/mo

    Zestimate® history
    Loading
    Loading...

    Owner options

    List your home for rent

    $3,945/mo

    Rent Zestimate®

    Find your next renter with Zillow Rental Manager. Plus, with online applications, you can quickly screen prospective tenants – for free.

    Learn more

    $3,945/mo

    Rent Zestimate®

    Refinance and save

    $5,780/mo

    Est. payment

    Refinancing to a lower rate could help reduce your monthly payments and save thousands over the life of the loan.

    See today's rates

    $5,780/mo

    Est. payment

    Explore your selling options

    Work with a Zillow partner agent

    Leverage their expertise and Zillow's premium Showcase listings to get your home seen by more buyers.

    Get started

    List with your own agent

    Get your home in front of millions of buyers by listing it on Zillow.

    Learn how to do it

    Sell it yourself

    Take full control of how buyers see your home on Zillow by listing For Sale by Owner (FSBO).

    List your home

    What's special

    Private boat dockSpacious bedroomsBreakfast barEn suite bathroomStone counter topsFull width water viewsSliding hurricane glass doors
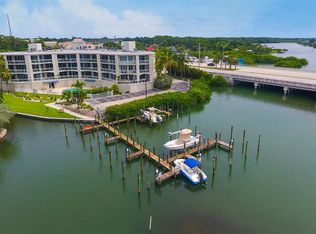
    REDUCED! WATERFRONT DREAM HOME with private boat dock, minutes to the Gulf of Mexico and the Intracoastal Waterway. Located in a prime waterfront location offering wonderful views over Dona Bay and amazing sunsets. This bayfront condominium offers everything for the boating, fishing and water enthusiast. Boasting over 2,400 square feet, this three bedroom, three and half bath condo feels like a home. Step off the elevator and into a wide welcoming foyer that ushers you into a spacious, elegant living area with a strong focus on the full width water views. The large kitchen features hardwood cabinetry, stone counter tops, an island, a pantry, a breakfast bar, and a separate dinette area for breakfast or casual dining. The thoughtful owner has extended the kitchen cabinetry for additional storage. Two spacious bedrooms, each with their own en suite bathroom, make for a comfortable and private experience for your overnight guests. The primary bedroom faces Dona Bay and has full width sliding hurricane glass doors opening onto a spacious with amazing views. Bring your boat…there is a private dock with a 7,100# lift in place, electricity, water and fish station. The Gulf and Intracoastal Waterway are less than 10 minutes away with no bridges so bring your sailboat. Resort-style amenities complete the picture including a bay front heated pool and jacuzzi, a fitness center and clubhouse. Two garage spaces are provided in the ground floor secure garage with extra spaces outside for your guests. Enjoy the phenomenal sunsets over Dona Bay every evening…this truly is waterfront living at it’s finest!

    Zillow last checked:

    Listing updated:

    Listed by:

    Pino Gambo 941-716-4308,

    CENTURY 21 SCHMIDT REAL ESTATE 941-485-0021,

    Kim Gambo 941-321-7229,

    WEST COAST REALTY OF VENICE

    Bought with:

    Keith Molkenthin, 3431534

    GULF SHORES REALTY

    Source: Stellar MLS,MLS#: N6139165MLS LogoOriginating MLS: Venice

    Facts & features

    Interior

    Bedrooms & bathrooms
    • Bedrooms: 3
    • Bathrooms: 4
    • Full bathrooms: 3
    • 1/2 bathrooms: 1
    Rooms
    • Room types: Breakfast Room Separate, Utility Room, Storage Rooms
    Primary bedroom
    • Features: Walk-In Closet(s)
    • Level: First
    • Area: 299 Square Feet
    • Dimensions: 23x13
    Bedroom 2
    • Features: Built-in Closet
    • Level: First
    • Area: 224 Square Feet
    • Dimensions: 16x14
    Bedroom 3
    • Features: Built-in Closet
    • Level: First
    • Area: 196 Square Feet
    • Dimensions: 14x14
    Primary bathroom
    • Features: Bath With Whirlpool, Dual Sinks, En Suite Bathroom, Exhaust Fan, Granite Counters, Makeup/Vanity Space, Split Vanities, Tub with Separate Shower Stall
    • Level: First
    Foyer
    • Level: First
    • Area: 80 Square Feet
    • Dimensions: 8x10
    Kitchen
    • Features: Breakfast Bar, Kitchen Island, Pantry
    • Level: First
    • Area: 192 Square Feet
    • Dimensions: 16x12
    Kitchen
    • Features: Breakfast Bar, Pantry, Granite Counters, Kitchen Island, Built-in Closet
    • Level: First
    • Area: 60 Square Feet
    • Dimensions: 5x12
    Living room
    • Level: First
    • Area: 585 Square Feet
    • Dimensions: 39x15
    Utility room
    • Level: First
    • Area: 60 Square Feet
    • Dimensions: 6x10
    Heating
    • Central, Electric
    Cooling
    • Central Air
    Appliances
    • Included: Cooktop, Dishwasher, Disposal, Dryer, Electric Water Heater, Exhaust Fan, Microwave, Range, Refrigerator, Washer
    • Laundry: Electric Dryer Hookup, Inside, Laundry Room
    Features
    • Ceiling Fan(s), Eating Space In Kitchen, High Ceilings, Living Room/Dining Room Combo, Open Floorplan, Solid Surface Counters, Solid Wood Cabinets, Split Bedroom, Stone Counters, Walk-In Closet(s)
    • Flooring: Carpet, Luxury Vinyl
    • Doors: Sliding Doors
    • Windows: Window Treatments, Hurricane Shutters/Windows
    • Has fireplace: No
    Interior area
    • Total structure area: 2,733
    • Total interior livable area: 2,471 sqft

    Property

    Parking
    • Total spaces: 2
    • Parking features: Assigned, Covered, Deeded, Garage Door Opener, Ground Level, Guest, Under Building
    • Attached garage spaces: 2
    Features
    • Levels: One
    • Stories: 1
    • Patio & porch: Covered, Deck, Patio, Porch, Rear Porch
    • Exterior features: Balcony, Irrigation System, Private Mailbox, Storage, Boat Slip
    • Pool features: Child Safety Fence, Gunite, Heated, In Ground
    • Has spa: Yes
    • Spa features: Heated
    • Has view: Yes
    • View description: Pool, Water, Bay/Harbor - Full
    • Has water view: Yes
    • Water view: Water,Bay/Harbor - Full
    • Waterfront features: Bay/Harbor Front, Waterfront, Bay/Harbor, Bay/Harbor Access, Bridges - No Fixed Bridges, Lift, Sailboat Water, Seawall
    • Body of water: DONA BAY
    Lot
    • Features: FloodZone, In County, Near Public Transit, Sidewalk
    • Residential vegetation: Trees/Landscaped
    Details
    • Additional structures: Storage
    • Parcel number: 0172081011
    • Zoning: CI
    • Special conditions: None

    Construction

    Type & style
    • Home type: Condo
    • Architectural style: Florida
    • Property subtype: Condominium
    • Attached to another structure: Yes
    Materials
    • Block, Stucco
    • Foundation: Block, Slab
    • Roof: Tile
    Condition
    • Completed
    • New construction: No
    • Year built: 2010

    Utilities & green energy

    • Sewer: Public Sewer
    • Water: Public
    • Utilities for property: BB/HS Internet Available, Cable Available, Electricity Connected, Fiber Optics, Fire Hydrant, Public, Sewer Connected, Street Lights, Underground Utilities

    Community & HOA

    Community
    • Features: Bay/Harbor Front, Boat Slip, Dock, Water Access, Waterfront, Association Recreation - Owned, Buyer Approval Required, Clubhouse, Community Mailbox, Deed Restrictions, Pool
    • Security: Fire Sprinkler System, Smoke Detector(s)
    • Pet fee: $0 monthly
    • Subdivision: THE HARBOR VILLAS AT DONA BAY
    HOA
    • Has HOA: No
    • Amenities included: Clubhouse, Elevator(s), Lobby Key Required, Maintenance, Storage
    • Services included: Common Area Taxes, Community Pool, Reserve Fund, Insurance, Maintenance Structure, Maintenance Grounds, Manager, Pool Maintenance, Recreational Facilities, Sewer, Trash, Water
    • HOA fee: $1,404 monthly
    • HOA name: ELLEN BROWN
    Location
    • Region: Nokomis

    Financial & listing details

    • Price per square foot: $273/sqft
    • Tax assessed value: $614,200
    • Annual tax amount: $3,940
    • Date on market: 6/19/2025
    • Cumulative days on market: 73 days
    • Listing terms: Cash,Conventional
    • Ownership: Condominium
    • Total actual rent: 0
    • Electric utility on property: Yes
    • Road surface type: Paved, Asphalt

    Price history

    DateEventPrice
    9/29/2025Sold$675,000-12.9%$273/sqft
    Source: Stellar MLS #N6139165 Report a problem
    8/31/2025Pending sale$775,000$314/sqft
    Source: Stellar MLS #N6139165 Report a problem
    8/19/2025Price change$775,000-3.1%$314/sqft
    Source: Stellar MLS #N6139165 Report a problem
    6/19/2025Listed for sale$799,900+63.6%$324/sqft
    Source: Stellar MLS #N6139165 Report a problem
    9/14/2018Sold$489,000-2%$198/sqft
    Source: Stellar MLS #A4140102 Report a problem
    8/16/2018Pending sale$499,000$202/sqft
    Source: Michael Saunders & Company - Licensed Real Estate Broker #A4140102 Report a problem
    4/4/2018Price change$499,000-9.1%$202/sqft
    Source: Michael Saunders & Company - Licensed Real Estate Broker #A4140102 Report a problem
    2/10/2017Price change$549,000-16.7%$222/sqft
    Source: Michael Saunders & Company - Licensed Real Estate Broker #A4140102 Report a problem
    7/27/2016Price change$659,000-9.1%$267/sqft
    Source: Michael Saunders & Company - Licensed Real Estate Broker #A4140102 Report a problem
    12/22/2015Listed for sale$724,900$293/sqft
    Source: Michael Saunders & Company - Licensed Real Estate Broker #A4140102 Report a problem

    Public tax history

    YearProperty taxesTax assessment
    2025$4,053 +2.9%$358,796 +2.9%
    2024$3,940 +3.2%$348,684 +3%
    2023$3,818 +2.2%$338,528 +3%
    2022$3,737 +0.1%$328,668 +3%
    2021$3,735 -0.4%$319,095 +1.4%
    2020$3,750 -29.4%$314,689 -22.6%
    2019$5,315 $406,700 +4.8%
    2018$5,315 +4.7%$388,100 -8.9%
    2017$5,074 -18.7%$426,200 -27.2%
    2016$6,238 $585,300 +13.7%
    2015$6,238 +34.4%$514,700 +71.3%
    2014$4,641 +7.6%$300,500
    2013$4,315 +2.3%$300,500 +1.3%
    2012$4,218 -22%$296,500 -24.2%
    2011$5,405 $391,300
    Find assessor info on the county website

    Neighborhood: 34275

    Nearby schools

    GreatSchools rating
    Schools provided by the listing agent
    • Elementary: Laurel Nokomis Elementary
    • Middle: Laurel Nokomis Middle
    • High: Venice Senior High

    Source: Stellar MLS. This data may not be complete. We recommend contacting the local school district to confirm school assignments for this home.

    Get pre-qualified for a loan
    At Zillow Home Loans, we can pre-qualify you in as little as 5 minutes with no impact to your credit score.

    An equal housing lender. NMLS #10287.