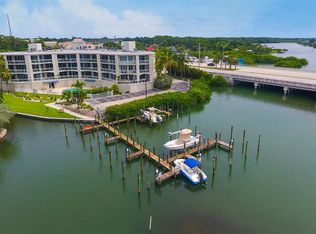
WORK-LIVE-PLAY – Unique opportunity awaits. Very open floor plan with attractive angles, is light & bright with high ceilings, ADA accessible & has hurricane windows. Presently the office area has a kitchenette and two bathrooms, 1 full and 1 half bath. Custom cabinets with granite counters. Washer and dryer in unit, 3 HUGE ceiling fans, 4 large closets =lots of storage. 12 ft ceilings with remote lights. Private elevator. Private terrace and 2 reserved parking spaces with the use of 9 parking spaces right outside you front door. 2 pets allowed no size limit. The complex is located on the water and offers elevators, a heated pool/spa, exercise room, conference room & plenty of parking. This truly is a must see to appreciate the quality. There are plans available if you would like to make a 2nd bedroom. Some furniture may be negotiable.
Sold for $489,695
$489,695
516 TAMIAMI TRAIL S #101, NOKOMIS, FL 34275
1beds
2,495sqft
Condominium
Built in 2008
-- sqft lot
$486,000 Zestimate®
$196/sqft
$2,965 Estimated rent
Home value
$486,000
$423,000 - $554,000
$2,965/mo
Zestimate® history
Owner options
List your home for rent
$2,965/mo
Rent Zestimate®
Find your next renter with Zillow Rental Manager. Plus, with online applications, you can quickly screen prospective tenants – for free.
$2,965/mo
Rent Zestimate®
Refinance and save
$4,266/mo
Est. payment
Refinancing to a lower rate could help reduce your monthly payments and save thousands over the life of the loan.
$4,266/mo
Est. payment
Explore your selling options
Work with a Zillow partner agent
Leverage their expertise and Zillow's premium Showcase listings to get your home seen by more buyers.
Get startedList with your own agent
Get your home in front of millions of buyers by listing it on Zillow.
Learn how to do itSell it yourself
Take full control of how buyers see your home on Zillow by listing For Sale by Owner (FSBO).
List your homeWhat's special
Zillow last checked:
Listing updated:
Listed by:
Bob Moffatt 941-232-3370,
MICHAEL SAUNDERS & COMPANY 941-966-8000,
Peggy Wellman 941-374-0811,
MICHAEL SAUNDERS & COMPANY
Bought with:
Daylin Miranda, 3219973
TRUST REALTY TEAM
Source: Stellar MLS,MLS#: A4604519 Originating MLS: Sarasota - Manatee
Originating MLS: Sarasota - Manatee
Facts & features
Interior
Bedrooms & bathrooms
- Bedrooms: 1
- Bathrooms: 2
- Full bathrooms: 1
- 1/2 bathrooms: 1
Rooms
- Room types: Great Room, Utility Room, Storage Rooms
Primary bedroom
- Features: Walk-In Closet(s)
- Level: First
- Dimensions: 13x24
Bonus room
- Features: No Closet
- Level: First
- Dimensions: 20x30
Kitchen
- Features: Ceiling Fan(s)
- Level: First
- Dimensions: 15x30
Living room
- Features: Ceiling Fan(s)
- Level: First
- Dimensions: 15x17
Heating
- Central, Electric
Cooling
- Central Air
Appliances
- Included: Bar Fridge, Dishwasher, Dryer, Washer
- Laundry: Inside
Features
- Ceiling Fan(s), High Ceilings, Kitchen/Family Room Combo, Open Floorplan, Solid Surface Counters, Solid Wood Cabinets, Thermostat, Walk-In Closet(s)
- Flooring: Carpet, Ceramic Tile
- Doors: French Doors
- Windows: Double Pane Windows, Shades, Window Treatments
- Has fireplace: No
Interior area
- Total structure area: 2,495
- Total interior livable area: 2,495 sqft
Property
Parking
- Parking features: Assigned
Accessibility
- Accessibility features: Accessible Approach with Ramp, Accessible Doors, Accessible Elevator Installed, Accessible Full Bath, Accessible Hallway(s), Accessible Central Living Area, Central Living Area
Features
- Levels: One
- Stories: 1
- Patio & porch: Front Porch
- Exterior features: Irrigation System, Sidewalk
- Has view: Yes
- View description: Trees/Woods
- Waterfront features: Bay/Harbor Front, Bay/Harbor, Bay/Harbor Access, Bridges - No Fixed Bridges, No Wake Zone
- Body of water: DONA BAY
Lot
- Features: FloodZone, In County, Sidewalk
- Residential vegetation: Mature Landscaping
Details
- Parcel number: 0172081001
- Zoning: CI
- Special conditions: None
Construction
Type & style
- Home type: Condo
- Architectural style: Custom
- Property subtype: Condominium
- Attached to another structure: Yes
Materials
- Block, Stucco
- Foundation: Slab
- Roof: Membrane
Condition
- New construction: No
- Year built: 2008
Utilities & green energy
- Sewer: Public Sewer
- Water: Public
- Utilities for property: Cable Connected, Electricity Connected, Public, Sewer Connected, Street Lights, Water Connected
Community & HOA
Community
- Features: Bay/Harbor Front, Fishing, Buyer Approval Required, Dog Park, Fitness Center, Pool, Sidewalks, Wheelchair Access
- Security: Smoke Detector(s)
- Pet fee: $0 monthly
- Subdivision: THE HARBOR VILLAS AT DONA BAY
HOA
- Has HOA: Yes
- Amenities included: Elevator(s), Fitness Center, Lobby Key Required, Maintenance, Pool, Spa/Hot Tub, Wheelchair Access
- Services included: Community Pool, Fidelity Bond, Insurance, Maintenance Structure, Maintenance Grounds, Recreational Facilities, Sewer, Trash, Water
- HOA fee: $1,080 monthly
- HOA name: C & S - Ellen Brown
- HOA phone: 941-758-9454
Location
- Region: Nokomis
Financial & listing details
- Price per square foot: $196/sqft
- Annual tax amount: $4,203
- Date on market: 3/22/2024
- Cumulative days on market: 113 days
- Listing terms: Cash,Conventional
- Ownership: Condominium
- Total actual rent: 0
- Electric utility on property: Yes
- Road surface type: Paved, Concrete
Price history
| Date | Event | Price |
|---|---|---|
| 7/11/2024 | Sold | $489,695-2%$196/sqft |
Source:  Stellar MLS #A4604519 Report a problem Stellar MLS #A4604519 Report a problem | ||
| 5/29/2024 | Pending sale | $499,900$200/sqft |
Source: Stellar MLS #A4604519 Report a problem | ||
| 5/2/2024 | Price change | $499,900-16.7%$200/sqft |
Source: Stellar MLS #A4604519 Report a problem | ||
| 3/22/2024 | Listed for sale | $599,900-12.4%$240/sqft |
Source: Stellar MLS #A4604519 Report a problem | ||
| 2/12/2024 | Listing removed | -- |
Source: Stellar MLS #A4592994 Report a problem | ||
| 1/22/2024 | Price change | $685,000-9.7%$275/sqft |
Source: Stellar MLS #A4592994 Report a problem | ||
| 12/19/2023 | Listed for sale | $759,000+8.6%$304/sqft |
Source: Stellar MLS #A4592994 Report a problem | ||
| 8/7/2023 | Listing removed | -- |
Source: Zillow Rentals Report a problem | ||
| 7/17/2023 | Listed for rent | $4,250+41.7%$2/sqft |
Source: Zillow Rentals Report a problem | ||
| 4/27/2023 | Listing removed | -- |
Source:  Michael Saunders & Company Report a problem Michael Saunders & Company Report a problem | ||
| 2/8/2023 | Listed for sale | $699,000$280/sqft |
Source: Michael Saunders & Company #A4560092 Report a problem | ||
| 8/25/2022 | Listing removed | -- |
Source: Zillow Rental Network_1 Report a problem | ||
| 6/14/2022 | Listed for rent | $3,000$1/sqft |
Source: Michael Saunders & Company #A4538657 Report a problem | ||
Public tax history
Tax history is unavailable.
Neighborhood: 34275
Nearby homes
- $675,0003 bd4 ba2.4k sqft516 Tamiami Trl S UNIT 303, Nokomis, FL 34275Sold

- $615,0002 bd3 ba1.8k sqft516 Tamiami Trl S UNIT 201, Nokomis, FL 34275Sold
- $625,0002 bd3 ba1.6k sqft516 Tamiami Trl S UNIT 306, Nokomis, FL 34275For Sale

- $650,0003 bd4 ba2.3k sqft516 Tamiami Trl S UNIT 404, Nokomis, FL 34275Sold

- $697,2003 bd4 ba1.8k sqft516 Tamiami Trl S UNIT 405, Nokomis, FL 34275Off Market
- $654,0003 bd4 ba2.1k sqft516 Tamiami Trl S UNIT 402, Nokomis, FL 34275Sold
- $590,7003 bd3 ba1.8k sqft516 Tamiami Trl S UNIT 305, Nokomis, FL 34275Off Market
- $679,2003 bd4 ba2.3k sqft516 Tamiami Trl S UNIT 304, Nokomis, FL 34275Off Market
Nearby schools
GreatSchools rating
- 8/10Laurel Nokomis SchoolGrades: PK-8Distance: 1.9 mi
- 7/10Venice Senior High SchoolGrades: 9-12Distance: 1.9 mi
Schools provided by the listing agent
- Elementary: Laurel Nokomis Elementary
- Middle: Laurel Nokomis Middle
- High: Venice Senior High
Source: Stellar MLS. This data may not be complete. We recommend contacting the local school district to confirm school assignments for this home.
Get a cash offer in 3 minutes
Find out how much your home could sell for in as little as 3 minutes with a no-obligation cash offer.
Estimated market value
$486,000
Get a cash offer in 3 minutes
Find out how much your home could sell for in as little as 3 minutes with a no-obligation cash offer.
Estimated market value
$486,000
- Florida
- Sarasota County
- Nokomis
- 34275
- 516 TAMIAMI TRAIL S Unit 101
Nearby cities
Nearby zip codes
Other Nokomis Topics
