Discover waterfront luxury living at Harbor Villas at Dona Bay in this stunning 3-bedroom, 3.5-bath residence offering over 2,300 square feet of elegant space with high ceilings and Luxury Vinyl Plank flooring throughout. This home is being sold turn-key furnished with two bicycles and two kayaks and features an open floor plan with a spacious living and dining area that flows into a gourmet kitchen with pantry and table space, perfect for both entertaining and everyday living. Each bedroom has its own en-suite bath, while the master suite boasts sliding hurricane-rated glass doors that open to a private balcony overlooking Dona Bay, where you can enjoy tranquil sunrises and breathtaking sunsets on the water. The two front bedrooms overlook sunrise views on Shakett Creek. Designed with privacy in mind, the split layout provides comfort and functionality. Large Balcony with ceiling fans provides gorgeous saltwater views of Dona Bay. Community amenities include a heated pool, spa, fitness room on 4th floor, and 2 reserved parking spaces in secure garage on ground floor with bicycle rack and kayak storage, boat dock with kayak lift with direct access to the Intracoastal Waterway and Gulf to enjoy the sandbar, small islands and all salt water life has to offe r. Ideally located just minutes from Nokomis, Venice, and Sarasota beaches, this is not only convenien and beautiful, this offers life balance in one of Southwest Florida’s most desirable settings. All dock measurements and other measurements and information must be verified by buyer; info provided is approximate and to best knowledge of seller but seller makes no warranty.
Sold for $650,000
$650,000
516 TAMIAMI TRAIL S #404, NOKOMIS, FL 34275
3beds
2,332sqft
Condominium
Built in 2010
-- sqft lot
$637,100 Zestimate®
$279/sqft
$3,733 Estimated rent
Home value
$637,100
$580,000 - $701,000
$3,733/mo
Zestimate® history
Owner options
List your home for rent
$3,733/mo
Rent Zestimate®
Find your next renter with Zillow Rental Manager. Plus, with online applications, you can quickly screen prospective tenants – for free.
$3,733/mo
Rent Zestimate®
Refinance and save
$5,622/mo
Est. payment
Refinancing to a lower rate could help reduce your monthly payments and save thousands over the life of the loan.
$5,622/mo
Est. payment
Explore your selling options
Work with a Zillow partner agent
Leverage their expertise and Zillow's premium Showcase listings to get your home seen by more buyers.
Get startedList with your own agent
Get your home in front of millions of buyers by listing it on Zillow.
Learn how to do itSell it yourself
Take full control of how buyers see your home on Zillow by listing For Sale by Owner (FSBO).
List your homeWhat's special
Heated poolHigh ceilingsTable spaceOpen floor planGourmet kitchenWaterfront luxury livingFitness room
Zillow last checked:
Listing updated:
Listed by:
Anna Lee Williams 240-315-4672,
SHOWTIME REALTY 941-822-0890
Bought with:
Anna Lee Williams, 3403229
SHOWTIME REALTY
Source: Stellar MLS,MLS#: A4663607 Originating MLS: Sarasota - Manatee
Originating MLS: Sarasota - Manatee
Facts & features
Interior
Bedrooms & bathrooms
- Bedrooms: 3
- Bathrooms: 4
- Full bathrooms: 3
- 1/2 bathrooms: 1
Rooms
- Room types: Great Room, Storage Rooms
Primary bedroom
- Features: Ceiling Fan(s), Walk-In Closet(s)
- Level: First
Bedroom 2
- Features: Built-in Closet
- Level: First
Bedroom 3
- Features: Built-in Closet
- Level: First
Primary bathroom
- Features: Dual Sinks, En Suite Bathroom, Exhaust Fan, Tub with Separate Shower Stall
- Level: First
Bathroom 2
- Features: En Suite Bathroom, Exhaust Fan
- Level: First
Bathroom 3
- Features: En Suite Bathroom, Exhaust Fan
- Level: First
Bathroom 4
- Features: Exhaust Fan
- Level: First
Balcony porch lanai
- Features: Ceiling Fan(s)
- Level: First
Foyer
- Level: First
Kitchen
- Features: Kitchen Island, Pantry
- Level: First
Laundry
- Features: Built-In Shelving
- Level: First
Living room
- Features: Ceiling Fan(s)
- Level: First
Heating
- Central, Electric
Cooling
- Central Air
Appliances
- Included: Dishwasher, Disposal, Dryer, Electric Water Heater, Exhaust Fan, Microwave, Range, Refrigerator, Washer
- Laundry: Electric Dryer Hookup, Laundry Room, Washer Hookup
Features
- Built-in Features, Ceiling Fan(s), Crown Molding, Eating Space In Kitchen, High Ceilings, Living Room/Dining Room Combo, Open Floorplan, Primary Bedroom Main Floor, Smart Home, Solid Surface Counters, Solid Wood Cabinets, Split Bedroom, Stone Counters, Thermostat, Walk-In Closet(s)
- Flooring: Luxury Vinyl
- Doors: Outdoor Shower, Sliding Doors
- Windows: ENERGY STAR Qualified Windows, Insulated Windows, Low Emissivity Windows, Storm Window(s), Thermal Windows, Tinted Windows, Window Treatments, Hurricane Shutters/Windows
- Has fireplace: No
Interior area
- Total structure area: 2,623
- Total interior livable area: 2,332 sqft
Property
Parking
- Total spaces: 2
- Parking features: Assigned, Common, Covered, Driveway, Off Street, Reserved
- Attached garage spaces: 2
- Has uncovered spaces: Yes
Accessibility
- Accessibility features: Customized Wheelchair Accessible
Features
- Levels: One
- Stories: 1
- Exterior features: Balcony, Irrigation System, Lighting, Outdoor Shower, Private Mailbox, Sidewalk, Storage, Boat Slip
- Pool features: Deck, Gunite, Heated, In Ground, Lighting
- Has spa: Yes
- Spa features: Heated, In Ground
- Fencing: Chain Link
- Has view: Yes
- View description: Pool, Water, Bay/Harbor - Full, Creek/Stream, Intracoastal Waterway
- Has water view: Yes
- Water view: Water,Bay/Harbor - Full,Creek/Stream,Intracoastal Waterway
- Waterfront features: Bay/Harbor Front, Bay/Harbor, Bay/Harbor Access, Intracoastal Waterway Access, Bridges - No Fixed Bridges, Lift, Sailboat Water, Seawall
- Body of water: DONA BAY
Lot
- Features: In County, Level, Near Golf Course, Near Marina, Near Public Transit, Sidewalk
- Residential vegetation: Mature Landscaping, Trees/Landscaped
Details
- Additional structures: Storage
- Parcel number: 0172081018
- Zoning: CI
- Special conditions: None
Construction
Type & style
- Home type: Condo
- Architectural style: Contemporary,Florida,Other
- Property subtype: Condominium
- Attached to another structure: Yes
Materials
- Block, Concrete, Stucco
- Foundation: Concrete Perimeter
- Roof: Other
Condition
- Completed
- New construction: No
- Year built: 2010
Utilities & green energy
- Sewer: Public Sewer
- Water: Public
- Utilities for property: BB/HS Internet Available, Cable Available, Electricity Connected, Fiber Optics, Fire Hydrant, Public, Sewer Connected, Street Lights, Underground Utilities, Water Connected
Green energy
- Energy efficient items: Appliances
Community & HOA
Community
- Features: Bay/Harbor Front, Boat Slip, Dock, Water Access, Association Recreation - Owned, Buyer Approval Required, Deed Restrictions, Fitness Center, Pool, Sidewalks
- Security: Fire Sprinkler System, Key Card Entry, Security Lights, Smoke Detector(s), Touchless Entry
- Pet fee: $0 monthly
- Subdivision: HARBOR VILLAS AT DONA BAY
HOA
- Has HOA: No
- Amenities included: Elevator(s), Fitness Center, Lobby Key Required, Maintenance, Pool, Storage
- Services included: Community Pool, Reserve Fund, Insurance, Maintenance Structure, Maintenance Grounds, Maintenance Repairs, Manager, Pool Maintenance, Recreational Facilities, Sewer, Trash, Water
- HOA fee: $1,404 monthly
Location
- Region: Nokomis
Financial & listing details
- Price per square foot: $279/sqft
- Tax assessed value: $602,300
- Annual tax amount: $8,203
- Date on market: 9/2/2025
- Cumulative days on market: 68 days
- Listing terms: Cash,Conventional,VA Loan
- Ownership: Condominium
- Total actual rent: 0
- Electric utility on property: Yes
- Road surface type: Paved, Asphalt
Price history
| Date | Event | Price |
|---|---|---|
| 12/4/2025 | Sold | $650,000-7.1%$279/sqft |
Source:  Stellar MLS #A4663607 Report a problem Stellar MLS #A4663607 Report a problem | ||
| 11/18/2025 | Pending sale | $700,000$300/sqft |
Source: Stellar MLS #A4663607 Report a problem | ||
| 10/16/2025 | Price change | $700,000-9.7%$300/sqft |
Source: Stellar MLS #A4663607 Report a problem | ||
| 9/28/2025 | Listed for sale | $775,000$332/sqft |
Source: Stellar MLS #A4663607 Report a problem | ||
| 9/18/2025 | Pending sale | $775,000$332/sqft |
Source: Stellar MLS #A4663607 Report a problem | ||
| 9/2/2025 | Listed for sale | $775,000+29.4%$332/sqft |
Source: Stellar MLS #A4663607 Report a problem | ||
| 4/28/2017 | Sold | $599,000$257/sqft |
Source: Stellar MLS #A4117978 Report a problem | ||
| 4/7/2017 | Pending sale | $599,000$257/sqft |
Source: Michael Saunders & Company - Licensed Real Estate Broker Report a problem | ||
| 2/10/2017 | Price change | $599,000-8.5%$257/sqft |
Source: Michael Saunders & Company - Licensed Real Estate Broker Report a problem | ||
| 7/27/2016 | Price change | $655,000-9.1%$281/sqft |
Source: Michael Saunders & Company - Licensed Real Estate Broker Report a problem | ||
| 12/11/2015 | Price change | $720,500+10%$309/sqft |
Source: Michael Saunders & Company - Licensed Real Estate Broker Report a problem | ||
| 3/24/2015 | Listed for sale | $655,000$281/sqft |
Source: Michael Saunders & Company - Licensed Real Estate Broker Report a problem | ||
Public tax history
| Year | Property taxes | Tax assessment |
|---|---|---|
| 2025 | $7,290 -14.7% | $602,300 -7.1% |
| 2024 | $8,546 -4.1% | $648,596 +10% |
| 2023 | $8,910 +19.3% | $589,633 +10% |
| 2022 | $7,471 +13.4% | $536,030 +10% |
| 2021 | $6,588 +13.3% | $487,300 +10% |
| 2020 | $5,814 -1% | $443,000 -1.9% |
| 2019 | $5,875 | $451,400 +3.9% |
| 2018 | $5,875 +3.9% | $434,400 +4.9% |
| 2017 | $5,655 -5.7% | $414,207 -26.9% |
| 2016 | $5,996 | $566,500 +13.7% |
| 2015 | $5,996 +36.5% | $498,200 +75.5% |
| 2014 | $4,393 +7.5% | $283,800 |
| 2013 | $4,086 +2.4% | $283,800 +1.4% |
| 2012 | $3,992 -30.5% | $279,800 -32.8% |
| 2011 | $5,740 | $416,500 |
Find assessor info on the county website
Neighborhood: 34275
Nearby homes
- $675,0003 bd4 ba2.4k sqft516 Tamiami Trl S UNIT 303, Nokomis, FL 34275Sold

- $615,0002 bd3 ba1.8k sqft516 Tamiami Trl S UNIT 201, Nokomis, FL 34275Sold
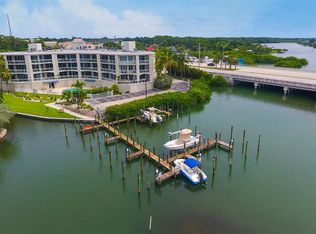
- $625,0002 bd3 ba1.6k sqft516 Tamiami Trl S UNIT 306, Nokomis, FL 34275For Sale

- $489,6951 bd2 ba2.4k sqft516 Tamiami Trl S #101, Nokomis, FL 34275Sold

- $683,2003 bd4 ba1.8k sqft516 Tamiami Trl S UNIT 405, Nokomis, FL 34275Off Market
- $654,0003 bd4 ba2.1k sqft516 Tamiami Trl S UNIT 402, Nokomis, FL 34275Sold
- $584,1003 bd3 ba1.8k sqft516 Tamiami Trl S UNIT 305, Nokomis, FL 34275Off Market
- $683,7003 bd4 ba2.3k sqft516 Tamiami Trl S UNIT 304, Nokomis, FL 34275Off Market
Nearby schools
GreatSchools rating
- 8/10Laurel Nokomis SchoolGrades: PK-8Distance: 1.9 mi
- 7/10Venice Senior High SchoolGrades: 9-12Distance: 1.9 mi
Schools provided by the listing agent
- Elementary: Laurel Nokomis Elementary
- Middle: Laurel Nokomis Middle
- High: Venice Senior High
Source: Stellar MLS. This data may not be complete. We recommend contacting the local school district to confirm school assignments for this home.
Get a cash offer in 3 minutes
Find out how much your home could sell for in as little as 3 minutes with a no-obligation cash offer.
Estimated market value
$637,100
Get a cash offer in 3 minutes
Find out how much your home could sell for in as little as 3 minutes with a no-obligation cash offer.
Estimated market value
$637,100
- Florida
- Sarasota County
- Nokomis
- 34275
- 516 TAMIAMI TRAIL S Unit 404
Nearby cities
Nearby zip codes
Other Nokomis Topics
