Expansive lake views await you on the largest condo lake in Toscana Isles! With a brand new roof, this bright and airy 3-bedroom plus den condo is ideally situated to offer stunning, unforgettable views, and it comes fully furnished! This spacious floor plan features an open kitchen complete with a large center island, white cabinets with 42-inch upper cabinets, granite countertops, a stylish backsplash, stainless steel appliances, an upgraded Bosch dishwasher, and a generous walk-in pantry. Additional upgrades include motorized lanai shades, new lighting in the living area, designer ceiling fans, a UV light in the HVAC system, blinds, and window coverings. The owner's suite boasts an en-suite bathroom with double sinks, a walk-in shower, and a walk-in closet. The two additional bedrooms are located at the front of the unit, providing privacy for your guests. Finishes throughout the main living area and den include large neutral tiles installed diagonally, complemented by designer paint for a coastal ambiance. Relax and unwind on your spacious screened balcony as you take in the exceptional lake views and shimmering waters, enhanced by the sought after bright southeast exposure. Toscana Isles is a gated, resort-style community that focuses on an active lifestyle with landscape maintenance included. Enjoy kayaking, canoeing, and fishing on over 200 acres of interconnected lakes, right from your backyard. The 8,000-square-foot clubhouse features a fitness center, ballroom, billiard room with a big-screen TV, and courts for tennis, pickleball, and bocce. Toscana Isles offers easy access to the beautiful Suncoast Beaches, just 10 minutes away, as well as the Legacy Bike Trail and the vibrant downtowns of Venice and Sarasota, which boast a rich cultural life, excellent shopping, and gourmet restaurants. And, Sarasota Memorial Hospital recently opened its new Venice campus nearby. Call today for a private showing! New roofs are currently being installed on the condominiums.
For sale
$349,900
130 PORTA VECCHIO BEND #202, NOKOMIS, FL 34275
3beds
1,661sqft
Condominium
Built in 2019
-- sqft lot
$-- Zestimate®
$211/sqft
$665/mo HOA
What's special
Large center islandExpansive lake viewsMotorized lanai shadesBright southeast exposureGranite countertopsSpacious floor planGenerous walk-in pantry
- 2 days |
- 255 |
- 13 |
Likely to sell faster than
Zillow last checked:
Listing updated:
Listed by:
Ron Suponcic, JR 941-320-2682,
COLDWELL BANKER REALTY 941-383-6411,
Bozena Suponcic 941-350-2453,
COLDWELL BANKER REALTY
Source: Stellar MLS,MLS#: A4703157 Originating MLS: Sarasota - Manatee
Originating MLS: Sarasota - Manatee
Facts & features
Interior
Bedrooms & bathrooms
- Bedrooms: 3
- Bathrooms: 2
- Full bathrooms: 2
Rooms
- Room types: Den/Library/Office, Utility Room
Primary bedroom
- Features: Built-In Shower Bench, Dual Sinks, En Suite Bathroom, Walk-In Closet(s)
- Level: First
- Area: 204 Square Feet
- Dimensions: 17x12
Bedroom 2
- Features: Built-in Closet
- Level: First
- Area: 121 Square Feet
- Dimensions: 11x11
Bedroom 3
- Features: Built-in Closet
- Level: First
- Area: 121 Square Feet
- Dimensions: 11x11
Balcony porch lanai
- Level: First
- Area: 105 Square Feet
- Dimensions: 15x7
Dinette
- Level: First
- Area: 81 Square Feet
- Dimensions: 9x9
Great room
- Level: First
- Area: 255 Square Feet
- Dimensions: 15x17
Kitchen
- Level: First
- Area: 100 Square Feet
- Dimensions: 10x10
Heating
- Central
Cooling
- Central Air
Appliances
- Included: Dishwasher, Disposal, Dryer, Microwave, Range, Refrigerator
- Laundry: Inside, Laundry Closet
Features
- Ceiling Fan(s), Crown Molding, High Ceilings, Living Room/Dining Room Combo, Open Floorplan, Stone Counters, Walk-In Closet(s)
- Flooring: Carpet, Ceramic Tile
- Doors: Sliding Doors
- Windows: Window Treatments, Hurricane Shutters, Hurricane Shutters/Windows
- Has fireplace: No
- Furnished: Yes
- Common walls with other units/homes: Corner Unit,End Unit
Interior area
- Total structure area: 2,022
- Total interior livable area: 1,661 sqft
Video & virtual tour
Property
Parking
- Total spaces: 1
- Parking features: Garage - Attached
- Attached garage spaces: 1
- Details: Garage Dimensions: 10x20
Features
- Levels: One
- Stories: 1
- Exterior features: Balcony, Sidewalk
- Has view: Yes
- View description: Water, Lake
- Has water view: Yes
- Water view: Water,Lake
- Waterfront features: Lake, Waterfront, Lake Front, Lake Privileges, Seawall
- Body of water: LAKE
Lot
- Size: 3.25 Acres
- Features: City Lot, Landscaped
Details
- Parcel number: 0375031028
- Zoning: PUD
- Special conditions: None
Construction
Type & style
- Home type: Condo
- Architectural style: Mediterranean
- Property subtype: Condominium
- Attached to another structure: Yes
Materials
- Block, Stucco
- Foundation: Slab
- Roof: Tile
Condition
- New construction: No
- Year built: 2019
Details
- Builder model: Victoria
- Builder name: DR Horton
Utilities & green energy
- Sewer: Public Sewer
- Water: Canal/Lake For Irrigation, Public, See Remarks
- Utilities for property: BB/HS Internet Available, Cable Available, Electricity Connected, Fiber Optics, Public
Community & HOA
Community
- Features: Dock, Fishing, Lake, Water Access, Waterfront, Association Recreation - Owned, Clubhouse, Community Mailbox, Deed Restrictions, Dog Park, Fitness Center, Gated Community - Guard, Gated Community - No Guard, Golf Carts OK
- Pet fee: $0 monthly
- Subdivision: TOSCANA ISLES
HOA
- Has HOA: Yes
- Amenities included: Clubhouse, Fitness Center, Gated, Pickleball Court(s), Playground, Pool, Recreation Facilities, Security, Tennis Court(s), Vehicle Restrictions
- Services included: Common Area Taxes, Community Pool, Reserve Fund, Insurance, Maintenance Grounds, Manager, Pool Maintenance, Recreational Facilities, Sewer, Trash, Water
- HOA fee: $665 monthly
- HOA name: Tropical Isles MGMT-condo
- HOA phone: 941-487-7927
Location
- Region: Nokomis
Financial & listing details
- Price per square foot: $211/sqft
- Tax assessed value: $297,400
- Annual tax amount: $6,030
- Date on market: 8/17/2026
- Cumulative days on market: 3 days
- Listing terms: Cash,Conventional
- Ownership: Condominium
- Total actual rent: 0
- Electric utility on property: Yes
- Road surface type: Paved, Asphalt
Estimated market value
Not available
Estimated sales range
Not available
Not available
Price history
| Date | Event | Price |
|---|---|---|
| 8/17/2026 | Listed for sale | $349,900+11.1%$211/sqft |
Source:  Stellar MLS #A4703157 Report a problem Stellar MLS #A4703157 Report a problem | ||
| 4/27/2021 | Sold | $315,000+1.6%$190/sqft |
Source: Public Record Report a problem | ||
| 3/11/2021 | Pending sale | $309,900$187/sqft |
Source: Stellar MLS #A4493167 Report a problem | ||
| 3/4/2021 | Listed for sale | $309,900+30.8%$187/sqft |
Source: Stellar MLS #A4493167 Report a problem | ||
| 9/3/2019 | Sold | $237,000$143/sqft |
Source: Public Record Report a problem | ||
Public tax history
| Year | Property taxes | Tax assessment |
|---|---|---|
| 2025 | $6,030 -5.1% | $297,400 -6% |
| 2024 | $6,353 -2.1% | $316,300 -1.7% |
| 2023 | $6,487 +0.9% | $321,900 +5.7% |
| 2022 | $6,432 +58.4% | $304,400 +60.8% |
| 2021 | $4,060 +1.5% | $189,314 +1.4% |
| 2020 | $4,000 | $186,700 |
| 2019 | -- | -- |
Find assessor info on the county website
Monthly payment
Est. payment
Payment breakdown
Explore the cost of this home by adjusting the details. Changes won't be saved.Climate risks
Neighborhood: 34275
Getting around
1 / 100
Car-DependentNearby schools
GreatSchools rating
- 8/10Laurel Nokomis SchoolGrades: PK-8Distance: 2.4 mi
- 7/10Venice Senior High SchoolGrades: 9-12Distance: 4.9 mi
Schools provided by the listing agent
- Elementary: Laurel Nokomis Elementary
- Middle: Laurel Nokomis Middle
- High: Venice Senior High
Source: Stellar MLS. This data may not be complete. We recommend contacting the local school district to confirm school assignments for this home.
- $320,0003 bd2 ba1.6k sqft102 Porta Vecchio Bnd #201, Nokomis, FL 34275Sold

- $279,5002 bd2 ba1.3k sqft110 Porta Vecchio Bnd UNIT 101, Nokomis, FL 34275Sold
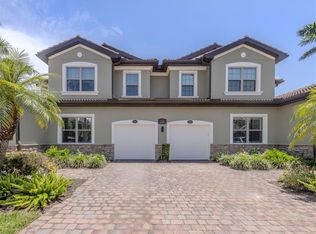
- $315,0003 bd2 ba1.6k sqft121 Porta Vecchio Bnd UNIT 201, Nokomis, FL 34275Sold

- $349,9003 bd2 ba1.6k sqft109 Porta Vecchio Bnd UNIT 202, Nokomis, FL 34275Sold

- $290,0002 bd2 ba1.3k sqft117 Porta Vecchio Bnd UNIT 102, Nokomis, FL 34275Sold
- $315,0003 bd2 ba1.6k sqft121 Porta Vecchio Bnd UNIT 202, Nokomis, FL 34275Sold
- $400,0003 bd2 ba1.6k sqft110 Porta Vecchio Bnd UNIT 202, Nokomis, FL 34275Sold
- $322,5003 bd2 ba1.6k sqft113 Porta Vecchio Bnd UNIT 202, Nokomis, FL 34275Sold
A local agent can set up tours, give advice and negotiate with sellers.
A local lender can help you make sure your offer is ready when you are.
Similar homes
- $399,0003 bd2 ba1.8k sqft308 SOLIERA STREET, NOKOMIS, FL 34275For Sale

 MLS ID #A4703065, Ashley Wallace, COLDWELL BANKER REALTY. Stellar MLS
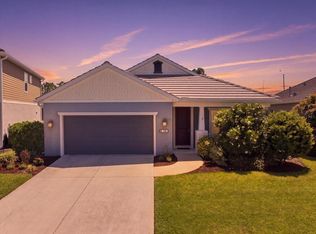
 - $390,0003 bd2 ba1.7k sqft116 AVENS DRIVE, NOKOMIS, FL 34275For Sale
 MLS ID #N6145324, Matthew Greenland, KELLER WILLIAMS ISLAND LIFE REAL ESTATE. Stellar MLS
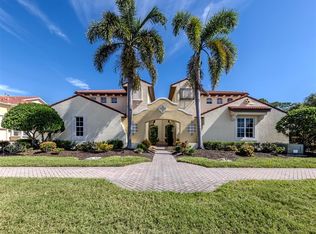
 - $399,0003 bd2 ba1.7k sqft122 BELLA VISTA TERRACE #8A, NORTH VENICE, FL 34275For Sale
 MLS ID #N6141396, Courtney Green, PREMIER SOTHEBYS INTL REALTY. Stellar MLS
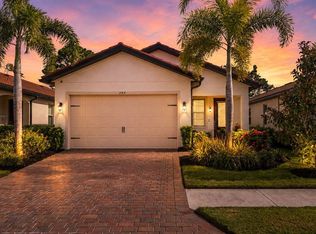
 - $495,0003 bd2 ba1.4k sqft145 SOLIERA STREET, NORTH VENICE, FL 34275For Sale
 MLS ID #N6145361, Chris Costello, RE/MAX PALM. Stellar MLS
 - $385,0002 bd2 ba1.6k sqft246 MESTRE PLACE, NORTH VENICE, FL 34275For SaleMLS ID #N6144905, Colleen Stone, HOMESMART. Stellar MLS
- from $338,9902 bd2 ba1.6k sqftTidewinds 2 Plan, Vistera of Venice, Nokomis, FL 34275New ConstructionNeal Communities
- $339,0002 bd2 ba1.2k sqft254 MESTRE PLACE, NORTH VENICE, FL 34275For SaleMLS ID #N6143148, Patricia Guenther, PREMIER SOTHEBYS INTL REALTY. Stellar MLS
- $398,0002 bd2 ba1.6k sqft225 MESTRE PLACE, NORTH VENICE, FL 34275For SaleMLS ID #N6145097, Arlene Smith, KELLER WILLIAMS ISLAND LIFE REAL ESTATE. Stellar MLS
- $445,0003 bd2 ba1.4k sqft129 TREVISO COURT, NOKOMIS, FL 34275For SaleMLS ID #A4701793, Michael Christo, PREMIER SOTHEBYS INTL REALTY. Stellar MLS
- $399,8003 bd2 ba1.6k sqft170 CIPRIANI WAY, NORTH VENICE, FL 34275For SaleMLS ID #N6144104, Nicole Hargreaves, KELLER WILLIAMS ISLAND LIFE REAL ESTATE. Stellar MLS
- $395,0002 bd2 ba1.6k sqft101 MESTRE PLACE, NORTH VENICE, FL 34275For SaleMLS ID #N6144084, Patricia Guenther, PREMIER SOTHEBYS INTL REALTY. Stellar MLS
- $425,0002 bd2 ba1.7k sqft113 VINADIO BOULEVARD, NOKOMIS, FL 34275For SaleMLS ID #N6144306, Ron Gubiotti, Jr, EXIT KING REALTY. Stellar MLS
- $339,0003 bd2 ba1.3k sqft259 Camelot Dr, Nokomis, FL 34275For SaleMLS ID #11893625, Kim Rathbun, Community Realty Services. My State MLS
- $419,0003 bd2 ba1.6k sqft113 MOSCATA WAY, NOKOMIS, FL 34275For SaleMLS ID #A4696702, Melissa Armstrong, STARLIGHT REAL ESTATE SERVICE. Stellar MLS
- from $395,6303 bd2 ba1.4k sqftBluebell Plan, Magnolia Bay - Classic Series, Ls1slw Nokomis, FL 34241New ConstructionMeritage Homes
- $346,0843 bd3 ba1.5k sqft7211 GRAND FOREST WAY, NOKOMIS, FL 34275New ConstructionStellar MLS
- $439,0003 bd2 ba1.7k sqft114 BELLA VISTA TERRACE #6B, NORTH VENICE, FL 34275For SaleMLS ID #N6141546, Patricia Guenther, PREMIER SOTHEBYS INTL REALTY. Stellar MLS
- $479,0003 bd2 ba1.7k sqft194 BELLA VISTA TERRACE #26A, NORTH VENICE, FL 34275For SaleMLS ID #N6144665, Audrey Peabody, PREMIER SOTHEBYS INTL REALTY. Stellar MLS
- from $357,9903 bd2 ba1.5k sqftLiberty 4 Plan, Vicenza, Nokomis, FL 34275New ConstructionNeal Communities
- $355,0003 bd2 ba1.2k sqft161 CANOE BEND AVENUE, NOKOMIS, FL 34275New ConstructionStellar MLS
