Skip main navigation
Sold for $290,000
  • $290,000

    117 PORTA VECCHIO BEND #102, NOKOMIS, FL 34275

    2beds
    1,398sqft
    Condominium
    Built in 2018
    -- sqft lot
    $286,500 Zestimate®
    $207/sqft
    $2,799 Estimated rent

    Home value

    $286,500

    $261,000 - $315,000

    $2,799/mo

    Zestimate® history
    Loading
    Loading...

    Owner options

    List your home for rent

    $2,799/mo

    Rent Zestimate®

    Find your next renter with Zillow Rental Manager. Plus, with online applications, you can quickly screen prospective tenants – for free.

    Learn more

    $2,799/mo

    Rent Zestimate®

    Refinance and save

    $2,547/mo

    Est. payment

    Refinancing to a lower rate could help reduce your monthly payments and save thousands over the life of the loan.

    See today's rates

    $2,547/mo

    Est. payment

    Explore your selling options

    Work with a Zillow partner agent

    Leverage their expertise and Zillow's premium Showcase listings to get your home seen by more buyers.

    Get started

    List with your own agent

    Get your home in front of millions of buyers by listing it on Zillow.

    Learn how to do it

    Sell it yourself

    Take full control of how buyers see your home on Zillow by listing For Sale by Owner (FSBO).

    List your home

    What's special

    Breathtaking water viewsFilled with natural lightGraceful foyerBeautifully maintained interiorsSerene and polished environment
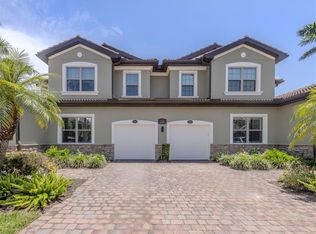
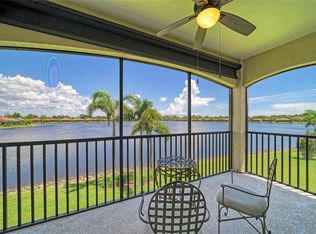
    Welcome to a beautifully appointed 2 bedroom with a den and 2 bath residence in the sought-after, gated community of TOSCANA ISLES, where refined living and everyday comfort come together effortlessly. This elegant first-floor condominium at 117 Porta Vecchio Bend, Unit #102, offers a serene and polished environment designed to complement a relaxed TOSCANA ISLES lifestyle. Thoughtfully maintained and filled with natural light, this nearly 1,400 square foot home presents an inviting atmosphere from the moment you step inside. A graceful foyer sets the tone, opening into a spacious living area that flows seamlessly toward a private lanai framed by lush, peaceful greenery. Large windows and sliding glass doors enhance the sense of openness, creating an ideal setting for morning coffee, quiet reading, or simply enjoying the gentle Gulf-coast breezes and breathtaking water views. The living and dining spaces are arranged to accommodate both everyday convenience and effortless entertaining, while the neutral finishes provide a timeless backdrop for any style. The kitchen blends functionality with understated sophistication, featuring ample cabinetry, generous counter space, and a layout designed for ease of use. Just steps away, the primary suite offers a restful retreat, complete with a well-proportioned bedroom, walk-in closet, and an en-suite bath that combines comfort and practicality. The additional bedroom provide versatility for guests, a home office, or hobbies, allowing the space to adapt to a variety of needs. A private garage adds welcome storage and convenience, while the community setting enhances the overall lifestyle. TOSCANA ISLES is known for its inviting atmosphere and attractive surroundings, offering well-kept landscaping, scenic walking areas, and a welcoming sense of neighborhood. Its location places you just minutes from Venice’s pristine beaches, dining, boutique shopping, golf, and the cultural experiences the Gulf Coast is celebrated for. This residence represents a wonderful opportunity to enjoy an elegant and relaxed way of living in one of Nokomis’ desirable communities. With its refined layout, peaceful setting, and beautifully maintained interiors, this home is ready to provide comfort, ease, and the charm of coastal Florida living.

    Zillow last checked:

    Listing updated:

    Listed by:

    Jeffrey Bray, PLLC 941-718-1213,

    LPT REALTY, LLC 877-366-2213

    Bought with:

    Peggy Olson, 3282993

    PREMIER SOTHEBYS INTL REALTY

    Source: Stellar MLS,MLS#: A4672739MLS LogoOriginating MLS: Orlando Regional

    Facts & features

    Interior

    Bedrooms & bathrooms
    • Bedrooms: 2
    • Bathrooms: 2
    • Full bathrooms: 2
    Rooms
    • Room types: Den/Library/Office
    Primary bedroom
    • Features: Walk-In Closet(s)
    • Level: First
    • Area: 176 Square Feet
    • Dimensions: 11x16
    Bedroom 2
    • Features: Built-in Closet
    • Level: First
    • Area: 110 Square Feet
    • Dimensions: 11x10
    Primary bathroom
    • Level: First
    • Area: 60 Square Feet
    • Dimensions: 10x6
    Dining room
    • Level: First
    • Area: 54 Square Feet
    • Dimensions: 9x6
    Foyer
    • Level: First
    • Area: 65 Square Feet
    • Dimensions: 5x13
    Kitchen
    • Level: First
    • Area: 108 Square Feet
    • Dimensions: 9x12
    Living room
    • Level: First
    • Area: 224 Square Feet
    • Dimensions: 14x16
    Office
    • Level: First
    • Area: 90 Square Feet
    • Dimensions: 10x9
    Heating
    • Central, Electric
    Cooling
    • Central Air
    Appliances
    • Included: Dishwasher, Dryer, Microwave, Range, Refrigerator, Washer
    • Laundry: Laundry Room
    Features
    • Ceiling Fan(s), Crown Molding, Eating Space In Kitchen, High Ceilings, Open Floorplan, Primary Bedroom Main Floor, Solid Wood Cabinets, Split Bedroom, Stone Counters, Thermostat, Tray Ceiling(s), Walk-In Closet(s), Wet Bar
    • Flooring: Tile
    • Doors: Sliding Doors
    • Has fireplace: No
    Interior area
    • Total structure area: 1,761
    • Total interior livable area: 1,398 sqft

    Property

    Parking
    • Total spaces: 1
    • Parking features: Garage - Attached
    • Attached garage spaces: 1
    Features
    • Levels: One
    • Stories: 1
    • Patio & porch: Covered, Patio, Screened
    • Exterior features: Rain Gutters, Sidewalk
    • Pool features: Other
    • Has view: Yes
    • View description: Water, Lake, Pond
    • Has water view: Yes
    • Water view: Water,Lake,Pond
    Lot
    • Features: City Lot, Sidewalk
    • Residential vegetation: Mature Landscaping, Trees/Landscaped
    Details
    • Parcel number: 0375031018
    • Zoning: PUD
    • Special conditions: None

    Construction

    Type & style
    • Home type: Condo
    • Architectural style: Florida
    • Property subtype: Condominium
    Materials
    • Stucco
    • Foundation: Slab
    • Roof: Tile
    Condition
    • New construction: No
    • Year built: 2018

    Utilities & green energy

    • Sewer: Public Sewer
    • Water: Public
    • Utilities for property: BB/HS Internet Available, Cable Available, Electricity Connected, Public, Sewer Connected, Underground Utilities, Water Connected

    Community & HOA

    Community
    • Features: Association Recreation - Owned, Clubhouse, Community Mailbox, Playground, Pool, Sidewalks, Tennis Court(s)
    • Pet fee: $0 monthly
    • Subdivision: TOSCANA ISLES CARRIAGE HOMES
    HOA
    • Has HOA: No
    • Amenities included: Pickleball Court(s), Playground, Pool, Tennis Court(s)
    • Services included: Community Pool, Maintenance Structure, Maintenance Grounds, Maintenance Repairs, Manager, Pool Maintenance, Recreational Facilities, Sewer, Water
    • HOA fee: $665 monthly
    • HOA name: Sylvia Munia
    • HOA phone: 941-487-7927
    • Second HOA name: Matt Duncan - Advanced Management, INC
    • Second HOA phone: 941-776-9725
    Location
    • Region: Nokomis

    Financial & listing details

    • Price per square foot: $207/sqft
    • Tax assessed value: $279,700
    • Annual tax amount: $3,575
    • Date on market: 12/3/2025
    • Cumulative days on market: 86 days
    • Listing terms: Cash,Conventional,FHA,VA Loan
    • Ownership: Condominium
    • Total actual rent: 0
    • Electric utility on property: Yes
    • Road surface type: Paved, Asphalt

    Price history

    DateEventPrice
    3/27/2026Sold$290,000-3.3%$207/sqft
    Source: Stellar MLS #A4672739 Report a problem
    2/28/2026Pending sale$300,000$215/sqft
    Source: Stellar MLS #A4672739 Report a problem
    12/3/2025Listed for sale$300,000+33.4%$215/sqft
    Source: Stellar MLS #A4672739 Report a problem
    11/7/2018Sold$224,900$161/sqft
    Source: Public Record Report a problem

    Public tax history

    YearProperty taxesTax assessment
    2025$3,627 +1.4%$176,658 +2.9%
    2024$3,576 +1.6%$171,679 +3%
    2023$3,520 -0.4%$166,679 +3%
    2022$3,535 +0.1%$161,824 +3%
    2021$3,532 +1.8%$157,111 +1.4%
    2020$3,468 +1.8%$154,942 +2.3%
    2019$3,407 $151,458
    Find assessor info on the county website

    Neighborhood: 34275

    Nearby schools

    GreatSchools rating
    Schools provided by the listing agent
    • Elementary: Laurel Nokomis Elementary
    • Middle: Venice Area Middle
    • High: Venice Senior High

    Source: Stellar MLS. This data may not be complete. We recommend contacting the local school district to confirm school assignments for this home.

    Get a cash offer in 3 minutes
    Find out how much your home could sell for in as little as 3 minutes with a no-obligation cash offer.
    Estimated market value
    $286,500
    Get a cash offer in 3 minutes
    Find out how much your home could sell for in as little as 3 minutes with a no-obligation cash offer.
    Estimated market value
    $286,500