Welcome to the Carriage Homes at Toscana Isles! This gorgeous 3-bedroom, 2-bathroom condo/carriage home, complete with a separate den/office, is a true gem nestled in this active gated community. Enjoy gorgeous sunset views of the sparkling lake from your screened-in lanai, perfect for sipping your morning coffee or unwinding after a long day. The kitchen is wide open to the lake view, patio, and living room, making it an entertainer's dream for hosting friends and family gatherings. As the last building on the street, this unit enjoys the largest side yard on the street, providing additional room for outdoor activities. With only one owner, this home has been lovingly maintained and features stylish custom window treatments and upgraded lighting throughout. The freshly painted interior gives you the freedom to move right in and start enjoying paradise! Toscana Isles isn't just a place to live, it’s a lifestyle! Enjoy resort-style amenities, including a stunning clubhouse, fitness center, and sparkling infinity pool. Plus, with winding sidewalks and social events, there’s always something fun happening in this friendly neighborhood. Don’t miss out on this incredible opportunity to call this beautiful carriage-style condo your new home. Schedule a showing today and experience the charm of Toscana Isles for yourself!
Sold for $315,000
$315,000
121 PORTA VECCHIO BEND #202, NOKOMIS, FL 34275
3beds
1,661sqft
Condominium
Built in 2019
-- sqft lot
$314,000 Zestimate®
$190/sqft
$2,981 Estimated rent
Home value
$314,000
$289,000 - $342,000
$2,981/mo
Zestimate® history
Owner options
List your home for rent
$2,981/mo
Rent Zestimate®
Find your next renter with Zillow Rental Manager. Plus, with online applications, you can quickly screen prospective tenants – for free.
$2,981/mo
Rent Zestimate®
Refinance and save
$2,711/mo
Est. payment
Refinancing to a lower rate could help reduce your monthly payments and save thousands over the life of the loan.
$2,711/mo
Est. payment
Explore your selling options
Work with a Zillow partner agent
Leverage their expertise and Zillow's premium Showcase listings to get your home seen by more buyers.
Get startedList with your own agent
Get your home in front of millions of buyers by listing it on Zillow.
Learn how to do itSell it yourself
Take full control of how buyers see your home on Zillow by listing For Sale by Owner (FSBO).
List your homeWhat's special
Screened-in lanaiFreshly painted interiorStylish custom window treatmentsWinding sidewalksUpgraded lighting throughout
Zillow last checked:
Listing updated:
Listed by:
Sharma Ferrugia 941-408-6846,
FINE PROPERTIES 941-782-0000
Bought with:
Gary Hoskins, 3011318
COLDWELL BANKER REALTY
Source: Stellar MLS,MLS#: N6143566 Originating MLS: Sarasota - Manatee
Originating MLS: Sarasota - Manatee
Facts & features
Interior
Bedrooms & bathrooms
- Bedrooms: 3
- Bathrooms: 2
- Full bathrooms: 2
Rooms
- Room types: Den/Library/Office
Primary bedroom
- Features: En Suite Bathroom, Walk-In Closet(s)
- Level: Second
- Area: 216 Square Feet
- Dimensions: 12x18
Bedroom 1
- Features: Built-in Closet
- Level: Second
- Area: 176 Square Feet
- Dimensions: 16x11
Bedroom 2
- Features: Built-in Closet
- Level: Second
- Area: 121 Square Feet
- Dimensions: 11x11
Primary bathroom
- Features: Dual Sinks, Exhaust Fan, Shower No Tub, Linen Closet
- Level: Second
- Area: 70 Square Feet
- Dimensions: 10x7
Bathroom 2
- Level: Second
- Area: 40 Square Feet
- Dimensions: 8x5
Den
- Level: Second
- Area: 110 Square Feet
- Dimensions: 11x10
Dinette
- Level: Second
- Area: 91 Square Feet
- Dimensions: 13x7
Kitchen
- Features: Granite Counters, Storage Closet
- Level: Second
- Area: 130 Square Feet
- Dimensions: 13x10
Living room
- Features: Ceiling Fan(s)
- Level: Second
- Area: 195 Square Feet
- Dimensions: 13x15
Heating
- Electric
Cooling
- Central Air
Appliances
- Included: Dishwasher, Disposal, Dryer, Microwave, Range, Refrigerator, Washer
- Laundry: Laundry Closet
Features
- Ceiling Fan(s), High Ceilings, Open Floorplan, Split Bedroom, Thermostat, Walk-In Closet(s)
- Flooring: Carpet, Tile
- Windows: Window Treatments, Hurricane Shutters/Windows
- Has fireplace: No
- Common walls with other units/homes: Corner Unit
Interior area
- Total structure area: 2,022
- Total interior livable area: 1,661 sqft
Property
Parking
- Total spaces: 1
- Parking features: Garage - Attached
- Attached garage spaces: 1
Features
- Levels: Multi/Split
- Exterior features: Balcony
- Has view: Yes
- View description: Water, Lake
- Has water view: Yes
- Water view: Water,Lake
Lot
- Size: 3.25 Acres
Details
- Parcel number: 0375011024
- Zoning: PUD
- Special conditions: None
Construction
Type & style
- Home type: Condo
- Property subtype: Condominium
Materials
- Block
- Foundation: Slab
- Roof: Tile
Condition
- Completed
- New construction: No
- Year built: 2019
Utilities & green energy
- Sewer: Public Sewer
- Water: Public
- Utilities for property: Cable Connected, Electricity Connected, Public, Sprinkler Recycled, Underground Utilities, Water Connected
Community & HOA
Community
- Features: Buyer Approval Required, Clubhouse, Community Mailbox, Deed Restrictions, Dog Park, Fitness Center, Gated Community - Guard, Golf Carts OK, Irrigation-Reclaimed Water, No Truck/RV/Motorcycle Parking, Playground, Pool, Sidewalks, Tennis Court(s)
- Security: Fire Sprinkler System, Gated Community, Smoke Detector(s)
- Pet fee: $0 monthly
- Subdivision: TOSCANA ISLES CARRIAGE HOMES P
HOA
- Has HOA: Yes
- Amenities included: Cable TV, Clubhouse, Fitness Center, Lobby Key Required, Maintenance, Pickleball Court(s), Playground, Pool, Recreation Facilities, Spa/Hot Tub, Tennis Court(s), Vehicle Restrictions
- Services included: 24-Hour Guard, Community Pool, Maintenance Structure, Maintenance Grounds, Recreational Facilities, Sewer, Trash, Water
- HOA fee: $665 monthly
- HOA name: Tropical Isles Management - Sylvia Munia
- HOA phone: 941-263-3147
- Second HOA name: Advanced Management
- Second HOA phone: 941-200-0570
Location
- Region: Nokomis
Financial & listing details
- Price per square foot: $190/sqft
- Tax assessed value: $297,400
- Annual tax amount: $4,167
- Date on market: 3/31/2026
- Cumulative days on market: 66 days
- Listing terms: Cash,Conventional,FHA,VA Loan
- Ownership: Fee Simple
- Total actual rent: 0
- Electric utility on property: Yes
- Road surface type: Asphalt
Price history
| Date | Event | Price |
|---|---|---|
| 6/22/2026 | Sold | $315,000-3%$190/sqft |
Source:  Stellar MLS #N6143566 Report a problem Stellar MLS #N6143566 Report a problem | ||
| 6/5/2026 | Pending sale | $324,900$196/sqft |
Source: Stellar MLS #N6143566 Report a problem | ||
| 4/27/2026 | Price change | $324,900-1.5%$196/sqft |
Source: Stellar MLS #N6143566 Report a problem | ||
| 4/1/2026 | Listed for sale | $329,900+42.2%$199/sqft |
Source: Stellar MLS #N6143566 Report a problem | ||
| 11/8/2019 | Sold | $232,000$140/sqft |
Source: Public Record Report a problem | ||
Public tax history
| Year | Property taxes | Tax assessment |
|---|---|---|
| 2025 | $4,168 +1.5% | $212,867 +2.9% |
| 2024 | $4,106 +1.6% | $206,868 +3% |
| 2023 | $4,039 -0.5% | $200,843 +3% |
| 2022 | $4,061 +0% | $194,993 +3% |
| 2021 | $4,060 +1.5% | $189,314 +1.4% |
| 2020 | $4,000 | $186,700 |
| 2019 | -- | -- |
Find assessor info on the county website
Neighborhood: 34275
Nearby homes
- $320,0003 bd2 ba1.6k sqft102 Porta Vecchio Bnd #201, Nokomis, FL 34275Sold

- $279,5002 bd2 ba1.3k sqft110 Porta Vecchio Bnd UNIT 101, Nokomis, FL 34275Sold
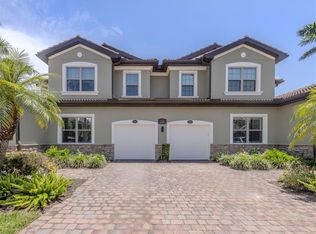
- $315,0003 bd2 ba1.6k sqft121 Porta Vecchio Bnd UNIT 201, Nokomis, FL 34275Sold

- $349,9003 bd2 ba1.6k sqft109 Porta Vecchio Bnd UNIT 202, Nokomis, FL 34275Sold

- $290,0002 bd2 ba1.3k sqft117 Porta Vecchio Bnd UNIT 102, Nokomis, FL 34275Sold
- $400,0003 bd2 ba1.6k sqft110 Porta Vecchio Bnd UNIT 201, Nokomis, FL 34275Sold
- $400,0003 bd2 ba1.6k sqft110 Porta Vecchio Bnd UNIT 202, Nokomis, FL 34275Sold
- $322,5003 bd2 ba1.6k sqft113 Porta Vecchio Bnd UNIT 202, Nokomis, FL 34275Sold
Nearby schools
GreatSchools rating
- 8/10Laurel Nokomis SchoolGrades: PK-8Distance: 2.4 mi
- 7/10Venice Senior High SchoolGrades: 9-12Distance: 4.9 mi
Schools provided by the listing agent
- Elementary: Laurel Nokomis Elementary
- Middle: Laurel Nokomis Middle
- High: Venice Senior High
Source: Stellar MLS. This data may not be complete. We recommend contacting the local school district to confirm school assignments for this home.
Get a cash offer in 3 minutes
Find out how much your home could sell for in as little as 3 minutes with a no-obligation cash offer.
Estimated market value
$314,000
Get a cash offer in 3 minutes
Find out how much your home could sell for in as little as 3 minutes with a no-obligation cash offer.
Estimated market value
$314,000
- Florida
- Sarasota County
- Nokomis
- 34275
- 121 PORTA VECCHIO BEND Unit 202
Nearby cities
Nearby zip codes
Other Nokomis Topics
