Lakefront, Maintenance Free Living in this 1616 SQ Ft –meticulously maintained 3 BDR/ 2BA plus a den is offered fully furnished. This layout is a rare find in a condominium, ensuring ample room for comfort and relaxation. Offering 9.4Ft ceilings, 8Ft doors, lakefront views of the five professional landscaped lakes from the screened in balcony off your open floorplan main living area. The kitchen is a chef's delight, equipped with stainless steel appliances, including an LG refrigerator and stove, paired with beautiful granite countertops and neutral cabinetry. With generous cabinet storage and a spacious pantry, you'll have plenty of room for all your culinary essentials. The condo features Ceramic tiles and plush carpet on the stairs and in all bedrooms, while the garage boasts durable epoxy coated flooring. Enjoy large bedrooms adorned with plantation shutters for added charm, as well as hurricane shutters conveniently stored in the garage. Access is seamless from the one-car garage via a staircase that leads to this immaculate open-concept living space. Located in the desirable Toscana Isles community with its enhanced amenities. You will feel as if you are permanently on vacation. The proverbial lap of luxury Included a beautiful waterfront clubhouse, an innovative fitness center, resort-style infinity-edge pool, pickle ball courts, bocce courts, large fire pit, and a kayak launching area. A perfect place for active lifestyles and outdoor activities. A dog park, a playground is also on the clubhouse grounds. The home is located near I-75, which situated close to City of Sarasota on the bay with its dynamic downtown, and just miles away from historic Venice, the city on the gulf with its beautiful downtown. Close to Shopping, restaurants, medical facilities and Last but not least the string of 6 beautiful beaches nearby. A Floridian Paradise, Resort- Style Lifestyle - make this extraordinary condo your next home!
Sold for $349,900
$349,900
109 PORTA VECCHIO BEND #202, NOKOMIS, FL 34275
3beds
1,661sqft
Condominium
Built in 2018
-- sqft lot
$326,100 Zestimate®
$211/sqft
$2,868 Estimated rent
Home value
$326,100
$293,000 - $362,000
$2,868/mo
Zestimate® history
Owner options
List your home for rent
$2,868/mo
Rent Zestimate®
Find your next renter with Zillow Rental Manager. Plus, with online applications, you can quickly screen prospective tenants – for free.
$2,868/mo
Rent Zestimate®
Refinance and save
$2,899/mo
Est. payment
Refinancing to a lower rate could help reduce your monthly payments and save thousands over the life of the loan.
$2,899/mo
Est. payment
Explore your selling options
Work with a Zillow partner agent
Leverage their expertise and Zillow's premium Showcase listings to get your home seen by more buyers.
Get startedList with your own agent
Get your home in front of millions of buyers by listing it on Zillow.
Learn how to do itSell it yourself
Take full control of how buyers see your home on Zillow by listing For Sale by Owner (FSBO).
List your homeWhat's special
Screened in balconyGranite countertopsCeramic tilesPlush carpetOpen floorplanOpen-concept living spaceHurricane shutters
Zillow last checked:
Listing updated:
Listed by:
Lise Wosick 941-677-2620,
EXP REALTY LLC 888-883-8509
Bought with:
Sharma Ferrugia, 3417023
FINE PROPERTIES
Source: Stellar MLS,MLS#: A4638757 Originating MLS: Sarasota - Manatee
Originating MLS: Sarasota - Manatee
Facts & features
Interior
Bedrooms & bathrooms
- Bedrooms: 3
- Bathrooms: 2
- Full bathrooms: 2
Rooms
- Room types: Den/Library/Office, Great Room, Utility Room
Primary bedroom
- Features: Walk-In Closet(s)
- Level: Second
- Dimensions: 12x18
Bedroom 2
- Features: Built-in Closet
- Level: Second
- Dimensions: 11x12
Bedroom 3
- Features: Built-in Closet
- Level: Second
- Dimensions: 15x10
Den
- Features: No Closet
- Level: Second
- Dimensions: 11x9
Dinette
- Level: Second
- Dimensions: 10x9
Kitchen
- Features: Storage Closet
- Level: Second
- Dimensions: 13x8
Living room
- Level: Second
- Dimensions: 17x16
Heating
- Electric
Cooling
- Central Air
Appliances
- Included: Dishwasher, Disposal, Dryer, Electric Water Heater, Microwave, Range, Refrigerator, Washer
- Laundry: Inside, Laundry Room, Same Floor As Condo Unit
Features
- Ceiling Fan(s), Open Floorplan, Stone Counters
- Flooring: Carpet, Ceramic Tile
- Windows: Window Treatments, Hurricane Shutters
- Has fireplace: No
- Common walls with other units/homes: End Unit
Interior area
- Total structure area: 2,022
- Total interior livable area: 1,661 sqft
Property
Parking
- Total spaces: 1
- Parking features: Driveway, Garage Door Opener
- Attached garage spaces: 1
- Has uncovered spaces: Yes
Features
- Levels: Two
- Stories: 2
- Exterior features: Balcony, Sidewalk
- Has view: Yes
- View description: Water, Lake
- Has water view: Yes
- Water view: Water,Lake
- Body of water: COMMUNITY LAKE
Details
- Parcel number: 0375031012
- Zoning: PUD
- Special conditions: None
Construction
Type & style
- Home type: Condo
- Property subtype: Condominium
Materials
- Block, Stucco
- Foundation: Slab
- Roof: Tile
Condition
- Completed
- New construction: No
- Year built: 2018
Utilities & green energy
- Sewer: Public Sewer
- Water: Public
- Utilities for property: Electricity Connected, Sewer Connected, Water Connected
Community & HOA
Community
- Features: Clubhouse, Community Mailbox, Deed Restrictions, Fitness Center, Gated Community - Guard, Pool, Sidewalks
- Pet fee: $0 monthly
- Subdivision: TOSCANA ISLES CARRIAGE HOMES P
HOA
- Has HOA: Yes
- Services included: Reserve Fund, Insurance, Maintenance Structure, Maintenance Grounds, Manager, Pool Maintenance, Recreational Facilities, Security
- HOA fee: $604 monthly
- HOA name: Toscana Isles Mgmt/ Scott Curmutt
- Second HOA name: Toscana Isles Master Association
- Second HOA phone: 813-607-2220
Location
- Region: Nokomis
Financial & listing details
- Price per square foot: $211/sqft
- Tax assessed value: $292,400
- Annual tax amount: $5,688
- Date on market: 2/6/2025
- Cumulative days on market: 67 days
- Listing terms: Cash,Conventional,FHA,VA Loan
- Ownership: Fee Simple
- Total actual rent: 0
- Electric utility on property: Yes
- Road surface type: Asphalt
Price history
| Date | Event | Price |
|---|---|---|
| 2/28/2025 | Sold | $349,900$211/sqft |
Source:  Stellar MLS #A4638757 Report a problem Stellar MLS #A4638757 Report a problem | ||
| 2/14/2025 | Pending sale | $349,900$211/sqft |
Source: Stellar MLS #A4638757 Report a problem | ||
| 2/6/2025 | Listed for sale | $349,900-1.4%$211/sqft |
Source: Stellar MLS #A4638757 Report a problem | ||
| 1/31/2025 | Listing removed | $354,900$214/sqft |
Source: Stellar MLS #N6135455 Report a problem | ||
| 1/3/2025 | Listed for sale | $354,900-4.1%$214/sqft |
Source: Stellar MLS #N6135455 Report a problem | ||
| 12/16/2024 | Listing removed | $370,000$223/sqft |
Source: Stellar MLS #N6135455 Report a problem | ||
| 11/19/2024 | Listed for sale | $370,000+40.7%$223/sqft |
Source: Stellar MLS #N6135455 Report a problem | ||
| 11/30/2020 | Sold | $263,000-2.6%$158/sqft |
Source: Stellar MLS #A4481001 Report a problem | ||
| 11/1/2020 | Pending sale | $269,900$162/sqft |
Source: PALMERHOUSE PROPERTIES #A4481001 Report a problem | ||
| 10/15/2020 | Listed for sale | $269,900+16.3%$162/sqft |
Source: PALMERHOUSE PROPERTIES #A4481001 Report a problem | ||
| 9/4/2018 | Sold | $232,000$140/sqft |
Source: Public Record Report a problem | ||
Public tax history
| Year | Property taxes | Tax assessment |
|---|---|---|
| 2025 | $5,956 +4.7% | $292,400 -6.3% |
| 2024 | $5,688 -0.4% | $312,000 +0.4% |
| 2023 | $5,710 -0.7% | $310,648 +3% |
| 2022 | $5,751 +15.6% | $301,600 +47% |
| 2021 | $4,974 +26.1% | $205,200 +11.9% |
| 2020 | $3,943 +1.9% | $183,322 +2.3% |
| 2019 | $3,871 | $179,200 |
Find assessor info on the county website
Neighborhood: 34275
Nearby homes
- $320,0003 bd2 ba1.6k sqft102 Porta Vecchio Bnd #201, Nokomis, FL 34275Sold

- $279,5002 bd2 ba1.3k sqft110 Porta Vecchio Bnd UNIT 101, Nokomis, FL 34275Sold
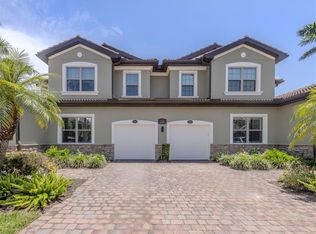
- $315,0003 bd2 ba1.6k sqft121 Porta Vecchio Bnd UNIT 201, Nokomis, FL 34275Sold

- $349,9003 bd2 ba1.6k sqft130 Porta Vecchio Bnd UNIT 202, Nokomis, FL 34275For Sale
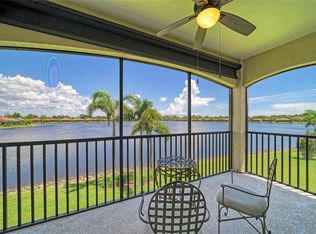
- $290,0002 bd2 ba1.4k sqft117 Porta Vecchio Bnd UNIT 102, Nokomis, FL 34275Sold
- $315,0003 bd2 ba1.6k sqft121 Porta Vecchio Bnd UNIT 202, Nokomis, FL 34275Sold
- $400,0003 bd2 ba1.6k sqft110 Porta Vecchio Bnd UNIT 202, Nokomis, FL 34275Sold
- $322,5003 bd2 ba1.6k sqft113 Porta Vecchio Bnd UNIT 202, Nokomis, FL 34275Sold
Nearby schools
GreatSchools rating
- 8/10Laurel Nokomis SchoolGrades: PK-8Distance: 2.4 mi
- 7/10Venice Senior High SchoolGrades: 9-12Distance: 4.9 mi
Schools provided by the listing agent
- Elementary: Laurel Nokomis Elementary
- Middle: Laurel Nokomis Middle
- High: Venice Senior High
Source: Stellar MLS. This data may not be complete. We recommend contacting the local school district to confirm school assignments for this home.
Get a cash offer in 3 minutes
Find out how much your home could sell for in as little as 3 minutes with a no-obligation cash offer.
Estimated market value
$326,100
Get a cash offer in 3 minutes
Find out how much your home could sell for in as little as 3 minutes with a no-obligation cash offer.
Estimated market value
$326,100
- Florida
- Sarasota County
- Nokomis
- 34275
- 109 PORTA VECCHIO BEND Unit 202
Nearby cities
Nearby zip codes
Other Nokomis Topics
