2024 | 3 Bedroom | 2 Bath | 2-Car Garage + Golf Cart Garage | 1,349 Sq. Ft. Welcome to this beautifully appointed 2024 Category 3 home located in the highly sought-after Kings Gate Club, a premier 55+ resident-owned cooperative community in beautiful Nokomis, Florida. This thoughtfully designed 3-bedroom, 2-bath residence offers 1,349 square feet of open-concept living with quality finishes throughout. The spacious kitchen features white cabinetry with abundant storage, stainless steel appliances, a farmhouse sink, and overlooks the bright living room and dining area, making it perfect for entertaining family and friends. Enjoy low-maintenance laminate flooring throughout the home and the convenience of an interior laundry room. The generous primary suite includes two walk-in closets, dual granite vanities, a tiled walk-in shower, and a private water closet. The guest bathroom also features granite countertops and a beautifully tiled shower. Relax and unwind on the charming front farmhouse porch, complete with a porch swing-the perfect place to enjoy your morning coffee or evening breeze. Additional features include a 2-car garage plus room for a golf cart garage, providing ample space for vehicles, storage, and your Florida lifestyle. The HOA fee is $438 per month and provides exceptional value, covering FiOS TV service, high-speed fiber-optic internet, water treatment plant services, sewer, lawn maintenance, and full access to all community amenities. Homeowners are responsible only for electricity, property taxes, and homeowner's insurance.
For sale
$339,000
259 Camelot Dr, Nokomis, FL 34275
3beds
1,349sqft
Manufactured Home
Built in 2024
5,766 Square Feet Lot
$325,000 Zestimate®
$251/sqft
$438/mo HOA
What's special
Porch swingDual granite vanitiesCharming front farmhouse porchGenerous primary suiteSpacious kitchenQuality finishes throughoutBeautifully tiled shower
- 16 days |
- 232 |
- 15 |
Likely to sell faster than
Zillow last checked:
Listing updated:
Listed by:
Kim Rathbun 508-505-0475,
Community Realty Services,
Julie Trimpe 941-356-4688
Source: My State MLS,MLS#: 11893625
Facts & features
Interior
Bedrooms & bathrooms
- Bedrooms: 3
- Bathrooms: 2
- Full bathrooms: 2
Rooms
- Room types: Breakfast Room, En Suite, First Floor Bathroom, First Floor Master Bedroom, Kitchen, Laundry Room, Living Room, Master Bedroom, Private Guest Room, Walk-in Closet
Kitchen
- Features: Open, Granite Counters
Basement
- Area: 0
Heating
- Electric, Forced Air
Cooling
- Central
Appliances
- Included: Dishwasher, Dryer, Refrigerator, Microwave, Oven, Washer, Water Heater, Stainless Steel Appliances
Features
- Laundry
- Flooring: Vinyl
- Has basement: No
- Has fireplace: No
Interior area
- Total structure area: 1,349
- Total interior livable area: 1,349 sqft
- Finished area above ground: 1,349
Property
Parking
- Total spaces: 2
- Parking features: Attached
- Garage spaces: 2
Features
- Stories: 1
- Patio & porch: Covered Porch
- Exterior features: Utilities
- Has view: Yes
- View description: Street
Lot
- Size: 5,766 Square Feet
- Features: Trees
Details
- Additional structures: Shed(s)
- Parcel number: 0379011259
- Lease amount: $0
Construction
Type & style
- Home type: MobileManufactured
- Property subtype: Manufactured Home
Materials
- Vinyl Siding
Condition
- New construction: No
- Year built: 2024
Utilities & green energy
- Electric: Amps(0)
- Sewer: Community
- Water: Community
Community & HOA
Community
- Features: Gym, Pool, 55 and Over, Clubhouse, Recreation Room, Storage, Tennis Court
- Senior community: Yes
- Subdivision: KINGSGATE CLUB
HOA
- Has HOA: Yes
- Amenities included: Gym, Pool, 55 and Over, Clubhouse, Recreation Room, Storage, Tennis Court
- HOA fee: $438 monthly
- HOA name: KINGS GATE CLUB INC
- HOA phone: 941-484-6119
Location
- Region: Nokomis
Financial & listing details
- Price per square foot: $251/sqft
- Tax assessed value: $218,000
- Annual tax amount: $2,407
- Date on market: 7/18/2026
- Date available: 07/18/2026
- Listing agreement: Exclusive
Estimated market value
$325,000
$309,000 - $341,000
$3,013/mo
Price history
| Date | Event | Price |
|---|---|---|
| 7/18/2026 | Listed for sale | $339,000+126%$251/sqft |
Source: My State MLS #11893625 Report a problem | ||
| 8/31/2012 | Sold | $150,000+3.4%$111/sqft |
Source: Agent Provided Report a problem | ||
| 4/15/2004 | Sold | $145,000+122.3%$107/sqft |
Source: Agent Provided Report a problem | ||
| 1/1/1989 | Sold | $65,214$48/sqft |
Source: Agent Provided Report a problem | ||
Public tax history
| Year | Property taxes | Tax assessment |
|---|---|---|
| 2025 | $2,507 +208.9% | $217,334 +150.9% |
| 2024 | $812 -36.3% | $86,622 -29.7% |
| 2023 | $1,274 -3.5% | $123,299 +1.4% |
| 2022 | $1,320 +6.2% | $121,608 +3% |
| 2021 | $1,243 +0.6% | $118,066 +1.4% |
| 2020 | $1,235 +5.4% | $116,436 +2.3% |
| 2019 | $1,172 | $113,818 +1.9% |
| 2018 | $1,172 +4.1% | $111,696 +2.1% |
| 2017 | $1,126 +0.1% | $109,399 -3.4% |
| 2016 | $1,126 +1.6% | $113,300 +3.9% |
| 2015 | $1,108 -1% | $109,000 +4.8% |
| 2014 | $1,118 +0.4% | $104,000 |
| 2013 | $1,113 +30.6% | $104,000 +22.5% |
| 2012 | $852 -2.3% | $84,900 -2.9% |
| 2011 | $873 -20.4% | $87,400 -14.6% |
| 2010 | $1,096 +6.4% | $102,289 +2.7% |
| 2009 | $1,031 | $99,600 -3.1% |
| 2008 | $1,031 -17.6% | $102,800 -5.5% |
| 2007 | $1,251 | $108,742 +2.5% |
| 2006 | -- | $106,090 +3% |
| 2005 | -- | $103,000 +68.3% |
| 2004 | $707 0% | $61,216 +1.9% |
| 2003 | $707 -5.7% | $60,075 +2.4% |
| 2002 | $750 +9.1% | $58,667 +3.5% |
| 2001 | $687 +4.6% | $56,660 +3% |
| 2000 | $657 | $55,010 |
Find assessor info on the county website
Monthly payment
Climate risks
Neighborhood: 34275
Nearby schools
GreatSchools rating
- 8/10Laurel Nokomis SchoolGrades: PK-8Distance: 1 mi
- 7/10Venice Senior High SchoolGrades: 9-12Distance: 4 mi
- $206,5002 bd2 ba1.3k sqft258 Camelot Dr, Nokomis, FL 34275Off Market
- $173,1002 bd2 ba1k sqft260 Camelot Dr, Nokomis, FL 34275Off Market
- $212,5002 bd2 ba1.5k sqft285 Avenue Of Queens, Nokomis, FL 34275Sold
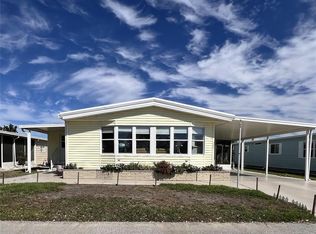
- $183,3002 bd2 ba1.2k sqft286 Avenue Of Queens, Nokomis, FL 34275Off Market
- $201,2002 bd2 ba1.3k sqft254 Camelot Dr, Nokomis, FL 34275Off Market
- $196,8002 bd2 ba1.1k sqft253 Camelot Dr, Nokomis, FL 34275Off Market
- $211,3002 bd2 ba1.5k sqft261 Camelot Dr, Nokomis, FL 34275Off Market
- $168,9002 bd2 ba1.5k sqft284 Avenue Of Queens, Nokomis, FL 34275Off Market
A local agent can set up tours, give advice and negotiate with sellers.
A local lender can help you make sure your offer is ready when you are.
Similar homes
- $350,0002 bd2 ba1.4k sqft1700 SPOONBILL DRIVE, NOKOMIS, FL 34275For Sale

 MLS ID #D6148234, Laurie Sandoval, RE/MAX PALM REALTY OF VENICE. Stellar MLS
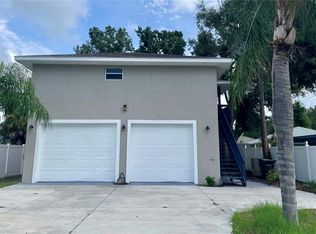
 - $374,9003 bd2 ba1.6k sqft337 CHANDLER ROAD, NOKOMIS, FL 34275For Sale
 MLS ID #A4701796, Cari Ralph, CARMEL PROPERTIES. Stellar MLS
 - $346,0843 bd3 ba1.5k sqft7211 GRAND FOREST WAY, NOKOMIS, FL 34275New Construction
 Stellar MLS
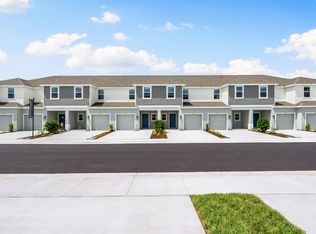
 - from $323,7843 bd3 ba1.5k sqftMarigold Plan, The Towns at Tiburon, Nokomis, FL 34275New Construction
 Taylor Morrison
 - $370,0004 bd2 ba1.6k sqft320 LAZY SHORE DRIVE, NOKOMIS, FL 34275For SaleMLS ID #TB8527902, Bridd Bone, KELLER WILLIAMS SUBURBAN TAMPA. Stellar MLS
- $380,0003 bd2 ba1.4k sqft229 TERAMO WAY, NOKOMIS, FL 34275For SaleMLS ID #A4697719, Kimberly Dunn, LLC, COLDWELL BANKER REALTY. Stellar MLS
- $297,8793 bd3 ba1.4k sqft7203 GRAND FOREST WAY, NOKOMIS, FL 34275New ConstructionStellar MLS
- $297,4793 bd3 ba1.4k sqft7199 GRAND FOREST WAY, NOKOMIS, FL 34275New ConstructionStellar MLS
- $297,9793 bd3 ba1.4k sqft7195 GRAND FOREST WAY, NOKOMIS, FL 34275New ConstructionStellar MLS
- $297,3793 bd3 ba1.4k sqft7187 GRAND FOREST WAY, NOKOMIS, FL 34275New ConstructionStellar MLS
- $209,0002 bd2 ba1.5k sqft15 Castle Dr, Nokomis, FL 34275For SaleMLS ID #11669109, Kim Rathbun, Community Realty Services. My State MLS
- $350,0003 bd2 ba1.2k sqft161 CANOE BEND AVENUE, NOKOMIS, FL 34275New ConstructionStellar MLS
- $380,0403 bd2 ba1.4k sqft108 CANOE BEND AVENUE, NOKOMIS, FL 34275New ConstructionStellar MLS
- $377,6503 bd2 ba1.4k sqft340 LAZY SHORE DRIVE, NOKOMIS, FL 34275New ConstructionStellar MLS
- $315,0003 bd3 ba1.4k sqft5848 BISCOTTI STREET, NOKOMIS, FL 34275For SaleMLS ID #A4700241, Caleb Imperato, EXIT KING REALTY. Stellar MLS
- $338,2843 bd3 ba1.5k sqft7151 GRAND FOREST WAY, NOKOMIS, FL 34275New ConstructionStellar MLS
- $199,0004 bd2 ba1.2k sqft903 ANDERSON ROAD, NOKOMIS, FL 34275For SaleMLS ID #N6145218, Tanya Skidmore, RESULTS REALTY GROUP LLC. Stellar MLS
- from $377,6503 bd2 ba1.4k sqftEverglade Plan, Magnolia Bay - Premier Series, Nokomis, FL 34275New ConstructionMeritage Homes
- $349,0002 bd2 ba1.2k sqft254 MESTRE PLACE, NORTH VENICE, FL 34275For SaleMLS ID #N6143148, Patricia Guenther, PREMIER SOTHEBYS INTL REALTY. Stellar MLS
- $390,6303 bd2 ba1.4k sqft117 SYCAMORE FOLD STREET, NOKOMIS, FL 34275New ConstructionStellar MLS
