Built in 2024, this 3-bedroom, 2.5-bath townhome offers an open-concept layout with abundant natural light, a spacious kitchen featuring quartz countertops, stainless steel appliances, and a large island, plus a one-car garage. Upstairs, the private primary suite includes a walk-in closet, while two additional bedrooms provide plenty of space for family or guests. Enjoy peaceful pond views from the back patio and take advantage of access to LEGACY TRAIL and community amenities including a pool and a dog park. Conveniently located just minutes from I-75, Nokomis Beach, Venice Island, shopping, dining, and top-rated schools, this home offers the perfect blend of comfort, convenience, and low-maintenance Florida living.
For sale
$315,000
5848 BISCOTTI STREET, NOKOMIS, FL 34275
3beds
1,412sqft
:
Get pre-qualified$2,333/mo
Townhouse
Built in 2024
1,998 Square Feet Lot
$-- Zestimate®
$223/sqft
$298/mo HOA
What's special
Large islandOne-car garageAbundant natural lightQuartz countertopsOpen-concept layoutSpacious kitchenStainless steel appliances
- 9 days |
- 302 |
- 19 |
Zillow last checked:
Listing updated:
Listed by:
Caleb Imperato 631-806-3523,
EXIT KING REALTY 941-497-6060
Source: Stellar MLS,MLS#: A4700241 Originating MLS: Venice
Originating MLS: Venice
Facts & features
Interior
Bedrooms & bathrooms
- Bedrooms: 3
- Bathrooms: 3
- Full bathrooms: 2
- 1/2 bathrooms: 1
Primary bedroom
- Features: Ceiling Fan(s), Walk-In Closet(s)
- Level: Second
- Area: 182 Square Feet
- Dimensions: 13x14
Bedroom 2
- Features: Ceiling Fan(s), Built-in Closet
- Level: Second
- Area: 117 Square Feet
- Dimensions: 9x13
Primary bathroom
- Features: Dual Sinks
- Level: Second
- Area: 66 Square Feet
- Dimensions: 6x11
Bathroom 3
- Features: Ceiling Fan(s), Built-in Closet
- Level: Second
- Area: 130 Square Feet
- Dimensions: 10x13
Kitchen
- Features: Kitchen Island
- Level: First
Living room
- Features: Ceiling Fan(s)
- Level: First
Heating
- Central
Cooling
- Central Air
Appliances
- Included: Dishwasher, Dryer, Microwave, Range, Refrigerator, Washer
- Laundry: Laundry Closet
Features
- Ceiling Fan(s), Eating Space In Kitchen, Open Floorplan, Stone Counters, Thermostat, Walk-In Closet(s)
- Flooring: Carpet, Tile
- Doors: Sliding Doors
- Has fireplace: No
Interior area
- Total structure area: 1,706
- Total interior livable area: 1,412 sqft
Video & virtual tour
Property
Parking
- Total spaces: 1
- Parking features: Garage Door Opener
- Attached garage spaces: 1
Features
- Levels: Two
- Stories: 2
- Patio & porch: Patio
- Exterior features: Lighting, Rain Gutters, Sidewalk
- Has view: Yes
- View description: Water, Lake
- Has water view: Yes
- Water view: Water,Lake
Lot
- Size: 1,998 Square Feet
Details
- Parcel number: 0162150130
- Zoning: RMF2
- Special conditions: None
Construction
Type & style
- Home type: Townhouse
- Property subtype: Townhouse
- Attached to another structure: Yes
Materials
- Block
- Foundation: Slab
- Roof: Shingle
Condition
- New construction: No
- Year built: 2024
Details
- Builder name: Taylor Morrison
Utilities & green energy
- Sewer: Public Sewer
- Water: Public
- Utilities for property: BB/HS Internet Available, Cable Available, Electricity Available, Public, Sewer Available, Water Available
Community & HOA
Community
- Features: Clubhouse, Community Mailbox, Dog Park, Gated Community - No Guard, Golf Carts OK, Pool, Sidewalks
- Security: Gated Community, Smoke Detector(s)
- Pet fee: $0 monthly
- Subdivision: VINTERRA TWNHMS
HOA
- Has HOA: Yes
- Amenities included: Pool
- Services included: Community Pool, Maintenance Structure, Maintenance Grounds, Manager, Pest Control, Sewer, Trash, Water
- HOA fee: $298 monthly
- HOA name: Angela Indico/CastleGroup
Location
- Region: Nokomis
Financial & listing details
- Price per square foot: $223/sqft
- Tax assessed value: $267,400
- Annual tax amount: $3,620
- Date on market: 7/22/2026
- Cumulative days on market: 10 days
- Listing terms: Cash,Conventional,FHA,VA Loan
- Ownership: Fee Simple
- Total actual rent: 0
- Electric utility on property: Yes
- Road surface type: Asphalt
Estimated market value
Not available
Estimated sales range
Not available
Not available
Price history
| Date | Event | Price |
|---|---|---|
| 7/22/2026 | Listed for sale | $315,000+2.6%$223/sqft |
Source:  Stellar MLS #A4700241 Report a problem Stellar MLS #A4700241 Report a problem | ||
| 5/18/2025 | Listing removed | $2,600$2/sqft |
Source: Zillow Rentals Report a problem | ||
| 4/28/2025 | Listed for rent | $2,600$2/sqft |
Source: Zillow Rentals Report a problem | ||
| 11/19/2024 | Sold | $307,000-16%$217/sqft |
Source: Public Record Report a problem | ||
| 8/21/2024 | Listing removed | -- |
Source: Stellar MLS #A4613024 Report a problem | ||
| 8/13/2024 | Price change | $365,320-1.4%$259/sqft |
Source: Stellar MLS #A4613024 Report a problem | ||
| 6/5/2024 | Listed for sale | $370,320$262/sqft |
Source:  Taylor Morrison Report a problem Taylor Morrison Report a problem | ||
Public tax history
| Year | Property taxes | Tax assessment |
|---|---|---|
| 2025 | $3,620 +745.9% | $267,400 +1041.3% |
| 2024 | $428 -38.9% | $23,430 -59.7% |
| 2023 | $701 | $58,100 |
| 2022 | -- | -- |
Find assessor info on the county website
Monthly payment
Est. payment
Payment breakdown
Explore the cost of this home by adjusting the details. Changes won't be saved.Climate risks
Neighborhood: 34275
Nearby schools
GreatSchools rating
- 8/10Laurel Nokomis SchoolGrades: PK-8Distance: 2.5 mi
- 7/10Venice Senior High SchoolGrades: 9-12Distance: 4.7 mi
Schools provided by the listing agent
- Elementary: Laurel Nokomis Elementary
- Middle: Laurel Nokomis Middle
- High: Venice Senior High
Source: Stellar MLS. This data may not be complete. We recommend contacting the local school district to confirm school assignments for this home.
- $325,0003 bd3 ba1.3k sqft5852 Biscotti St, Nokomis, FL 34275Sold
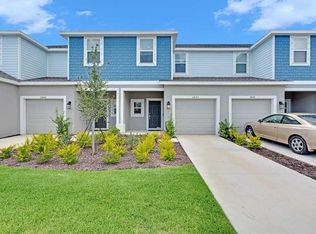
- $365,0003 bd3 ba1.5k sqft5844 Biscotti St, Nokomis, FL 34275Sold
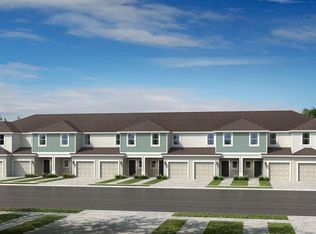
- $300,0003 bd3 ba1.3k sqft5856 Biscotti St, Nokomis, FL 34275Sold

- $318,0003 bd3 ba1.3k sqft5860 Biscotti St, Nokomis, FL 34275Sold

- $310,0003 bd3 ba1.3k sqft5864 Biscotti St, Nokomis, FL 34275Sold
- $310,0003 bd3 ba1.3k sqft5868 Biscotti St, Nokomis, FL 34275Sold
- $378,6003 bd2 ba1.6k sqft15146 Ginetti St, Nokomis, FL 34275Sold
- $349,9203 bd3 ba1.3k sqft5861 Biscotti St, Nokomis, FL 34275Sold
A local agent can set up tours, give advice and negotiate with sellers.
A local lender can help you make sure your offer is ready when you are.
Similar homes
- $370,0004 bd2 ba1.6k sqft320 LAZY SHORE DRIVE, NOKOMIS, FL 34275For Sale

 MLS ID #TB8527902, Bridd Bone, KELLER WILLIAMS SUBURBAN TAMPA. Stellar MLS
 - $380,0003 bd2 ba1.4k sqft229 TERAMO WAY, NOKOMIS, FL 34275For Sale
 MLS ID #A4697719, Kimberly Dunn, LLC, COLDWELL BANKER REALTY. Stellar MLS
 - $334,9002 bd2 ba1.2k sqft8750 OLDE HICKORY AVENUE #9308, SARASOTA, FL 34238For Sale
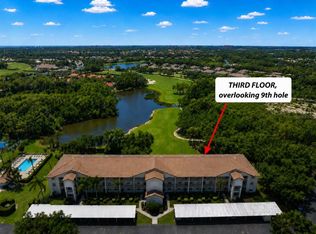 MLS ID #A4692835, Ashley Nevadomski, WILLIAM RAVEIS - FLORIDA LLC. Stellar MLS
 - $375,0003 bd3 ba1.8k sqft2813 MIDNIGHT PEARL DRIVE, SARASOTA, FL 34240For Sale
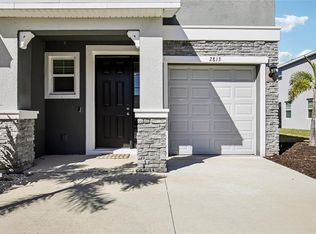 MLS ID #A4701279, Tonna Gruber, KW SUNCOAST. Stellar MLS
 - $305,0003 bd3 ba1.7k sqft4307 VIA PIEDRA CIRCLE #6-102, SARASOTA, FL 34233For SaleMLS ID #A4684964, Valerie Padur, PREFERRED SHORE LLC. Stellar MLS
- $340,0003 bd3 ba1.5k sqft8701 WINTER BREEZE, SARASOTA, FL 34241For SaleMLS ID #A4698366, Dawn Bear, WILLIAM RAVEIS - FLORIDA LLC. Stellar MLS
- $329,0003 bd2 ba1.6k sqft4323 MICHALER STREET, NORTH PORT, FL 34286For SaleMLS ID #C7528964, Matthew Rhoden, PROPERTY LIONS REALTY, INC. Stellar MLS
- $359,9993 bd3 ba1.7k sqft(Undisclosed Address), SARASOTA, FL 34238For SaleMLS ID #TB8499125, Tommy Crivello, TOMMY CRIVELLO REAL ESTATE GROUP. Stellar MLS
- $365,0003 bd3 ba1.7k sqft8652 MILESTONE DRIVE, SARASOTA, FL 34238For SaleMLS ID #A4691721, Tammi Deinlein, KELLER WILLIAMS ON THE WATER S. Stellar MLS
- $249,0003 bd2 ba1.2k sqft4057 CROCKERS LAKE BOULEVARD #17, SARASOTA, FL 34238For SaleMLS ID #A4698350, Mark Quire, KELLER WILLIAMS ON THE WATER S. Stellar MLS
- $329,9003 bd3 ba1.7k sqft4680 VIGNETTE WAY, SARASOTA, FL 34240For SaleMLS ID #TB8514067, Heather Schultz, IMAGINE REALTY LLC. Stellar MLS
- $375,0003 bd3 ba1.7k sqft8624 STARGAZER STREET, SARASOTA, FL 34238For SaleMLS ID #A4698093, Angie Murph, LPT REALTY, LLC. Stellar MLS
- $310,0003 bd3 ba1.7k sqft4644 VIGNETTE WAY, SARASOTA, FL 34240For SaleMLS ID #A4655242, Tory Uccello, Jr, BETTER HOMES AND GARDENS REAL ESTATE ATCHLEY PROPE. Stellar MLS
- $350,0003 bd3 ba1.6k sqft6391 WATERSTONE PLACE, SARASOTA, FL 34240For SaleMLS ID #A4700862, Sunny Singh, SINGH RE LLC. Stellar MLS
- $289,9002 bd2 ba960 sqft732 NECTAR ROAD, VENICE, FL 34293For SaleMLS ID #N6144654, Kevin Hanley, KELLER WILLIAMS ISLAND LIFE REAL ESTATE. Stellar MLS
- $294,9002 bd2 ba1.4k sqft8423 KARPEAL DRIVE #1501, SARASOTA, FL 34238New ConstructionMLS ID #D6147463, Dawn Williams, PARADISE EXCLUSIVE REAL ESTATE. Stellar MLS
- $399,0003 bd3 ba1.9k sqft4968 OARSMAN COURT, SARASOTA, FL 34243For SaleMLS ID #A4697605, Jaci Krawtschenko, PREMIER SOTHEBY'S INTERNATIONAL REALTY. Stellar MLS
- $330,0003 bd3 ba1.7k sqft1306 GRANTHAM DRIVE, SARASOTA, FL 34234For SaleMLS ID #N6143979, Rick Tritschler, Jr., RE/MAX ALLIANCE GROUP. Stellar MLS
- $449,0003 bd2 ba1.9k sqft120 VENTOSA PLACE, NOKOMIS, FL 34275For SaleMLS ID #A4693741, Yuhong Wan, U-HOME REALTY LLC. Stellar MLS
- $425,0003 bd2 ba1.4k sqft184 DAYLILY BOULEVARD, NOKOMIS, FL 34275For SaleMLS ID #O6417070, Candace Garber, TRUDEALS REALTY CORP. Stellar MLS
