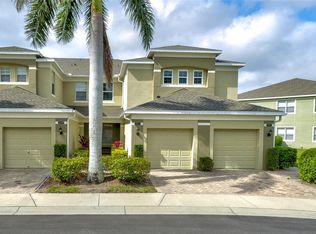
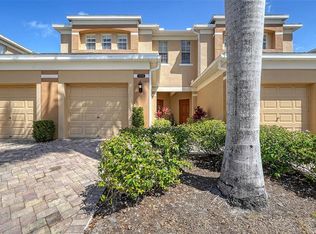
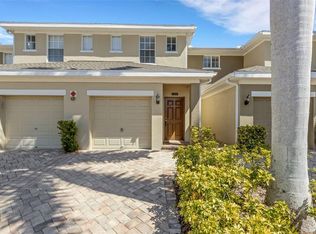
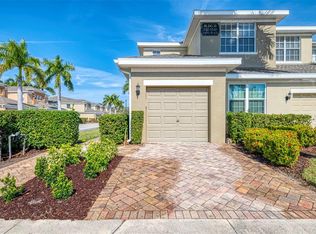
Under contract-accepting backup offers. Welcome to this Beautiful Condo in the gated Palmer Oaks Community in Sarasota FL! This Spacious 2-bedroom, 2-Bath home features an open-concept layout with soaring 9'4" Ceilings, elegant tiled floors, and elegant finishes throughout. The Kitchen is designed for both style and function with granite counter-tops, decorative back-splash, stainless steel appliances, large island with counter seating. Granite counter-tops continue into both bathrooms for a cohesive upscale feel. Washer and Dryer, window shutters are also included. Relax on the screened covered lanai overlooking a peaceful pond with a lighted fountain creating a perfect setting for morning coffee. Upgrades include Plantation Shutters throughout, epoxy-coated garage floor. Prime Sarasota Location just minutes from Siesta Key Beach, Legacy Trail, Golf Courses, Downtown Sarasota, Mall at University Town Center. Conveniently located right off I-75 with restaurants, entertainment nearby, Walmart 1 block away. This will not last Long!!!!!!
Accepting backups
Price cut: $5K (7/28)
$294,900
8423 KARPEAL DRIVE #1501, SARASOTA, FL 34238
2beds
1,400sqft
Condominium
Built in 2016
-- sqft lot
$284,300 Zestimate®
$211/sqft
$536/mo HOA
What's special
Granite counter-topsDecorative back-splashEpoxy-coated garage floorElegant finishes throughoutOpen-concept layoutElegant tiled floorsPlantation shutters throughout
- 106 days
- 559
- 29
Zillow last checked:
Listing updated:
Listed by:
Dawn Williams 989-274-4108,
PARADISE EXCLUSIVE REAL ESTATE 941-698-0303
Source: Stellar MLS,MLS#: D6147463 Originating MLS: Englewood
Originating MLS: Englewood
Facts & features
Interior
Bedrooms & bathrooms
- Bedrooms: 2
- Bathrooms: 2
- Full bathrooms: 2
Rooms
- Room types: Den/Library/Office, Great Room
Primary bedroom
- Features: Ceiling Fan(s), Walk-In Closet(s)
- Level: First
- Area: 187 Square Feet
- Dimensions: 17x11
Bedroom 2
- Features: Ceiling Fan(s), Built-in Closet
- Level: First
- Area: 165 Square Feet
- Dimensions: 15x11
Balcony porch lanai
- Level: First
- Area: 84 Square Feet
- Dimensions: 12x7
Den
- Features: Ceiling Fan(s)
- Level: First
- Area: 90 Square Feet
- Dimensions: 10x9
Dinette
- Features: Ceiling Fan(s)
- Level: First
- Area: 63 Square Feet
- Dimensions: 9x7
Kitchen
- Features: Granite Counters, No Closet
- Level: First
- Area: 100 Square Feet
- Dimensions: 10x10
Living room
- Features: Ceiling Fan(s), Walk-In Tub, Window/Skylight in Bath
- Level: First
- Area: 225 Square Feet
- Dimensions: 15x15
Heating
- Central
Cooling
- Central Air
Appliances
- Included: Dishwasher, Disposal, Dryer, Microwave, Range Hood, Refrigerator, Washer
- Laundry: Inside
Features
- Ceiling Fan(s), Eating Space In Kitchen, Open Floorplan, Primary Bedroom Main Floor, Solid Wood Cabinets, Split Bedroom, Walk-In Closet(s)
- Flooring: Carpet, Ceramic Tile, Engineered Hardwood
- Doors: Sliding Doors
- Windows: Hurricane Shutters
- Has fireplace: No
- Common walls with other units/homes: End Unit
Interior area
- Total structure area: 1,400
- Total interior livable area: 1,400 sqft
Video & virtual tour
Property
Parking
- Total spaces: 1
- Parking features: Garage Door Opener, Guest
- Attached garage spaces: 1
Features
- Levels: One
- Stories: 1
- Patio & porch: Deck, Patio, Porch, Screened
- Exterior features: Irrigation System, Sidewalk
- Pool features: Heated, In Ground
- Has view: Yes
- View description: Water, Pond
- Has water view: Yes
- Water view: Water,Pond
Lot
- Size: 8,398 Square Feet
- Features: In County, Landscaped, Sidewalk
Details
- Parcel number: 0095121061
- Zoning: PD
- Special conditions: None
Construction
Type & style
- Home type: Condo
- Architectural style: Contemporary
- Property subtype: Condominium
Materials
- Block, Stucco
- Foundation: Slab
- Roof: Shingle
Condition
- Completed
- New construction: Yes
- Year built: 2016
Utilities & green energy
- Sewer: Public Sewer
- Water: Public
- Utilities for property: BB/HS Internet Available, Cable Available, Fire Hydrant, Street Lights, Underground Utilities
Community & HOA
Community
- Features: Deed Restrictions, Pool
- Security: Fire Sprinkler System, Gated Community, Smoke Detector(s)
- Pet fee: $0 monthly
- Subdivision: PALMER OAKS
HOA
- Has HOA: Yes
- Amenities included: Gated
- Services included: Community Pool, Insurance, Maintenance Structure, Maintenance Grounds, Manager
- HOA fee: $536 monthly
- HOA name: Pinnacle Patty Pressano
- HOA phone: 941-444-7090
- Second HOA name: Palmer Oaks Master Association
Location
- Region: Sarasota
Financial & listing details
- Price per square foot: $211/sqft
- Date on market: 5/15/2026
- Cumulative days on market: 289 days
- Listing terms: Cash,Conventional
- Ownership: Condominium
- Total actual rent: 0
- Road surface type: Paved
Estimated market value
$284,300
$270,000 - $299,000
$2,238/mo
Price history
| Date | Event | Price |
|---|---|---|
| 7/28/2026 | Price change | $294,900-1.7%$211/sqft |
Source:  Stellar MLS #D6147463 Report a problem Stellar MLS #D6147463 Report a problem | ||
| 5/15/2026 | Listed for sale | $299,900+17.6%$214/sqft |
Source: Stellar MLS #D6147463 Report a problem | ||
| 1/31/2017 | Listing removed | $254,990$182/sqft |
Source: D R HORTON REALTY LLC #T2820731 Report a problem | ||
| 1/19/2017 | Price change | $254,990-1.9%$182/sqft |
Source: D R HORTON REALTY LLC #T2820731 Report a problem | ||
| 1/16/2017 | Price change | $259,990-0.1%$186/sqft |
Source: D R HORTON REALTY LLC #T2820731 Report a problem | ||
| 1/13/2017 | Price change | $260,200+0.1%$186/sqft |
Source: D R HORTON REALTY LLC #T2820731 Report a problem | ||
| 5/26/2016 | Listed for sale | $259,990$186/sqft |
Source: D R HORTON REALTY #T2820731 Report a problem | ||
Public tax history
Tax history is unavailable.
Monthly payment
Est. payment
Payment breakdown
Explore the cost of this home by adjusting the details. Changes won't be saved.Climate risks
Neighborhood: 34238
Nearby schools
Schools provided by the listing agent
- Elementary: Ashton Elementary
- Middle: Sarasota Middle
- High: Riverview High
Source: Stellar MLS. This data may not be complete. We recommend contacting the local school district to confirm school assignments for this home.
Similar homes
- $279,9002 bd2 ba1.1k sqft9610 CLUB SOUTH CIRCLE # 4207, SARASOTA, FL 34238For Sale
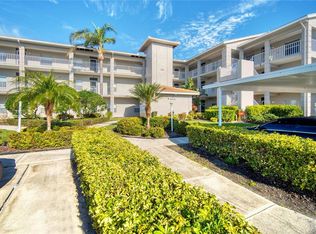
 MLS ID #A4690465, Jane Tice, BERKSHIRE HATHAWAY HOMESERVICE. Stellar MLS
 - $225,0002 bd2 ba1.2k sqft5122 NORTHRIDGE ROAD #107, SARASOTA, FL 34238For Sale
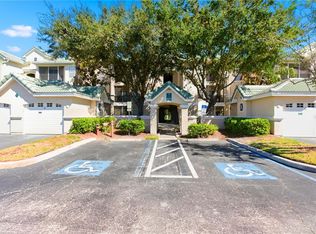 MLS ID #A4670927, Leanne McVicker, REALTY MARK ASSOCIATES. Stellar MLS
 - $280,0002 bd3 ba1.4k sqft4096 CENTER POINTE PLACE #20B, SARASOTA, FL 34233For Sale
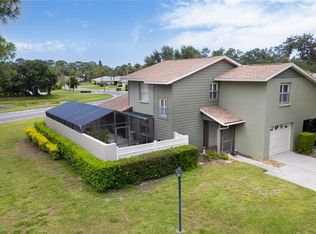 MLS ID #A4702855, Jeff Lauer, EXP REALTY LLC. Stellar MLS
 - $299,0002 bd2 ba1.1k sqft4226 FRONTIER LANE #103, OSPREY, FL 34229For Sale
 MLS ID #A4687965, Kate Kwiecinski, COLDWELL BANKER REALTY. Stellar MLS
 - $359,9993 bd3 ba1.7k sqft(Undisclosed Address), SARASOTA, FL 34238For SaleMLS ID #TB8499125, Tommy Crivello, TOMMY CRIVELLO REAL ESTATE GROUP. Stellar MLS
- $375,0003 bd3 ba1.7k sqft8624 STARGAZER STREET, SARASOTA, FL 34238For SaleMLS ID #A4698093, Angie Murph, LPT REALTY, LLC. Stellar MLS
- $275,0002 bd2 ba1.4k sqft7126 CEDAR HOLLOW CIRCLE, BRADENTON, FL 34203For SaleMLS ID #A4701717, Kimberly Dowling, EXP REALTY LLC. Stellar MLS
- $305,0002 bd2 ba1.6k sqft5507 KEY WEST PLACE #5507, BRADENTON, FL 34203For SaleMLS ID #A4695262, Yolanda Dwyer, DREAMIFY REAL ESTATE LLC. Stellar MLS
- $314,0003 bd3 ba1.6k sqft1510 GRANTHAM DRIVE, SARASOTA, FL 34234For SaleMLS ID #A4703943, Tayna Vy Lilly, SPECIALIZED REAL ESTATE LLC. Stellar MLS
- $265,0002 bd2 ba1.3k sqft6821 FAIRVIEW TERRACE #6821, BRADENTON, FL 34203For SaleMLS ID #A4698319, Nancy Fish-Mooney, FINE PROPERTIES. Stellar MLS
- $265,0002 bd2 ba1.1k sqft7005 RIVER HAMMOCK DRIVE #202, BRADENTON, FL 34212For SaleMLS ID #A4697016, David Short, COLDWELL BANKER REALTY. Stellar MLS
- $289,0002 bd2 ba1.1k sqft7911 GRAND ESTUARY TRAIL #104, BRADENTON, FL 34212For SaleMLS ID #O6366187, Sarah Wampler, REDFIN CORPORATION. Stellar MLS
- $349,9003 bd2 ba1.6k sqft130 PORTA VECCHIO BEND #202, NOKOMIS, FL 34275For SaleMLS ID #A4703157, Ron Suponcic, JR, COLDWELL BANKER REALTY. Stellar MLS
- $319,0003 bd2 ba1.4k sqft926 RIVER BASIN COURT #201C, BRADENTON, FL 34212For SaleMLS ID #A4686293, Darren Gillette, FINE PROPERTIES. Stellar MLS
- $245,0002 bd2 ba1.3k sqft7343 FOUNTAIN PALM CIRCLE #na, BRADENTON, FL 34203For SaleMLS ID #A4692532, Jana Gouwens, PREFERRED SHORE LLC. Stellar MLS
- $254,0003 bd3 ba1.6k sqft6216 ROSEFINCH COURT #102, LAKEWOOD RANCH, FL 34202For SaleMLS ID #A4691923, Sherry Flathman, WAGNER REALTY. Stellar MLS
- $259,0002 bd3 ba1.5k sqft4181 CENTER POINTE CIRCLE #91B, SARASOTA, FL 34233For SaleMLS ID #A4677449, Alicea Martinez, BRIGHT REALTY. Stellar MLS
- $339,0003 bd3 ba1.7k sqft6453 BAYTOWN DRIVE, SARASOTA, FL 34240For SaleMLS ID #A4698541, Corey Compton, BRIGHT REALTY. Stellar MLS
- $330,0002 bd2 ba1.5k sqft501 HABEN BOULEVARD #605, PALMETTO, FL 34221For SaleMLS ID #TB8519629, Tony Baroni, KELLER WILLIAMS SUBURBAN TAMPA. Stellar MLS
- $254,9002 bd2 ba1.1k sqft7911 GRAND ESTUARY TRAIL #403, BRADENTON, FL 34212For SaleMLS ID #A4686385, John Wisz, KELLER WILLIAMS ON THE WATER. Stellar MLS
