Under contract-accepting backup offers. There's something to be said for living above it all. This second-floor end-unit in the gated community of Palmer Oaks delivers exactly that — a private, elevated retreat with soaring vaulted ceilings, pond views from your balcony, and the kind of open, light-filled layout that makes every day feel a little more like vacation. Brand-new roof (2024) and freshly painted exterior (2024) mean the biggest-ticket items are already done. Move in, unpack, and start living. Inside, the great room opens wide with elegant tile flooring, ceiling fans, and natural light pouring through every window. The kitchen is built for people who actually cook — granite counters, a center island with breakfast bar, 42-inch wood cabinetry, stainless steel appliances, and a generous pantry. The primary suite has the walk-in closet and designer fixtures it deserves, and two additional bedrooms plus a versatile den give you the flexibility for a home office, guest room, or media space. Hurricane shutters and an attached one-car garage round out the practical side of things. Outside your front door, the community pool is steps away. And the location? It's genuinely hard to beat for day-to-day convenience — Publix, Chick-fil-A, banking, and retail at Pelican Plaza and The Shoppes at Palmer Ranch are all within minutes. The Legacy Trail runs nearby for walking and biking. Siesta Key Beach — ranked the #1 beach in the nation — is under 20 minutes. I-75 and Sarasota-Bradenton International Airport are a quick drive for easy travel. This is low-maintenance, move-in-ready Florida living with the upgrades already handled and the lifestyle already built in. Schedule your private showing today.
Under contract
Price cut: $10.1K (6/9)
$274,900
5316 Mang Pl #1302, Sarasota, FL 34238
3beds
1,600sqft
:
Get pre-qualified$2,288/mo
Condominium
Built in 2008
-- sqft lot
$-- Zestimate®
$172/sqft
$522/mo HOA
What's special
Attached one-car garageGranite countersTwo additional bedroomsCeiling fansOpen light-filled layoutGenerous pantrySoaring vaulted ceilings
- 190 days |
- 326 |
- 20 |
Zillow last checked:
Listing updated:
Listed by:
Brian Best 941-587-2551,
EXIT KING REALTY 941-497-6060
Source: Stellar MLS,MLS#: N6142255 Originating MLS: Venice
Originating MLS: Venice
Facts & features
Interior
Bedrooms & bathrooms
- Bedrooms: 3
- Bathrooms: 2
- Full bathrooms: 2
Primary bedroom
- Features: Walk-In Closet(s)
- Level: Second
- Area: 204 Square Feet
- Dimensions: 17x12
Bedroom 2
- Features: Built-in Closet
- Level: Second
- Area: 110 Square Feet
- Dimensions: 10x11
Bedroom 3
- Features: Built-in Closet
- Level: Second
- Area: 100 Square Feet
- Dimensions: 10x10
Balcony porch lanai
- Level: Second
- Area: 66 Square Feet
- Dimensions: 11x6
Kitchen
- Level: Second
- Area: 204 Square Feet
- Dimensions: 17x12
Living room
- Level: Second
- Area: 270 Square Feet
- Dimensions: 18x15
Office
- Level: Second
- Area: 100 Square Feet
- Dimensions: 10x10
Heating
- Central
Cooling
- Central Air
Appliances
- Included: Dishwasher, Dryer, Electric Water Heater, Microwave, Range, Refrigerator, Washer
- Laundry: Inside, Laundry Closet
Features
- Ceiling Fan(s), Eating Space In Kitchen, High Ceilings, Kitchen/Family Room Combo, Open Floorplan, Solid Wood Cabinets, Stone Counters, Walk-In Closet(s)
- Flooring: Carpet, Ceramic Tile
- Has fireplace: No
- Common walls with other units/homes: Corner Unit
Interior area
- Total structure area: 2,016
- Total interior livable area: 1,600 sqft
Video & virtual tour
Property
Parking
- Total spaces: 1
- Parking features: Garage - Attached
- Attached garage spaces: 1
Features
- Levels: One
- Stories: 1
- Exterior features: Balcony
- Has view: Yes
- View description: Pond
- Has water view: Yes
- Water view: Pond
Details
- Parcel number: 0095121048
- Zoning: RMF2
- Special conditions: None
Construction
Type & style
- Home type: Condo
- Property subtype: Condominium
Materials
- Block, Stucco
- Foundation: Slab
- Roof: Shingle
Condition
- Completed
- New construction: No
- Year built: 2008
Utilities & green energy
- Sewer: Public Sewer
- Water: Public
- Utilities for property: Cable Available, Electricity Connected, Phone Available, Sewer Connected, Water Connected
Community & HOA
Community
- Features: Deed Restrictions, Pool
- Pet fee: $0 monthly
- Subdivision: PALMER OAKS PH 1 & 2
HOA
- Has HOA: No
- Services included: Community Pool, Reserve Fund, Insurance, Maintenance Structure, Maintenance Grounds, Manager, Pest Control, Sewer, Trash, Water
- HOA fee: $522 monthly
- Second HOA name: Palmer Oaks
Location
- Region: Sarasota
Financial & listing details
- Price per square foot: $172/sqft
- Tax assessed value: $231,300
- Annual tax amount: $3,423
- Date on market: 1/14/2026
- Cumulative days on market: 185 days
- Listing terms: Cash,Conventional,FHA,VA Loan
- Ownership: Condominium
- Total actual rent: 0
- Electric utility on property: Yes
- Road surface type: Asphalt
Estimated market value
Not available
Estimated sales range
Not available
Not available
Price history
| Date | Event | Price |
|---|---|---|
| 7/8/2026 | Contingent | $274,900$172/sqft |
Source:  Stellar MLS #N6142255 Report a problem Stellar MLS #N6142255 Report a problem | ||
| 7/6/2026 | Pending sale | $274,900$172/sqft |
Source: Stellar MLS #N6142255 Report a problem | ||
| 6/9/2026 | Price change | $274,900-3.5%$172/sqft |
Source: Stellar MLS #N6142255 Report a problem | ||
| 4/15/2026 | Price change | $285,000-4.7%$178/sqft |
Source: Stellar MLS #N6142255 Report a problem | ||
| 3/3/2026 | Price change | $299,000-5.1%$187/sqft |
Source: Stellar MLS #N6142255 Report a problem | ||
| 1/14/2026 | Listed for sale | $315,000+14.6%$197/sqft |
Source: Stellar MLS #N6142255 Report a problem | ||
| 12/30/2016 | Listing removed | $274,800$172/sqft |
Source: DELUCA REALTY INC #A4138690 Report a problem | ||
| 3/16/2016 | Price change | $274,800+5.8%$172/sqft |
Source: DELUCA REALTY INC #A4138690 Report a problem | ||
| 12/8/2015 | Listed for sale | $259,800-6.5%$162/sqft |
Source: DELUCA REALTY INC #A4138690 Report a problem | ||
| 9/8/2015 | Listing removed | $277,800$174/sqft |
Source: DELUCA REALTY INC #A4123869 Report a problem | ||
| 6/4/2015 | Listed for sale | $277,800+63.4%$174/sqft |
Source: DELUCA REALTY INC #A4123869 Report a problem | ||
| 5/19/2010 | Sold | $170,000$106/sqft |
Source: Agent Provided Report a problem | ||
Public tax history
| Year | Property taxes | Tax assessment |
|---|---|---|
| 2025 | $3,423 -4% | $231,300 -7% |
| 2024 | $3,564 -1.1% | $248,800 +9.6% |
| 2023 | $3,606 +8.9% | $227,069 +10% |
| 2022 | $3,311 +19.2% | $206,426 +10% |
| 2021 | $2,778 +7.1% | $187,660 +10% |
| 2020 | $2,593 -1.9% | $170,600 -4% |
| 2019 | $2,642 | $177,800 +1.8% |
| 2018 | $2,642 +2.3% | $174,600 +0.1% |
| 2017 | $2,583 +3.8% | $174,400 +5.5% |
| 2016 | $2,489 | $165,300 +3.5% |
| 2015 | $2,489 +0.3% | $159,700 +29.8% |
| 2014 | $2,481 +18.4% | $123,000 |
| 2013 | $2,096 +0.8% | $123,000 |
| 2012 | $2,078 -3.6% | $123,000 -6.1% |
| 2011 | $2,154 -7.7% | $131,000 -6.7% |
| 2010 | $2,334 +955.9% | $140,400 +7.4% |
| 2009 | $221 | $130,700 |
Find assessor info on the county website
Monthly payment
Est. payment
Payment breakdown
Explore the cost of this home by adjusting the details. Changes won't be saved.Climate risks
Neighborhood: 34238
Nearby schools
GreatSchools rating
- 10/10Ashton Elementary SchoolGrades: PK-5Distance: 1 mi
- 9/10Sarasota Middle SchoolGrades: 6-8Distance: 1 mi
- 7/10Riverview High SchoolGrades: PK,9-12Distance: 3.7 mi
- $330,0002 bd2 ba1.7k sqft8385 Karpeal Dr #907, Sarasota, FL 34238Sold
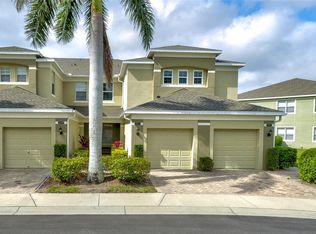
- $320,0002 bd2 ba1.9k sqft5356 Mang Pl #1404, Sarasota, FL 34238Sold
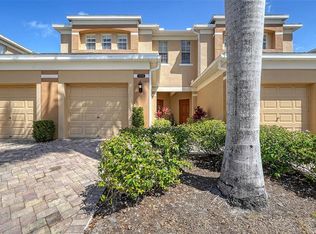
- $280,0002 bd2 ba1.4k sqft5328 Mang Pl #1305, Sarasota, FL 34238For Sale
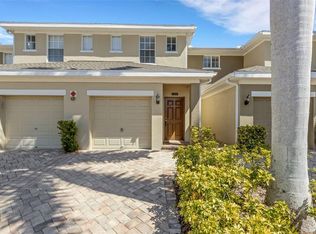
- $275,0002 bd2 ba1.4k sqft5340 Mang Pl #1308, Sarasota, FL 34238Sold
- $365,0002 bd2 ba2k sqft8600 Karpeal Dr #101, Sarasota, FL 34238Sold
- $320,0002 bd2 ba1.7k sqft8624 Karpeal Dr #107, Sarasota, FL 34238Sold
- $369,0003 bd2 ba1.9k sqft8397 Karpeal Dr #904, Sarasota, FL 34238Sold
- $325,0002 bd2 ba1.4k sqft8417 Karpeal Dr #4, Sarasota, FL 34238Sold
A local agent can set up tours, give advice and negotiate with sellers.
Similar homes
- $280,0002 bd2 ba1.4k sqft5328 Mang Pl #1305, Sarasota, FL 34238For Sale
 MLS ID #A4690528, Troy Funk, REALTY ONE GROUP MVP. Stellar MLS
 - $264,9003 bd2 ba1.1k sqft7906 Moonstone Dr #4-106, Sarasota, FL 34233For Sale
 MLS ID #A4692328, Brenda Garland, SELECT PROPERTIES LLC. Stellar MLS
 - $224,9003 bd2 ba1.3k sqft5160 Northridge Rd Unit 107, Sarasota, FL 34238For Sale
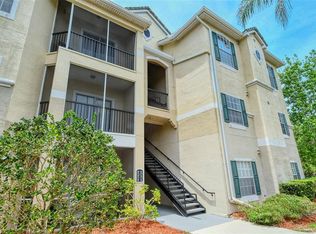 MLS ID #A4700056, Bob Moffatt, MICHAEL SAUNDERS & COMPANY. Stellar MLS
 - $299,9002 bd2 ba1.4k sqft8423 Karpeal Dr #1501, Sarasota, FL 34238New Construction
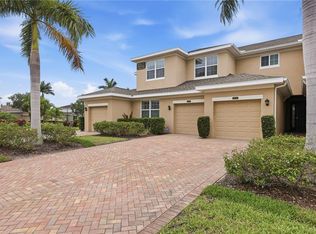 MLS ID #D6147463, Dawn Williams, PARADISE EXCLUSIVE REAL ESTATE. Stellar MLS
 - $305,0003 bd3 ba1.7k sqft4307 Via Piedra Cir #6-102, Sarasota, FL 34233For SaleMLS ID #A4684964, Valerie Padur, PREFERRED SHORE LLC. Stellar MLS
- $365,9002 bd2 ba1.6k sqft4533 Cinnamon Dr #2707, Sarasota, FL 34238For SaleMLS ID #A4683875, Jeffrey Reali, PREFERRED SHORE LLC. Stellar MLS
- $225,0002 bd2 ba1.3k sqft5560 Rosehill Rd Unit 201, Sarasota, FL 34233For SaleMLS ID #A4689325, Greg Dudley, KW COASTAL LIVING III. Stellar MLS
- $299,0002 bd2 ba1.1k sqft4438 Long Common Ln #52, Sarasota, FL 34235For SaleMLS ID #A4689848, Alex Krumm, NEXTHOME EXCELLENCE. Stellar MLS
- $270,0003 bd3 ba1.4k sqft3851 Virga Blvd, Sarasota, FL 34233For SaleMLS ID #A4672280, Niall Phelan, LPT REALTY, LLC. Stellar MLS
- $264,0003 bd3 ba1.6k sqft6216 Rosefinch Ct Unit 102, Lakewood Ranch, FL 34202For SaleMLS ID #A4691923, Sherry Flathman, WAGNER REALTY. Stellar MLS
- $379,9003 bd3 ba1.8k sqft1585 Dorgali Dr, Sarasota, FL 34238For SaleMLS ID #A4699969, Lori Madden, MANGROVE REALTY ASSOCIATES. Stellar MLS
- $325,0003 bd3 ba1.6k sqft1400 Burgos Dr, Sarasota, FL 34238For SaleMLS ID #A4665075, Katia Balcazar, COLDWELL BANKER REALTY. Stellar MLS
- $309,9003 bd2 ba1.9k sqft5368 Kelly Dr #17, Sarasota, FL 34233For SaleMLS ID #A4695569, Sean Hickey, FINE PROPERTIES. Stellar MLS
- $345,0002 bd2 ba1.6k sqft7005 Prosperity Cir, Sarasota, FL 34238For SaleMLS ID #OM726108, Ravenn Gossett, FLORIDA LIFE TEAM LLC. Stellar MLS
- $269,0002 bd3 ba1.5k sqft4181 Center Pointe Cir #91B, Sarasota, FL 34233For SaleMLS ID #A4677449, Alicea Martinez, BRIGHT REALTY. Stellar MLS
- $359,9993 bd3 ba1.7k sqft(Undisclosed Address), Sarasota, FL 34238For SaleMLS ID #TB8499125, Tommy Crivello, TOMMY CRIVELLO REAL ESTATE GROUP. Stellar MLS
- $289,0003 bd2 ba1.2k sqft4015 Overture Cir #312, Bradenton, FL 34209For SaleMLS ID #A4691417, Beth Beckert Beckert, THE KEYES COMPANY - SARASOTA. Stellar MLS
- $245,0002 bd2 ba1.3k sqft7343 Fountain Palm Cir #Na, Bradenton, FL 34203For SaleMLS ID #A4692532, Jana Gouwens, PREFERRED SHORE LLC. Stellar MLS
- $275,0002 bd2 ba1.4k sqft5590 Golf Pointe Dr #5590, Sarasota, FL 34243For SaleMLS ID #A4694922, Toni Zarghami, KW COASTAL LIVING III. Stellar MLS
- $320,0003 bd2 ba1.4k sqft4213 Expedition Way #107, Osprey, FL 34229For SaleMLS ID #A4698337, Yunfei Liu, DALTON WADE INC. Stellar MLS
