Discover the perfect blend of comfort, convenience, and Sarasota lifestyle at 5368 Kelly Drive. This well-maintained home features a brand-new roof with a fully paid assessment and a freshly painted interior, providing peace of mind and a bright, move-in-ready atmosphere. The community clubhouse, swimming pool, and tennis/pickleball court add great entertainment opportunities. Enjoy being just minutes from the world-famous Siesta Key Beach, renowned for its powdery sand, crystal-clear Gulf waters, and spectacular sunsets. Whether you're looking for a full-time residence, seasonal retreat, or investment opportunity, the location places you close to shopping, dining, entertainment, and outdoor recreation. Inside, the freshly painted interior creates a clean and inviting setting ready for your personal touches. Outside, the new roof adds significant value and long-term durability, making this home an outstanding opportunity in today's market. The 3 bedrooms allows for flexibility for a work from home situation or hosting family and friends. Experience the best of Sarasota living with easy access to downtown Sarasota, parks, restaurants, and everyday conveniences.
For sale
Price cut: $15K (8/15)
$294,900
5368 KELLY DRIVE #17, SARASOTA, FL 34233
3beds
1,944sqft
Villa
Built in 1993
-- sqft lot
$284,800 Zestimate®
$152/sqft
$700/mo HOA
What's special
Freshly painted interiorBrand-new roof
- 77 days |
- 1,497 |
- 63 |
Likely to sell faster than
Zillow last checked:
Listing updated:
Listed by:
Sean Hickey 941-587-4244,
FINE PROPERTIES 941-782-0000
Source: Stellar MLS,MLS#: A4695569 Originating MLS: Sarasota - Manatee
Originating MLS: Sarasota - Manatee
Facts & features
Interior
Bedrooms & bathrooms
- Bedrooms: 3
- Bathrooms: 2
- Full bathrooms: 2
Rooms
- Room types: Family Room
Primary bedroom
- Features: Walk-In Closet(s)
- Level: First
- Area: 192 Square Feet
- Dimensions: 16x12
Bedroom 1
- Features: Built-in Closet
- Level: First
- Area: 156 Square Feet
- Dimensions: 13x12
Bedroom 2
- Features: Built-in Closet
- Level: First
- Area: 140 Square Feet
- Dimensions: 10x14
Family room
- Level: First
- Area: 255 Square Feet
- Dimensions: 15x17
Kitchen
- Level: First
Living room
- Level: First
- Area: 300 Square Feet
- Dimensions: 20x15
Heating
- Central, Electric
Cooling
- Central Air
Appliances
- Included: Dishwasher, Dryer, Range, Washer
- Laundry: Inside
Features
- Ceiling Fan(s), High Ceilings, Solid Surface Counters
- Flooring: Carpet, Ceramic Tile, Hardwood
- Doors: Sliding Doors
- Has fireplace: No
- Common walls with other units/homes: End Unit
Interior area
- Total structure area: 2,304
- Total interior livable area: 1,944 sqft
Video & virtual tour
Property
Parking
- Total spaces: 2
- Parking features: Garage - Attached
- Attached garage spaces: 2
Features
- Levels: One
- Stories: 1
- Exterior features: Rain Gutters
Details
- Parcel number: 0066055017
- Zoning: RMF1
- Special conditions: None
Construction
Type & style
- Home type: SingleFamily
- Property subtype: Villa
- Attached to another structure: Yes
Materials
- Stucco
- Foundation: Slab
- Roof: Tile
Condition
- Completed
- New construction: No
- Year built: 1993
Utilities & green energy
- Sewer: Public Sewer
- Water: Public
- Utilities for property: Cable Available, Sewer Connected, Water Connected
Community & HOA
Community
- Features: Clubhouse, Deed Restrictions, Pool, Tennis Court(s)
- Pet fee: $0 monthly
- Subdivision: CRESTWOOD VILLAGE OF SARA 2
HOA
- Has HOA: Yes
- HOA fee: $700 monthly
- HOA name: Luis Odon
- HOA phone: 941-361-1222
Location
- Region: Sarasota
Financial & listing details
- Price per square foot: $152/sqft
- Tax assessed value: $279,500
- Annual tax amount: $2,863
- Date on market: 6/1/2026
- Cumulative days on market: 78 days
- Listing terms: Cash,Conventional,FHA,VA Loan
- Ownership: Condominium
- Total actual rent: 0
- Road surface type: Asphalt
Estimated market value
$284,800
$271,000 - $299,000
$3,266/mo
Price history
| Date | Event | Price |
|---|---|---|
| 8/15/2026 | Price change | $294,900-4.8%$152/sqft |
Source:  Stellar MLS #A4695569 Report a problem Stellar MLS #A4695569 Report a problem | ||
| 7/13/2026 | Price change | $309,900-4.6%$159/sqft |
Source: Stellar MLS #A4695569 Report a problem | ||
| 6/1/2026 | Listed for sale | $324,900+38.3%$167/sqft |
Source: Stellar MLS #A4695569 Report a problem | ||
| 10/21/2015 | Sold | $235,000+135.2%$121/sqft |
Source: Public Record Report a problem | ||
| 5/18/2015 | Sold | $99,901-28.1%$51/sqft |
Source: Public Record Report a problem | ||
| 12/1/1993 | Sold | $138,900$71/sqft |
Source: Public Record Report a problem | ||
Public tax history
| Year | Property taxes | Tax assessment |
|---|---|---|
| 2025 | $2,864 +4.5% | $234,075 +2.9% |
| 2024 | $2,740 +6.4% | $227,478 +3% |
| 2023 | $2,575 +1.8% | $220,852 +3% |
| 2022 | $2,530 +1.2% | $214,419 +3% |
| 2021 | $2,501 +0.1% | $208,174 +1.4% |
| 2020 | $2,499 +0.2% | $205,300 -1.3% |
| 2019 | $2,494 | $207,978 +1.9% |
| 2018 | $2,494 +2.1% | $204,100 -2.4% |
| 2017 | $2,443 -3.7% | $209,101 +2.1% |
| 2016 | $2,536 | $204,800 +22.4% |
| 2015 | $2,536 | $167,300 +21.1% |
| 2014 | $2,536 +14.3% | $138,160 |
| 2013 | $2,219 +9.9% | $138,160 +10% |
| 2012 | $2,019 -0.8% | $125,600 -2.6% |
| 2011 | $2,034 -15.4% | $129,000 -11% |
| 2010 | $2,403 -8.3% | $144,980 +10% |
| 2009 | $2,621 | $131,800 -26.6% |
| 2008 | $2,621 +31.4% | $179,600 +16.3% |
| 2007 | $1,995 | $154,452 +2.5% |
| 2006 | -- | $150,685 +3% |
| 2005 | -- | $146,296 +3% |
| 2004 | $2,068 -0.8% | $142,035 +1.9% |
| 2003 | $2,086 +0.7% | $139,387 +2.4% |
| 2002 | $2,072 +7.1% | $136,120 +1.6% |
| 2001 | $1,935 +3.5% | $133,976 +3% |
| 2000 | $1,869 | $130,074 |
Find assessor info on the county website
Monthly payment
Est. payment
Payment breakdown
Explore the cost of this home by adjusting the details. Changes won't be saved.Climate risks
Neighborhood: Bee Ridge
Nearby schools
GreatSchools rating
- 10/10Ashton Elementary SchoolGrades: PK-5Distance: 1.1 mi
- 9/10Sarasota Middle SchoolGrades: 6-8Distance: 1.4 mi
- 5/10Sarasota High SchoolGrades: 9-12Distance: 4.4 mi
- $320,0002 bd2 ba1.5k sqft5319 Christie Ann Pl #2, Sarasota, FL 34233Sold

- $420,0003 bd2 ba1.9k sqft5351 Christie Ann Pl #5, Sarasota, FL 34233Sold
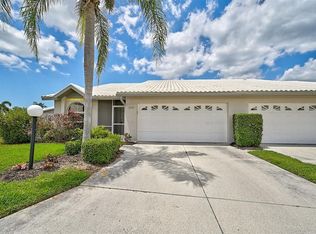
- $290,0003 bd2 ba1.9k sqft5395 Christie Ann Pl #9, Sarasota, FL 34233Sold
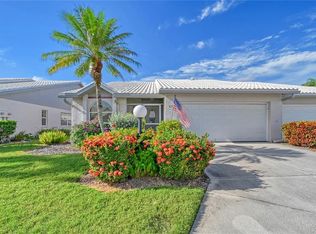
- $370,0003 bd2 ba1.8k sqft5378 Kelly Dr #14, Sarasota, FL 34233Sold

- $280,0003 bd2 ba1.8k sqft4107 Brittany Ln #18, Sarasota, FL 34233Sold
- $286,4003 bd2 ba1.9k sqft4231 Brittany Ln #1, Sarasota, FL 34233Off Market
- $284,7003 bd2 ba1.7k sqft5339 Christie Ann Pl, Sarasota, FL 34233Off Market
- $384,9003 bd2 ba1.9k sqft5359 Christie Ann Pl, Sarasota, FL 34233Off Market
A local agent can set up tours, give advice and negotiate with sellers.
A local lender can help you make sure your offer is ready when you are.
Similar homes
- $249,0002 bd2 ba1k sqft4154 CENTER POINTE CIRCLE #57A, SARASOTA, FL 34233For Sale
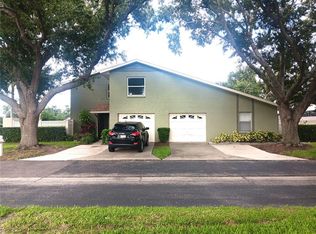
 MLS ID #A4657470, John Alexander, FINE PROPERTIES. Stellar MLS
 - $275,0002 bd2 ba1.4k sqft3759 COLLINS STREET #711, SARASOTA, FL 34232For Sale
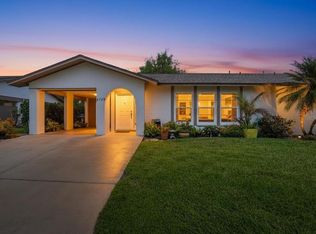 MLS ID #TB8492643, Tina Shank, WIKLE INCORPORATED. Stellar MLS
 - $259,0002 bd3 ba1.5k sqft4181 CENTER POINTE CIRCLE #91B, SARASOTA, FL 34233For Sale
 MLS ID #A4677449, Alicea Martinez, BRIGHT REALTY. Stellar MLS
 - $299,0002 bd2 ba1.1k sqft4438 LONG COMMON LANE #52, SARASOTA, FL 34235For Sale
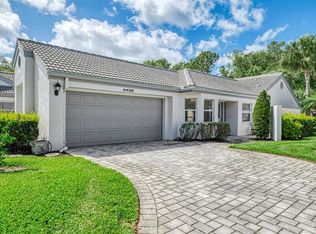 MLS ID #A4689848, Alex Krumm, NEXTHOME EXCELLENCE. Stellar MLS
 - $287,5002 bd2 ba1.6k sqft3501 N VILLAGE COURT #220, SARASOTA, FL 34231For SaleMLS ID #A4688282, Yvonne Blackburn, SHOWTIME REALTY. Stellar MLS
- $270,0003 bd3 ba1.4k sqft3851 VIRGA BOULEVARD, SARASOTA, FL 34233For SaleMLS ID #A4672280, Niall Phelan, LPT REALTY, LLC. Stellar MLS
- $299,9992 bd2 ba1.4k sqft5273 VILLA MAJORCA COURT #25, SARASOTA, FL 34235For SaleMLS ID #A4699342, Raffilena Hamilton, GOOD LIFE REALTY LLC. Stellar MLS
- $310,0002 bd2 ba1.4k sqft5194 MARSH FIELD LANE #96, SARASOTA, FL 34235For SaleMLS ID #A4692562, Robyn Sadlo, PREMIER SOTHEBY'S INTERNATIONAL REALTY. Stellar MLS
- $289,0002 bd2 ba1.4k sqft4779 TIVOLI PLACE, SARASOTA, FL 34235For SaleMLS ID #A4693816, David Short, COLDWELL BANKER REALTY. Stellar MLS
- $274,9993 bd2 ba1.5k sqft6628 DRAW LANE #122, SARASOTA, FL 34238For SaleMLS ID #A4693276, Michelle Silva, MICHAEL SAUNDERS & COMPANY. Stellar MLS
- $389,9003 bd2 ba1.5k sqft2046 OLD TREVOR WAY, SARASOTA, FL 34232For SaleMLS ID #O6428573, Steven Koleno, BEYCOME OF FLORIDA LLC. Stellar MLS
- $234,7882 bd2 ba1k sqft6947 WOODWIND DRIVE #77, SARASOTA, FL 34231For SaleMLS ID #C7528338, Sandra Kerr, MARINA PARK REALTY LLC. Stellar MLS
- $325,0002 bd2 ba2k sqft7656 PALM AIRE LANE, SARASOTA, FL 34243For SaleMLS ID #TB8512297, Brianna Capuano, LOMBARDO TEAM REAL ESTATE LLC. Stellar MLS
- $295,9002 bd2 ba1.1k sqft5647 MONTE ROSSO ROAD, SARASOTA, FL 34243For SaleMLS ID #A4692218, George Raju, NEXTHOME ENDLESS SUMMER. Stellar MLS
- $355,9003 bd2 ba1.3k sqft4003 BOOTH PLACE, SARASOTA, FL 34231For SaleMLS ID #A4690238, Julie Shaw, BERKSHIRE HATHAWAY HOMESERVICE. Stellar MLS
- $325,0002 bd2 ba1.7k sqft5451 GOLF POINTE DRIVE #V-225, SARASOTA, FL 34243For SaleMLS ID #A4698762, Brandi Furlan, KW COASTAL LIVING III. Stellar MLS
- $309,0002 bd2 ba1.3k sqft3244 RINGWOOD MEADOW #77, SARASOTA, FL 34235For SaleMLS ID #A4663917, Terry Hayes, COLDWELL BANKER REALTY. Stellar MLS
- $274,0002 bd2 ba1.4k sqft5328 MANG PLACE #1305, SARASOTA, FL 34238For SaleMLS ID #A4690528, Troy Funk, REALTY ONE GROUP MVP. Stellar MLS
- $285,0002 bd2 ba1.3k sqft108 WOODLAND PLACE #108, OSPREY, FL 34229For SaleMLS ID #A4699279, Pat Williams, PAT WILLIAMS REALTY, LLC. Stellar MLS
- $289,9003 bd3 ba1.7k sqft4745 VIGNETTE WAY, SARASOTA, FL 34240For SaleMLS ID #C7525022, Yoan Rosell, ZWIERCAN REALTY INC. Stellar MLS
