You have seen the rest, now come see the best! This stunning three bed/two bath Villa in one of the most coveted locations in always desirable Crestwood. Step inside and you will instantly fall in love with this open bright home with soaring ceilings and its many updates. All of them done within the last two years with exceptional attention to detail. The 24” Porcelain Tile throughout the entire home. No carpet here. Note the new baseboards, interior doors and freshly painted interior. New blinds throughout. Entertaining will be a delight in this home with its many gathering spots or just to relax and enjoy the delightful views out to the pond with many visiting birds throughout the day. Enjoy your morning repast or evening cocktail and dinner out on the extended and tiled screened area with an automatic awning for some extra shade if needed. A tranquil oasis….. and new plantings all around. The primary suite has been updated to give you a very peaceful place to escape to at the end of the day. Two walk-in closets with new shelving and excellent space. The primary bath has the true spa feel with stunning attention to detail. Double sinks, beautiful granite counters, big soaker tub, spacious walk- in shower with gorgeous tile. The second updated bathroom has the same attention to detail and thoughtfulness by the current owners. The kitchen is a welcoming spot with its granite counters, wood cabinets and huge pantry and new disposal. Note the lovely pendant lights above the pass- through access to dining room. This home just invites you in and urges you to stay and make yourself at home. It doesn’t end there! Stroll (or drive the short distance) to the neighborhood pool, Tennis courts and club house. Enjoy the Geo-Thermal pool which is at perfect temperature all year-round Crestwood is known for its excellent location to so many places. Less than five minutes from your new home is Publix Supermarket, A myriad of restaurants and other stores and Doctor’s Hospital. The beautiful Urfer park is just around the corner. Another short ride takes you the magnificent Siesta Key Beach and thriving downtown Sarasota. Come see for yourself all this home and location has to offer!
Sold for $420,000
$420,000
5351 CHRISTIE ANN PLACE #5, SARASOTA, FL 34233
3beds
1,944sqft
Villa
Built in 1993
-- sqft lot
$369,100 Zestimate®
$216/sqft
$2,795 Estimated rent
Home value
$369,100
$343,000 - $395,000
$2,795/mo
Zestimate® history
Owner options
List your home for rent
$2,795/mo
Rent Zestimate®
Find your next renter with Zillow Rental Manager. Plus, with online applications, you can quickly screen prospective tenants – for free.
$2,795/mo
Rent Zestimate®
Refinance and save
$3,514/mo
Est. payment
Refinancing to a lower rate could help reduce your monthly payments and save thousands over the life of the loan.
$3,514/mo
Est. payment
Explore your selling options
Work with a Zillow partner agent
Leverage their expertise and Zillow's premium Showcase listings to get your home seen by more buyers.
Get startedList with your own agent
Get your home in front of millions of buyers by listing it on Zillow.
Learn how to do itSell it yourself
Take full control of how buyers see your home on Zillow by listing For Sale by Owner (FSBO).
List your homeWhat's special
New disposalTennis courtsClub houseFreshly painted interiorGranite countersBeautiful granite countersPerfect temperature
Zillow last checked:
Listing updated:
Listed by:
Mike Winger 941-228-3390,
RE/MAX PLATINUM REALTY 941-929-9090,
Ann Winger 941-228-2811,
RE/MAX PLATINUM REALTY
Bought with:
Stacey Bauer, 3500123
ROBERT SLACK LLC
Source: Stellar MLS,MLS#: A4608404 Originating MLS: Sarasota - Manatee
Originating MLS: Sarasota - Manatee
Facts & features
Interior
Bedrooms & bathrooms
- Bedrooms: 3
- Bathrooms: 2
- Full bathrooms: 2
Primary bedroom
- Features: Walk-In Closet(s)
- Level: First
- Dimensions: 16x12
Bedroom 2
- Features: Built-in Closet
- Level: First
- Dimensions: 12x12
Bedroom 3
- Features: Built-in Closet
- Level: First
- Dimensions: 12x11
Primary bathroom
- Features: Garden Bath, Granite Counters, Stone Counters, Tub with Separate Shower Stall
- Level: First
- Dimensions: 10x5
Bathroom 2
- Features: Tub With Shower
- Level: First
- Dimensions: 8x5
Balcony porch lanai
- Level: First
- Dimensions: 24x16
Dining room
- Level: First
- Dimensions: 18x14
Family room
- Level: First
- Dimensions: 16x14
Kitchen
- Level: First
- Dimensions: 18x11
Laundry
- Level: First
- Dimensions: 10x5
Living room
- Level: First
- Dimensions: 23x13
Heating
- Central, Electric, Heat Pump
Cooling
- Central Air, Humidity Control
Appliances
- Included: Dishwasher, Dryer, Electric Water Heater, Microwave, Range, Refrigerator
- Laundry: Inside
Features
- Cathedral Ceiling(s), Ceiling Fan(s), High Ceilings, Kitchen/Family Room Combo, Living Room/Dining Room Combo, Open Floorplan, Primary Bedroom Main Floor, Solid Surface Counters, Stone Counters, Walk-In Closet(s)
- Flooring: Ceramic Tile
- Doors: Sliding Doors
- Windows: Window Treatments
- Has fireplace: No
Interior area
- Total structure area: 2,304
- Total interior livable area: 1,944 sqft
Property
Parking
- Total spaces: 2
- Parking features: Garage Door Opener
- Attached garage spaces: 2
- Details: Garage Dimensions: 21x20
Features
- Levels: One
- Stories: 1
- Exterior features: Irrigation System, Tennis Court(s)
- Has view: Yes
- View description: Lake
- Has water view: Yes
- Water view: Lake
- Waterfront features: Lake
Details
- Parcel number: 0066055005
- Zoning: RMF1
- Special conditions: None
Construction
Type & style
- Home type: SingleFamily
- Property subtype: Villa
Materials
- Block
- Foundation: Slab
- Roof: Tile
Condition
- New construction: No
- Year built: 1993
Utilities & green energy
- Sewer: Public Sewer
- Water: Public
- Utilities for property: Cable Connected, Electricity Connected, Fire Hydrant, Public, Sewer Connected, Sprinkler Recycled, Street Lights, Underground Utilities, Water Connected
Community & HOA
Community
- Features: Lake, Community Mailbox, Pool
- Pet fee: $0 monthly
- Subdivision: CRESTWOOD VILLAGE OF SARA 2
HOA
- Has HOA: Yes
- Amenities included: Cable TV, Clubhouse, Pool, Tennis Court(s)
- Services included: Cable TV, Maintenance Grounds, Pest Control, Pool Maintenance, Private Road
- HOA fee: $778 monthly
- HOA name: SunState Managment
- HOA phone: 954-510-6552
Location
- Region: Sarasota
Financial & listing details
- Price per square foot: $216/sqft
- Tax assessed value: $333,500
- Annual tax amount: $4,114
- Date on market: 4/29/2024
- Cumulative days on market: 8 days
- Listing terms: Cash,Conventional
- Ownership: Fee Simple
- Total actual rent: 0
- Electric utility on property: Yes
- Road surface type: Paved
Price history
| Date | Event | Price |
|---|---|---|
| 6/3/2024 | Sold | $420,000-1.2%$216/sqft |
Source:  Stellar MLS #A4608404 Report a problem Stellar MLS #A4608404 Report a problem | ||
| 5/7/2024 | Pending sale | $424,900$219/sqft |
Source: Stellar MLS #A4608404 Report a problem | ||
| 4/29/2024 | Listed for sale | $424,900+63.4%$219/sqft |
Source: Stellar MLS #A4608404 Report a problem | ||
| 8/3/2020 | Sold | $260,000-1.9%$134/sqft |
Source: Public Record Report a problem | ||
| 6/18/2020 | Pending sale | $265,000$136/sqft |
Source: Michael Saunders & Company - Licensed Real Estate Broker #A4469600 Report a problem | ||
| 6/12/2020 | Listed for sale | $265,000+8.2%$136/sqft |
Source: MICHAEL SAUNDERS & COMPANY #A4469600 Report a problem | ||
| 12/14/2018 | Sold | $245,000$126/sqft |
Source: Public Record Report a problem | ||
| 11/30/2018 | Pending sale | $245,000$126/sqft |
Source: Michael Saunders & Company - Licensed Real Estate Broker #A4420188 Report a problem | ||
| 11/29/2018 | Listed for sale | $245,000-9.3%$126/sqft |
Source: Michael Saunders & Company - Licensed Real Estate Broker #A4420188 Report a problem | ||
| 2/16/2005 | Sold | $270,000+31.7%$139/sqft |
Source: Public Record Report a problem | ||
| 8/31/2004 | Sold | $205,000+38.5%$105/sqft |
Source: Public Record Report a problem | ||
| 4/17/2003 | Sold | $148,000+6.1%$76/sqft |
Source: Public Record Report a problem | ||
| 12/2/1993 | Sold | $139,500$72/sqft |
Source: Public Record Report a problem | ||
Public tax history
| Year | Property taxes | Tax assessment |
|---|---|---|
| 2025 | $4,062 -5.6% | $333,500 +14.5% |
| 2024 | $4,302 +4.6% | $291,356 +10% |
| 2023 | $4,114 +6.2% | $264,869 +10% |
| 2022 | $3,875 +25.9% | $240,790 +10% |
| 2021 | $3,077 +42.2% | $218,900 +23.1% |
| 2020 | $2,164 +4.2% | $177,869 +2.3% |
| 2019 | $2,078 | $173,870 +24.3% |
| 2018 | $2,078 +26.3% | $139,920 +2.1% |
| 2017 | $1,646 +1% | $137,042 -28.1% |
| 2016 | $1,629 | $190,500 +2.6% |
| 2015 | $1,629 +0.5% | $185,700 +42.5% |
| 2014 | $1,620 +0.3% | $130,278 |
| 2013 | $1,616 +2.8% | $130,278 +1.7% |
| 2012 | $1,571 -1.4% | $128,100 -2.6% |
| 2011 | $1,593 -15.6% | $131,500 -12.1% |
| 2010 | $1,888 -18.7% | $149,634 +2.7% |
| 2009 | $2,321 | $145,700 -24.2% |
| 2008 | $2,321 -28.6% | $192,200 -24.2% |
| 2007 | $3,249 | $253,700 -5.3% |
| 2006 | -- | $267,800 +21.3% |
| 2005 | -- | $220,777 +17.5% |
| 2004 | $3,106 +1.4% | $187,838 +5% |
| 2003 | $3,063 +13.8% | $178,893 +17% |
| 2002 | $2,692 +2.5% | $152,900 -3.3% |
| 2001 | $2,625 +4.5% | $158,104 +5% |
| 2000 | $2,512 | $150,575 |
Find assessor info on the county website
Neighborhood: Bee Ridge
Nearby homes
- $320,0002 bd2 ba1.5k sqft5319 Christie Ann Pl #2, Sarasota, FL 34233Sold

- $290,0003 bd2 ba1.9k sqft5395 Christie Ann Pl #9, Sarasota, FL 34233Sold
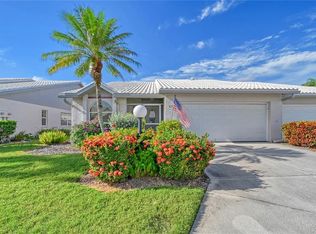
- $370,0003 bd2 ba1.8k sqft5378 Kelly Dr #14, Sarasota, FL 34233Sold

- $280,0003 bd2 ba1.8k sqft4107 Brittany Ln #18, Sarasota, FL 34233Sold
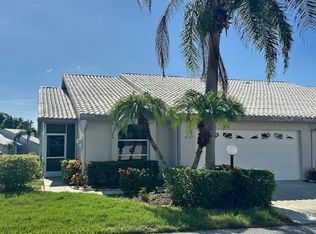
- $294,9003 bd2 ba1.9k sqft5368 Kelly Dr #17, Sarasota, FL 34233For Sale
- $284,0003 bd2 ba1.9k sqft4231 Brittany Ln #1, Sarasota, FL 34233Off Market
- $283,6003 bd2 ba1.7k sqft5339 Christie Ann Pl, Sarasota, FL 34233Off Market
- $381,9003 bd2 ba1.9k sqft5359 Christie Ann Pl, Sarasota, FL 34233Off Market
Nearby schools
GreatSchools rating
- 10/10Ashton Elementary SchoolGrades: PK-5Distance: 1.1 mi
- 9/10Sarasota Middle SchoolGrades: 6-8Distance: 1.4 mi
- 5/10Sarasota High SchoolGrades: 9-12Distance: 4.4 mi
Schools provided by the listing agent
- Elementary: Ashton Elementary
- Middle: Sarasota Middle
- High: Sarasota High
Source: Stellar MLS. This data may not be complete. We recommend contacting the local school district to confirm school assignments for this home.
Get a cash offer in 3 minutes
Find out how much your home could sell for in as little as 3 minutes with a no-obligation cash offer.
Estimated market value
$369,100
Get a cash offer in 3 minutes
Find out how much your home could sell for in as little as 3 minutes with a no-obligation cash offer.
Estimated market value
$369,100
- Florida
- Sarasota County
- Sarasota
- 34233
- Bee Ridge
- 5351 CHRISTIE ANN PLACE Unit 5
Nearby cities
Nearby neighborhoods
Nearby zip codes
Other Sarasota Topics
