Impeccably maintained, this Crestwood Villa is one of the largest floors plan (1944 sq ft) in the Crestwood Villas Community. Pride in Ownership shows featuring Carrier A/C replaced in 2024 with enhanced parts warranty, expanded lanai with covered area and Roll Down Hurricane Protection, two sky-lights in Kitchen and Bath for extra natural light, water-filter system, Impact front door & garage door, roll down garage screen, rubber tile flooring (non-slip) in garage, home has been replumbed, extra insulation over garage & home brings the average Florida Power & Light bill to about $75.00 a month. The expansive floor plan with three bedrooms (2 bedrooms plus office) and two baths offers plenty of room for entertaining with large Living & Dining Room, Den and Lanai with waterview. Updated Wind Mitigation report for buyer dated 9/1/23. Crestwood Villas is a wonderful active community with newly refinished pool, clubhouse for community gatherings, tennis/pickle ball courts and lots of friendly neighbors. Make new friends and join in the activities playing MahJongg, Bridge, Poker and more. Conveniently located to shopping, restaurants, hospitals, places of worship, parks and More. Steps to the Ulfer farm Park on Honore & Bee Ridge Rd. Easy access to I-75 and a 15 minute drive to Downtown Sarasota with numerous theaters, restaurants , shopping and nightlife. A short drive to Siesta Key Beaches, the #1 Beach in the USA.
Sold for $290,000
$290,000
5395 CHRISTIE ANN PLACE #9, SARASOTA, FL 34233
3beds
1,944sqft
Villa
Built in 1993
-- sqft lot
$277,600 Zestimate®
$149/sqft
$2,795 Estimated rent
Home value
$277,600
$250,000 - $308,000
$2,795/mo
Zestimate® history
Owner options
List your home for rent
$2,795/mo
Rent Zestimate®
Find your next renter with Zillow Rental Manager. Plus, with online applications, you can quickly screen prospective tenants – for free.
$2,795/mo
Rent Zestimate®
Refinance and save
$2,672/mo
Est. payment
Refinancing to a lower rate could help reduce your monthly payments and save thousands over the life of the loan.
$2,672/mo
Est. payment
Explore your selling options
Work with a Zillow partner agent
Leverage their expertise and Zillow's premium Showcase listings to get your home seen by more buyers.
Get startedList with your own agent
Get your home in front of millions of buyers by listing it on Zillow.
Learn how to do itSell it yourself
Take full control of how buyers see your home on Zillow by listing For Sale by Owner (FSBO).
List your homeWhat's special
Expansive floor planRoll down garage screenWater-filter systemExtra insulationRoll down hurricane protection
Zillow last checked:
Listing updated:
Listed by:
Kim Klee 941-400-8922,
COLDWELL BANKER REALTY 941-366-8070,
Vi Klee 941-993-8432,
COLDWELL BANKER REALTY
Bought with:
Viktor Kulakovskiy, 3578217
HOUSE MATCH
Source: Stellar MLS,MLS#: A4628688 Originating MLS: Sarasota - Manatee
Originating MLS: Sarasota - Manatee
Facts & features
Interior
Bedrooms & bathrooms
- Bedrooms: 3
- Bathrooms: 2
- Full bathrooms: 2
Rooms
- Room types: Dining Room
Primary bedroom
- Features: Ceiling Fan(s), En Suite Bathroom, Walk-In Closet(s)
- Level: First
- Area: 192 Square Feet
- Dimensions: 16x12
Bedroom 2
- Features: Ceiling Fan(s), Storage Closet
- Level: First
- Area: 144 Square Feet
- Dimensions: 12x12
Balcony porch lanai
- Level: First
- Area: 242 Square Feet
- Dimensions: 22x11
Balcony porch lanai
- Level: First
- Area: 154 Square Feet
- Dimensions: 14x11
Den
- Features: Ceiling Fan(s), Storage Closet
- Level: First
- Area: 165 Square Feet
- Dimensions: 15x11
Dining room
- Level: First
- Area: 130 Square Feet
- Dimensions: 13x10
Family room
- Features: Ceiling Fan(s)
- Level: First
- Area: 208 Square Feet
- Dimensions: 16x13
Kitchen
- Level: First
- Area: 220 Square Feet
- Dimensions: 20x11
Living room
- Features: Ceiling Fan(s)
- Level: First
- Area: 196 Square Feet
- Dimensions: 14x14
Office
- Level: First
- Area: 117 Square Feet
- Dimensions: 13x9
Heating
- Electric
Cooling
- Central Air
Appliances
- Included: Dishwasher, Disposal, Dryer, Electric Water Heater, Microwave, Range, Refrigerator, Washer
- Laundry: In Garage
Features
- Ceiling Fan(s), Kitchen/Family Room Combo, Open Floorplan, Split Bedroom, Vaulted Ceiling(s), Walk-In Closet(s)
- Flooring: Carpet, Ceramic Tile
- Doors: Sliding Doors
- Windows: Storm Window(s), Shutters, Window Treatments, Skylight(s), Hurricane Shutters, Hurricane Shutters/Windows
- Has fireplace: No
Interior area
- Total structure area: 2,514
- Total interior livable area: 1,944 sqft
Property
Parking
- Total spaces: 2
- Parking features: Driveway, Garage Door Opener
- Attached garage spaces: 2
- Has uncovered spaces: Yes
- Details: Garage Dimensions: 20x20
Features
- Levels: One
- Stories: 1
- Patio & porch: Covered, Enclosed, Rear Porch, Screened
- Exterior features: Irrigation System, Rain Gutters
- Has view: Yes
- View description: Garden, Water, Pond
- Has water view: Yes
- Water view: Water,Pond
Lot
- Features: In County
- Residential vegetation: Mature Landscaping, Trees/Landscaped
Details
- Parcel number: 0066055009
- Zoning: RMF1
- Special conditions: None
Construction
Type & style
- Home type: SingleFamily
- Architectural style: Florida
- Property subtype: Villa
- Attached to another structure: Yes
Materials
- Block
- Foundation: Block
- Roof: Tile
Condition
- Completed
- New construction: No
- Year built: 1993
Utilities & green energy
- Sewer: Public Sewer
- Water: Public
- Utilities for property: Electricity Connected
Green energy
- Water conservation: Irrigation-Reclaimed Water
Community & HOA
Community
- Features: Association Recreation - Owned, Clubhouse, Community Mailbox, Deed Restrictions, Golf Carts OK, Irrigation-Reclaimed Water, No Truck/RV/Motorcycle Parking, Pool, Tennis Court(s)
- Security: Smoke Detector(s)
- Pet fee: $0 monthly
- Subdivision: CRESTWOOD VILLAGE OF SARA 2
HOA
- Has HOA: No
- Amenities included: Clubhouse, Pickleball Court(s), Pool
- Services included: Community Pool, Reserve Fund, Maintenance Structure, Maintenance Grounds, Recreational Facilities
- HOA fee: $778 monthly
- HOA name: Sunstate Management Association
- HOA phone: 941-870-4920
Location
- Region: Sarasota
Financial & listing details
- Price per square foot: $149/sqft
- Tax assessed value: $263,000
- Annual tax amount: $1,892
- Date on market: 4/16/2025
- Cumulative days on market: 25 days
- Listing terms: Cash,Conventional
- Ownership: Condominium
- Total actual rent: 0
- Electric utility on property: Yes
- Road surface type: Paved, Asphalt
Price history
| Date | Event | Price |
|---|---|---|
| 6/24/2025 | Sold | $290,000-3.3%$149/sqft |
Source:  Stellar MLS #A4628688 Report a problem Stellar MLS #A4628688 Report a problem | ||
| 5/11/2025 | Pending sale | $299,900$154/sqft |
Source: Stellar MLS #A4628688 Report a problem | ||
| 4/16/2025 | Listed for sale | $299,900+106.8%$154/sqft |
Source: Stellar MLS #A4628688 Report a problem | ||
| 12/18/1996 | Sold | $145,000+7.2%$75/sqft |
Source: Public Record Report a problem | ||
| 12/6/1993 | Sold | $135,300$70/sqft |
Source: Public Record Report a problem | ||
Public tax history
| Year | Property taxes | Tax assessment |
|---|---|---|
| 2025 | $2,147 +5.1% | $164,482 +2.9% |
| 2024 | $2,043 +7.9% | $159,846 +3% |
| 2023 | $1,892 +4.7% | $155,190 +3% |
| 2022 | $1,807 +2.1% | $150,670 +3% |
| 2021 | $1,770 +0.5% | $146,282 +1.4% |
| 2020 | $1,761 +4.5% | $144,262 +2.3% |
| 2019 | $1,685 | $141,019 +1.9% |
| 2018 | $1,685 +2.6% | $138,390 +2.1% |
| 2017 | $1,642 +0.8% | $135,544 -25.1% |
| 2016 | $1,629 | $181,000 +6.4% |
| 2015 | $1,629 +0.9% | $170,100 +32% |
| 2014 | $1,614 +0.3% | $128,854 |
| 2013 | $1,610 +2.8% | $128,854 +1.7% |
| 2012 | $1,566 -1.4% | $126,700 -2.6% |
| 2011 | $1,588 -13.7% | $130,100 -10.4% |
| 2010 | $1,842 +1.8% | $145,218 +2.7% |
| 2009 | $1,809 | $141,400 -6% |
| 2008 | $1,809 -4.9% | $150,419 +3% |
| 2007 | $1,902 | $146,038 +2.5% |
| 2006 | -- | $142,476 +3% |
| 2005 | -- | $138,326 +3% |
| 2004 | $1,955 -0.8% | $134,297 +1.9% |
| 2003 | $1,971 +0.4% | $131,793 +2.4% |
| 2002 | $1,962 +7.1% | $128,704 +1.6% |
| 2001 | $1,832 +3.6% | $126,677 +3% |
| 2000 | $1,769 | $122,987 |
Find assessor info on the county website
Neighborhood: Bee Ridge
Nearby homes
- $320,0002 bd2 ba1.5k sqft5319 Christie Ann Pl #2, Sarasota, FL 34233Sold

- $420,0003 bd2 ba1.9k sqft5351 Christie Ann Pl #5, Sarasota, FL 34233Sold
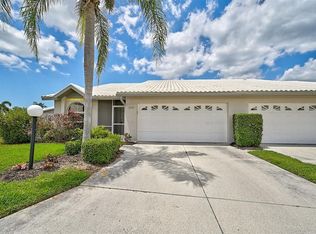
- $370,0003 bd2 ba1.8k sqft5378 Kelly Dr #14, Sarasota, FL 34233Sold

- $280,0003 bd2 ba1.8k sqft4107 Brittany Ln #18, Sarasota, FL 34233Sold
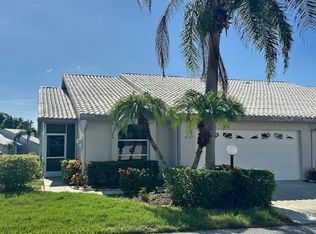
- $294,9003 bd2 ba1.9k sqft5368 Kelly Dr #17, Sarasota, FL 34233For Sale
- $284,0003 bd2 ba1.9k sqft4231 Brittany Ln #1, Sarasota, FL 34233Off Market
- $283,6003 bd2 ba1.7k sqft5339 Christie Ann Pl, Sarasota, FL 34233Off Market
- $383,7003 bd2 ba1.9k sqft5359 Christie Ann Pl, Sarasota, FL 34233Off Market
Nearby schools
GreatSchools rating
- 10/10Ashton Elementary SchoolGrades: PK-5Distance: 1.1 mi
- 9/10Sarasota Middle SchoolGrades: 6-8Distance: 1.4 mi
- 5/10Sarasota High SchoolGrades: 9-12Distance: 4.4 mi
Schools provided by the listing agent
- Elementary: Ashton Elementary
- Middle: Sarasota Middle
Source: Stellar MLS. This data may not be complete. We recommend contacting the local school district to confirm school assignments for this home.
Get a cash offer in 3 minutes
Find out how much your home could sell for in as little as 3 minutes with a no-obligation cash offer.
Estimated market value
$277,600
Get a cash offer in 3 minutes
Find out how much your home could sell for in as little as 3 minutes with a no-obligation cash offer.
Estimated market value
$277,600
- Florida
- Sarasota County
- Sarasota
- 34233
- Bee Ridge
- 5395 CHRISTIE ANN PLACE Unit 9
Nearby cities
Nearby neighborhoods
Nearby zip codes
Other Sarasota Topics
