Virtually Staged. Welcome to 3851 Virga Boulevard, a beautifully refreshed 3-bedroom, 2.5-bath townhome in the gated community of Parkstone in Sarasota. Offering 1,489 sq. ft. of comfortable living space, this bright and inviting home features a freshly painted interior that provides a clean, move-in-ready feel from the moment you step inside. The open main floor layout is perfect for everyday living and entertaining, with natural light flowing throughout. All three bedrooms are located upstairs, offering privacy and separation from the main living area. A convenient half bath is located on the first floor, with two full baths upstairs. Parkstone is a well-maintained community known for its low HOA fees and no CDD—a rare and valuable benefit in Sarasota. Residents also enjoy access to a sparkling community pool, perfect for relaxing or cooling off year-round. With a fantastic location near shopping, dining, parks, and Sarasota’s beautiful beaches, this townhome offers both comfort and convenience. This home can be leased from day one providing an added benefit to potential investors. It is also Ideal for full-time residents or seasonal living—don’t miss the opportunity to make this Parkstone gem your own! **Some photo's are virtually staged.
For sale
Price cut: $10K (6/20)
$270,000
3851 VIRGA BOULEVARD, SARASOTA, FL 34233
3beds
1,487sqft
:
Get pre-qualified$2,093/mo
Townhouse
Built in 2003
1,640 Square Feet Lot
$266,800 Zestimate®
$182/sqft
$375/mo HOA
What's special
Bright and inviting homeFreshly painted interiorWell-maintained communityOpen main floor layoutGated community of parkstone
- 259 days |
- 828 |
- 49 |
Zillow last checked:
Listing updated:
Listed by:
Niall Phelan 941-914-8589,
LPT REALTY, LLC 877-366-2213
Source: Stellar MLS,MLS#: A4672280 Originating MLS: Orlando Regional
Originating MLS: Orlando Regional
Facts & features
Interior
Bedrooms & bathrooms
- Bedrooms: 3
- Bathrooms: 3
- Full bathrooms: 2
- 1/2 bathrooms: 1
Primary bedroom
- Features: Built-in Closet
- Level: Second
Bedroom 1
- Features: Built-in Closet
- Level: Second
Bedroom 3
- Features: Built-in Closet
- Level: Second
Primary bathroom
- Level: Second
Great room
- Level: First
Kitchen
- Level: First
Heating
- Central
Cooling
- Central Air
Appliances
- Included: Dishwasher, Microwave, Range, Refrigerator
- Laundry: Laundry Room
Features
- Ceiling Fan(s), Kitchen/Family Room Combo, Open Floorplan
- Flooring: Carpet, Ceramic Tile
- Has fireplace: No
Interior area
- Total structure area: 1,804
- Total interior livable area: 1,487 sqft
Video & virtual tour
Property
Parking
- Total spaces: 1
- Parking features: Garage - Attached
- Attached garage spaces: 1
Features
- Levels: Two
- Stories: 2
- Exterior features: Irrigation System
Lot
- Size: 1,640 Square Feet
Details
- Parcel number: 0070060024
- Zoning: RMF2
- Special conditions: None
Construction
Type & style
- Home type: Townhouse
- Property subtype: Townhouse
Materials
- Block, Stucco
- Foundation: Slab
- Roof: Shingle
Condition
- New construction: No
- Year built: 2003
Utilities & green energy
- Sewer: Public Sewer
- Water: Public
- Utilities for property: Cable Available, Electricity Connected, Sewer Connected, Water Connected
Community & HOA
Community
- Features: Deed Restrictions, Gated Community - No Guard, Pool
- Pet fee: $0 monthly
- Subdivision: PARKSTONE
HOA
- Has HOA: Yes
- Services included: Common Area Taxes, Reserve Fund, Maintenance Structure, Maintenance Grounds, Pool Maintenance, Trash
- HOA fee: $375 monthly
- HOA name: Agatha Magalhaes
Location
- Region: Sarasota
Financial & listing details
- Price per square foot: $182/sqft
- Tax assessed value: $255,600
- Annual tax amount: $3,498
- Date on market: 11/19/2025
- Cumulative days on market: 259 days
- Ownership: Fee Simple
- Total actual rent: 0
- Electric utility on property: Yes
- Road surface type: Asphalt
Estimated market value
$266,800
$253,000 - $280,000
$2,201/mo
Price history
| Date | Event | Price |
|---|---|---|
| 6/20/2026 | Price change | $270,000-3.6%$182/sqft |
Source:  Stellar MLS #A4672280 Report a problem Stellar MLS #A4672280 Report a problem | ||
| 5/1/2026 | Price change | $280,000-6.7%$188/sqft |
Source: Stellar MLS #A4672280 Report a problem | ||
| 2/27/2026 | Price change | $300,000-2.9%$202/sqft |
Source: Stellar MLS #A4672280 Report a problem | ||
| 12/11/2025 | Price change | $309,000-3.1%$208/sqft |
Source: Stellar MLS #A4672280 Report a problem | ||
| 11/19/2025 | Listed for sale | $319,000+91%$215/sqft |
Source: Stellar MLS #A4672280 Report a problem | ||
| 3/24/2021 | Listing removed | -- |
Source: Owner Report a problem | ||
| 11/27/2019 | Listing removed | $1,600$1/sqft |
Source: Owner Report a problem | ||
| 11/5/2019 | Listed for rent | $1,600$1/sqft |
Source: Owner Report a problem | ||
| 12/10/2003 | Sold | $167,000$112/sqft |
Source: Public Record Report a problem | ||
Public tax history
| Year | Property taxes | Tax assessment |
|---|---|---|
| 2025 | $3,498 0% | $255,600 +6.4% |
| 2024 | $3,498 +3.4% | $240,246 +10% |
| 2023 | $3,384 +10.4% | $218,405 +10% |
| 2022 | $3,066 +17.7% | $198,550 +10% |
| 2021 | $2,604 +6.1% | $180,500 +8.9% |
| 2020 | $2,454 -0.4% | $165,800 -2.5% |
| 2019 | $2,464 | $170,000 +3.3% |
| 2018 | $2,464 +3.8% | $164,500 +9.6% |
| 2017 | $2,373 +15.2% | $150,049 +2.5% |
| 2016 | $2,060 | $146,400 +15.6% |
| 2015 | $2,060 +12.8% | $126,600 +32.6% |
| 2014 | $1,826 +13.4% | $95,500 |
| 2013 | $1,609 +7.2% | $95,500 +8.6% |
| 2012 | $1,501 -10.3% | $87,900 -14.2% |
| 2011 | $1,672 -8.6% | $102,500 -7.2% |
| 2010 | $1,830 -33.7% | $110,500 -25.7% |
| 2009 | $2,762 | $148,700 -22.6% |
| 2008 | $2,762 -14.1% | $192,100 -15.3% |
| 2007 | $3,214 | $226,700 +3.6% |
| 2006 | -- | $218,800 +35.6% |
| 2005 | -- | $161,400 +10.1% |
| 2004 | $2,485 +501.3% | $146,600 +479.4% |
| 2003 | $413 | $25,300 |
Find assessor info on the county website
Monthly payment
Est. payment
Payment breakdown
Explore the cost of this home by adjusting the details. Changes won't be saved.Climate risks
Neighborhood: South Gate Ridge
Nearby schools
GreatSchools rating
- 3/10Wilkinson Elementary SchoolGrades: PK-5Distance: 0.7 mi
- 9/10Sarasota Middle SchoolGrades: 6-8Distance: 1.8 mi
- 7/10Riverview High SchoolGrades: PK,9-12Distance: 2 mi
Schools provided by the listing agent
- Elementary: Wilkinson Elementary
- Middle: Sarasota Middle
- High: Riverview High
Source: Stellar MLS. This data may not be complete. We recommend contacting the local school district to confirm school assignments for this home.
- $270,3003 bd2 ba1.3k sqft3849 Virga Blvd, Sarasota, FL 34233Off Market

- $303,6003 bd3 ba1.6k sqft3853 Virga Blvd, Sarasota, FL 34233Off Market

- $313,9003 bd3 ba1.6k sqft3853 Virga Blvd #1, Sarasota, FL 34233Off Market
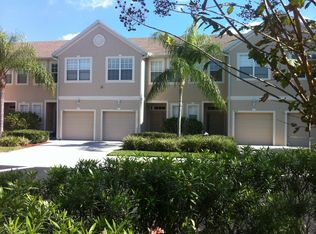
- $271,5003 bd2 ba1.3k sqft3847 Virga Blvd, Sarasota, FL 34233Off Market
- $282,9003 bd3 ba1.4k sqft3845 Virga Blvd, Sarasota, FL 34233Off Market
- $299,3003 bd2 ba1.6k sqft3843 Virga Blvd, Sarasota, FL 34233Off Market
- $291,1003 bd3 ba1.4k sqft4010 Crabtree Ave, Sarasota, FL 34233Off Market
- $317,5003 bd3 ba1.6k sqft4012 Crabtree Ave, Sarasota, FL 34233Off Market
A local agent can set up tours, give advice and negotiate with sellers.
A local lender can help you make sure your offer is ready when you are.
Similar homes
- $254,9003 bd2 ba1.3k sqft5655 BENTGRASS DRIVE #9-117, SARASOTA, FL 34235For Sale

 MLS ID #TB8532844, Tammy Londer, RE/MAX ACTION FIRST. Stellar MLS
 - $275,0002 bd2 ba1.4k sqft3759 COLLINS STREET #711, SARASOTA, FL 34232For Sale
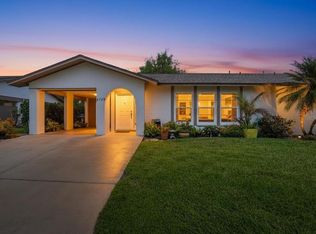 MLS ID #TB8492643, Tina Shank, WIKLE INCORPORATED. Stellar MLS
 - $249,0002 bd2 ba1k sqft4154 CENTER POINTE CIRCLE #57A, SARASOTA, FL 34233For Sale
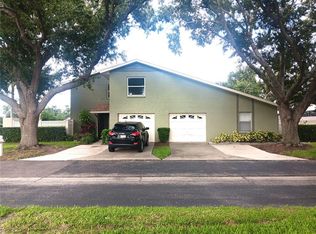 MLS ID #A4657470, John Alexander, FINE PROPERTIES. Stellar MLS
 - $300,0003 bd3 ba1.8k sqft8228 VILLA GRANDE COURT, SARASOTA, FL 34243For Sale
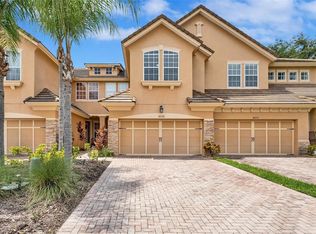 MLS ID #A4701397, Echo Belser PA, COLDWELL BANKER REALTY. Stellar MLS
 - $259,0002 bd3 ba1.5k sqft4181 CENTER POINTE CIRCLE #91B, SARASOTA, FL 34233For SaleMLS ID #A4677449, Alicea Martinez, BRIGHT REALTY. Stellar MLS
- $249,9002 bd3 ba1.2k sqft850 S TAMIAMI TRAIL #224, SARASOTA, FL 34236For SaleMLS ID #A4699826, Tina Clements, RE/MAX ALLIANCE GROUP. Stellar MLS
- $309,9003 bd2 ba1.9k sqft5368 KELLY DRIVE #17, SARASOTA, FL 34233For SaleMLS ID #A4695569, Sean Hickey, FINE PROPERTIES. Stellar MLS
- $206,0003 bd2 ba1.2k sqft3958 MEDITERRANEA CIRCLE #411, SARASOTA, FL 34233For SaleMLS ID #A4700011, Mariam Bourey, MICHAEL SAUNDERS & COMPANY. Stellar MLS
- $223,0003 bd2 ba1.2k sqft4045 CROCKERS LAKE BOULEVARD #11, SARASOTA, FL 34238For SaleMLS ID #TB8492484, Christian Tateo, HORIZONS BY THE SEA, INC. Stellar MLS
- $280,0002 bd2 ba1.4k sqft5328 MANG PLACE #1305, SARASOTA, FL 34238For SaleMLS ID #A4690528, Troy Funk, REALTY ONE GROUP MVP. Stellar MLS
- $265,0002 bd2 ba1k sqft3441 BEEKMAN PLACE #40, SARASOTA, FL 34235For SaleMLS ID #A4674297, Barbara Beasley, REALTY PLACE. Stellar MLS
- $206,0002 bd2 ba1.3k sqft984 N BENEVA ROAD #T7, SARASOTA, FL 34232For SaleMLS ID #A4682820, Julie Perrino, REAL BROKER, LLC. Stellar MLS
- $185,0003 bd2 ba1.2k sqft4057 CROCKERS LAKE BOULEVARD #16, SARASOTA, FL 34238For SaleMLS ID #A4701594, Brandi Furlan, KW COASTAL LIVING III. Stellar MLS
- $274,9993 bd2 ba1.5k sqft6628 DRAW LANE #122, SARASOTA, FL 34238For SaleMLS ID #A4693276, Michelle Silva, MICHAEL SAUNDERS & COMPANY. Stellar MLS
- $224,9003 bd2 ba1.3k sqft5160 NORTHRIDGE ROAD #107, SARASOTA, FL 34238For SaleMLS ID #A4700056, Bob Moffatt, MICHAEL SAUNDERS & COMPANY. Stellar MLS
- $234,7882 bd2 ba1k sqft6947 WOODWIND DRIVE #77, SARASOTA, FL 34231For SaleMLS ID #C7528338, Sandra Kerr, MARINA PARK REALTY LLC. Stellar MLS
- $190,0003 bd2 ba1.2k sqft4065 CROCKERS LAKE BOULEVARD #14, SARASOTA, FL 34238For SaleMLS ID #A4698956, Edward Bieker, PA, DALTON WADE INC. Stellar MLS
- $229,9002 bd3 ba1.1k sqft7633 PLANTATION CIRCLE #7633, UNIVERSITY PARK, FL 34201For SaleMLS ID #A4697363, Rich Polese, COMPASS FLORIDA LLC. Stellar MLS
- $279,1002 bd2 ba1.2k sqft5723 MONTE ROSSO ROAD, SARASOTA, FL 34243For SaleMLS ID #A4700075, Gina Zambrana, KW COASTAL LIVING III. Stellar MLS
- $300,0003 bd2 ba1.5k sqft4461 ASCOT CIRCLE N, SARASOTA, FL 34235For SaleMLS ID #TB8523658, Lynn Brock, BROCK REALTY INC.. Stellar MLS
