INVESTORS & DIY BUYERS — THIS IS YOUR NEXT PROJECT! Welcome to Central Park II, one of Sarasota's most beloved resort-style communities, nestled along the scenic Hudson Bayou and just minutes from downtown Sarasota, Southside Village, and Selby Gardens. Unit 224 is the largest floor plan in the community at 1,224 sq ft — 2 bedrooms, 2.5 baths — and is priced well below comparable renovated units. That gap is the opportunity: bring your contractor and your vision, and create instant equity in a location that rarely trades this affordably. This unit needs a full top-to-bottom renovation, and the price reflects that — a true blank canvas for an investor's value-add project or a buyer who wants to design a home to their exact taste. Being sold strictly AS-IS; cash or renovation financing preferred. Community amenities include a heated pool & spa, lighted tennis & pickleball courts, fitness center & clubhouse, kayak launch and day dock directly on the bayou, and resort-style grounds — plus easy access to downtown dining, Southside Village shops and cafés, and Selby Gardens. A rare chance to secure serious value in downtown Sarasota — don't miss it.
For sale
$249,900
850 S TAMIAMI TRAIL #224, SARASOTA, FL 34236
2beds
1,224sqft
:
Get pre-qualified$2,388/mo
Condominium
Built in 1997
-- sqft lot
$240,200 Zestimate®
$204/sqft
$749/mo HOA
What's special
- 22 days |
- 842 |
- 36 |
Likely to sell faster than
Zillow last checked:
Listing updated:
Listed by:
Tina Clements 941-313-4175,
RE/MAX ALLIANCE GROUP 941-954-5454
Source: Stellar MLS,MLS#: A4699826 Originating MLS: Sarasota - Manatee
Originating MLS: Sarasota - Manatee
Facts & features
Interior
Bedrooms & bathrooms
- Bedrooms: 2
- Bathrooms: 3
- Full bathrooms: 2
- 1/2 bathrooms: 1
Primary bedroom
- Features: Ceiling Fan(s), En Suite Bathroom, Walk-In Closet(s)
- Level: Second
- Area: 176 Square Feet
- Dimensions: 16x11
Bedroom 2
- Features: Ceiling Fan(s), En Suite Bathroom, Built-in Closet
- Level: Second
- Area: 192 Square Feet
- Dimensions: 16x12
Kitchen
- Level: First
- Area: 64 Square Feet
- Dimensions: 8x8
Living room
- Level: First
- Area: 320 Square Feet
- Dimensions: 20x16
Heating
- Central
Cooling
- Central Air
Appliances
- Included: Disposal, Dryer, Range, Refrigerator, Washer
- Laundry: Inside, Laundry Closet
Features
- Ceiling Fan(s), Crown Molding, Living Room/Dining Room Combo, Open Floorplan, PrimaryBedroom Upstairs, Thermostat, Walk-In Closet(s)
- Flooring: Carpet, Ceramic Tile, Laminate
- Doors: Sliding Doors
- Windows: Window Treatments
- Has fireplace: No
Interior area
- Total structure area: 1,354
- Total interior livable area: 1,224 sqft
Video & virtual tour
Property
Features
- Levels: Two
- Stories: 2
- Patio & porch: Front Porch
- Exterior features: Balcony, Irrigation System, Lighting, Private Entrance, Rain Gutters, Sidewalk, Sprinkler Metered
- On waterfront: Yes
- Waterfront features: Waterfront, Bayou Access, Fishing Pier, Minimum Wake Zone, Seawall
- Body of water: HUDSON BAYOU
Lot
- Size: 9.11 Acres
Details
- Parcel number: 2036082112
- Zoning: RMF4
- Special conditions: None
Construction
Type & style
- Home type: Condo
- Property subtype: Condominium
Materials
- Vinyl Siding, Wood Frame
- Foundation: Slab
- Roof: Shingle
Condition
- Fixer
- New construction: No
- Year built: 1997
Utilities & green energy
- Sewer: Public Sewer
- Water: Public
- Utilities for property: BB/HS Internet Available, Cable Connected, Electricity Connected, Public, Sewer Connected, Water Connected
Community & HOA
Community
- Features: Dock, Fishing, Water Access, Waterfront, Buyer Approval Required, Clubhouse, Community Mailbox, Deed Restrictions, Fitness Center, Pool, Sidewalks, Tennis Court(s)
- Security: Fire Sprinkler System, Smoke Detector(s)
- Pet fee: $0 monthly
- Subdivision: CENTRAL PARK SEC 2 PH 1
HOA
- Has HOA: No
- Services included: Cable TV, Common Area Taxes, Community Pool, Reserve Fund, Insurance, Internet, Maintenance Structure, Maintenance Grounds, Manager, Pest Control, Pool Maintenance, Private Road, Recreational Facilities, Security, Sewer, Trash, Water
- HOA fee: $749 monthly
- HOA name: CAMS by Stacia/Jenny Matyek
- HOA phone: 941-315-8044
Location
- Region: Sarasota
Financial & listing details
- Price per square foot: $204/sqft
- Tax assessed value: $283,100
- Annual tax amount: $4,205
- Date on market: 7/23/2026
- Cumulative days on market: 13 days
- Listing terms: Cash,Other
- Ownership: Condominium
- Total actual rent: 0
- Electric utility on property: Yes
- Road surface type: Asphalt
Estimated market value
$240,200
$228,000 - $252,000
$2,224/mo
Price history
| Date | Event | Price |
|---|---|---|
| 7/23/2026 | Listed for sale | $249,900-25.4%$204/sqft |
Source:  Stellar MLS #A4699826 Report a problem Stellar MLS #A4699826 Report a problem | ||
| 8/1/2024 | Listing removed | -- |
Source: Stellar MLS #C7489011 Report a problem | ||
| 6/18/2024 | Price change | $335,000-4.3%$274/sqft |
Source: Stellar MLS #C7489011 Report a problem | ||
| 5/11/2024 | Price change | $350,000-2.8%$286/sqft |
Source: Stellar MLS #C7489011 Report a problem | ||
| 3/8/2024 | Listed for sale | $360,000+287.5%$294/sqft |
Source: Stellar MLS #C7489011 Report a problem | ||
| 5/23/1997 | Sold | $92,900$76/sqft |
Source: Public Record Report a problem | ||
Public tax history
| Year | Property taxes | Tax assessment |
|---|---|---|
| 2025 | -- | $241,138 +10% |
| 2024 | $3,929 +4.6% | $219,216 +10% |
| 2023 | $3,757 +13.9% | $199,287 +10% |
| 2022 | $3,297 +19.6% | $181,170 +10% |
| 2021 | $2,757 -1.9% | $164,700 +0.4% |
| 2020 | $2,811 +4.2% | $164,000 +4.1% |
| 2019 | $2,698 | $157,500 +1% |
| 2018 | $2,698 +0.7% | $156,000 -1.7% |
| 2017 | $2,681 +7.6% | $158,655 -0.8% |
| 2016 | $2,491 | $159,900 +11.7% |
| 2015 | $2,491 +12.6% | $143,200 +29.8% |
| 2014 | $2,212 +6% | $110,300 |
| 2013 | $2,088 +7.1% | $110,300 +5.6% |
| 2012 | $1,949 +1.3% | $104,500 |
| 2011 | $1,925 -1.7% | $104,500 -0.2% |
| 2010 | $1,958 -23.7% | $104,700 -11.5% |
| 2009 | $2,568 | $118,300 -21% |
| 2008 | $2,568 -13.7% | $149,700 -14.1% |
| 2007 | $2,975 | $174,200 -5% |
| 2006 | -- | $183,300 +17.9% |
| 2005 | -- | $155,514 +22.7% |
| 2004 | $2,505 +7.3% | $126,784 +12% |
| 2003 | $2,335 +5.1% | $113,200 +8% |
| 2002 | $2,222 +30.7% | $104,800 +29% |
| 2001 | $1,700 +2.7% | $81,241 +3% |
| 2000 | $1,655 | $78,875 |
Find assessor info on the county website
Monthly payment
Est. payment
Payment breakdown
Explore the cost of this home by adjusting the details. Changes won't be saved.Climate risks
Neighborhood: Downtown
Nearby schools
GreatSchools rating
- 10/10Southside Elementary SchoolGrades: K-5Distance: 1.3 mi
- 6/10Brookside Middle SchoolGrades: 6-8Distance: 1.9 mi
- 5/10Sarasota High SchoolGrades: 9-12Distance: 0.3 mi
Schools provided by the listing agent
- Elementary: Southside Elementary
- Middle: Brookside Middle
- High: Sarasota High
Source: Stellar MLS. This data may not be complete. We recommend contacting the local school district to confirm school assignments for this home.
- $1,9502 bd3 ba1.2k sqft850 S Tamiami Trl APT 130, Sarasota, FL 34236For Rent

- $190,0001 bd1 ba576 sqft850 S Tamiami Trl APT 207, Sarasota, FL 34236Sold
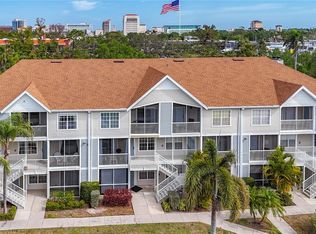
- $410,0002 bd3 ba1.2k sqft850 S Tamiami Trl APT 230, Sarasota, FL 34236Sold
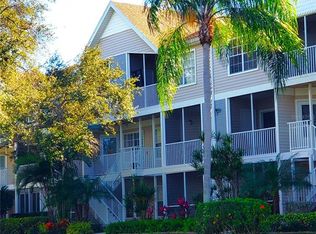
- $250,0002 bd2 ba980 sqft850 S Tamiami Trl APT 301, Sarasota, FL 34236Sold
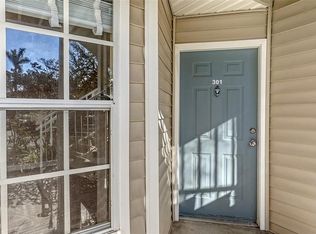
- $230,0001 bd1 ba576 sqft850 S Tamiami Trl APT 307, Sarasota, FL 34236Sold
- $330,0002 bd2 ba876 sqft850 S Tamiami Trl APT 308, Sarasota, FL 34236Sold
- $225,0001 bd1 ba785 sqft850 S Tamiami Trl APT 321, Sarasota, FL 34236Sold
- $2,2002 bd3 ba1.2k sqft850 S Tamiami Trl APT 333, Sarasota, FL 34236For Rent
A local agent can set up tours, give advice and negotiate with sellers.
Similar homes
- $254,9003 bd2 ba1.3k sqft5655 BENTGRASS DRIVE #9-117, SARASOTA, FL 34235For Sale

 MLS ID #TB8532844, Tammy Londer, RE/MAX ACTION FIRST. Stellar MLS
 - $265,0002 bd2 ba1k sqft3441 BEEKMAN PLACE #40, SARASOTA, FL 34235For Sale
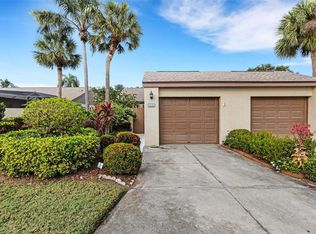 MLS ID #A4674297, Barbara Beasley, REALTY PLACE. Stellar MLS
 - $234,7882 bd2 ba1k sqft6947 WOODWIND DRIVE #77, SARASOTA, FL 34231For Sale
 MLS ID #C7528338, Sandra Kerr, MARINA PARK REALTY LLC. Stellar MLS
 - $169,0003 bd2 ba1.4k sqft5080 BARRINGTON CIRCLE #3102, SARASOTA, FL 34234For Sale
 MLS ID #A4701044, Chelsea Pena, DALTON WADE INC. Stellar MLS
 - $269,0002 bd2 ba1.3k sqft2753 ORCHID OAKS DRIVE #104, SARASOTA, FL 34239For SaleMLS ID #A4698416, Alison Cochran, CENTURY 21 ALLPOINTS REALTY. Stellar MLS
- $223,0003 bd2 ba1.2k sqft4045 CROCKERS LAKE BOULEVARD #11, SARASOTA, FL 34238For SaleMLS ID #TB8492484, Christian Tateo, HORIZONS BY THE SEA, INC. Stellar MLS
- $275,0002 bd2 ba1.4k sqft3759 COLLINS STREET #711, SARASOTA, FL 34232For SaleMLS ID #TB8492643, Tina Shank, WIKLE INCORPORATED. Stellar MLS
- $249,0002 bd2 ba1k sqft4154 CENTER POINTE CIRCLE #57A, SARASOTA, FL 34233For SaleMLS ID #A4657470, John Alexander, FINE PROPERTIES. Stellar MLS
- $169,0002 bd2 ba964 sqft3275 BENEVA ROAD #104, SARASOTA, FL 34232For SaleMLS ID #A4693102, Sophia Kramedas-Ghanayem, THE AGENCY SARASOTA. Stellar MLS
- $267,9002 bd3 ba1.5k sqft3731 SARASOTA SQUARE BOULEVARD #309E, SARASOTA, FL 34238For SaleMLS ID #A4697685, Steve Zeris, RE/MAX ALLIANCE GROUP. Stellar MLS
- $185,0003 bd2 ba1.2k sqft4057 CROCKERS LAKE BOULEVARD #16, SARASOTA, FL 34238For SaleMLS ID #A4701594, Brandi Furlan, KW COASTAL LIVING III. Stellar MLS
- $310,0002 bd2 ba1.4k sqft5194 MARSH FIELD LANE #96, SARASOTA, FL 34235For SaleMLS ID #A4692562, Robyn Sadlo, PREMIER SOTHEBY'S INTERNATIONAL REALTY. Stellar MLS
- $149,9002 bd2 ba966 sqft4631 SUMMERWIND DRIVE #16, SARASOTA, FL 34234For SaleMLS ID #A4694419, Adam Kabinoff, UPTOP REAL ESTATE SERVICES, LLC. Stellar MLS
- $229,9002 bd3 ba1.1k sqft7633 PLANTATION CIRCLE #7633, UNIVERSITY PARK, FL 34201For SaleMLS ID #A4697363, Rich Polese, COMPASS FLORIDA LLC. Stellar MLS
- $184,0002 bd2 ba1k sqft3411 CLARK ROAD #212, SARASOTA, FL 34231For SaleMLS ID #A4677853, Troy Kemna, THE KEYES COMPANY - SARASOTA. Stellar MLS
- $295,0002 bd2 ba1k sqft4220 CENTRAL SARASOTA PARKWAY #1214, SARASOTA, FL 34238For SaleMLS ID #A4682488, Sabrina Hurt, PLLC, FINE PROPERTIES. Stellar MLS
- $190,0003 bd2 ba1.2k sqft4065 CROCKERS LAKE BOULEVARD #14, SARASOTA, FL 34238For SaleMLS ID #A4698956, Edward Bieker, PA, DALTON WADE INC. Stellar MLS
- $195,0002 bd2 ba1.2k sqft840 BIRD BAY DRIVE W #104, VENICE, FL 34285For SaleMLS ID #N6145211, Nicole Schmaling, RE/MAX PALM. Stellar MLS
- $265,0002 bd2 ba1.2k sqft4623 LONGWATER CHASE #112 Bldg J, SARASOTA, FL 34235For SaleMLS ID #A4689212, Peg Schmitt, REALTY HUB. Stellar MLS
- $215,0002 bd2 ba1.1k sqft4802 51ST STREET W #1410, BRADENTON, FL 34210For SaleMLS ID #A4699028, Lyn Breedlove, EXP REALTY LLC. Stellar MLS
