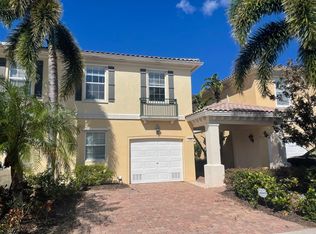
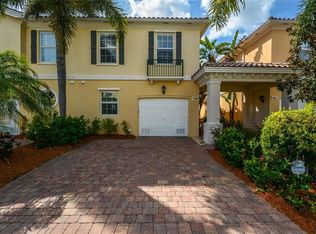
***Major Price Improvement. Exceptional Value***Are you ready to move into this bright 3-bedroom, 2.5-bath townhome in the sought-after Isles of Sarasota community in Palmer Ranch where you can enjoy an amenity-rich and maintenance-free lifestyle. Inside, on the first floor you'll find an open floor plan living room and dining room with a spacious kitchen & a breakfast area, as well as a laundry area and guest bathroom. Step outside to your private patio where you can sit, relax, and enjoy peaceful views of nature. Upstairs, all three bedrooms and two full baths provide ample space and comfort. This layout is ideal for anyone looking for convenience and everyday comfort or someone seeking a strong rental opportunity in a high-demand area. The Isles of Sarasota has a heated resort-style pool, fitness center, 4 Har-Tru tennis courts, basketball, playground and clubhouse. For your convenience the community includes an on-site manager. Ideally located just minutes from Siesta Key Beach, downtown Sarasota, Legacy Trail, top-rated restaurants, and shopping. THIS IS THE ONE! COME AND SEE!
For sale
Price cut: $40K (7/13)
$325,000
1400 BURGOS DRIVE, SARASOTA, FL 34238
3beds
1,672sqft
Townhouse
Built in 2006
2,701 Square Feet Lot
$315,600 Zestimate®
$194/sqft
$408/mo HOA
What's special
Private patioPeaceful views of natureGuest bathroomHeated resort-style poolLaundry area
- 334 days |
- 675 |
- 24 |
Zillow last checked:
Listing updated:
Listed by:
Katia Balcazar 941-539-1005,
COLDWELL BANKER REALTY 941-366-8070,
Andrea Cohen 786-773-0370,
COLDWELL BANKER REALTY
Source: Stellar MLS,MLS#: A4665075 Originating MLS: Sarasota - Manatee
Originating MLS: Sarasota - Manatee
Facts & features
Interior
Bedrooms & bathrooms
- Bedrooms: 3
- Bathrooms: 3
- Full bathrooms: 2
- 1/2 bathrooms: 1
Primary bedroom
- Features: Walk-In Closet(s)
- Level: Second
Bedroom 2
- Features: Walk-In Closet(s)
- Level: Second
Bedroom 3
- Features: Built-in Closet
- Level: Second
Great room
- Level: First
Kitchen
- Level: First
Heating
- Central
Cooling
- Central Air
Appliances
- Included: Dishwasher, Disposal, Dryer, Electric Water Heater, Microwave, Range, Range Hood, Refrigerator, Washer
- Laundry: Inside
Features
- Ceiling Fan(s), Central Vacuum, Kitchen/Family Room Combo, Living Room/Dining Room Combo, Open Floorplan, PrimaryBedroom Upstairs
- Flooring: Carpet, Ceramic Tile
- Doors: Sliding Doors
- Windows: Window Treatments, Hurricane Shutters
- Has fireplace: No
- Furnished: Yes
Interior area
- Total structure area: 2,232
- Total interior livable area: 1,672 sqft
Video & virtual tour
Property
Parking
- Total spaces: 1
- Parking features: Garage - Attached
- Attached garage spaces: 1
Features
- Levels: Two
- Stories: 2
- Exterior features: Irrigation System, Sidewalk
- Has view: Yes
- View description: Lake, Pond
- Has water view: Yes
- Water view: Lake,Pond
Lot
- Size: 2,701 Square Feet
Details
- Parcel number: 0137020005
- Zoning: RSF2
- Special conditions: None
Construction
Type & style
- Home type: Townhouse
- Property subtype: Townhouse
Materials
- Stucco
- Foundation: Slab
- Roof: Tile
Condition
- New construction: No
- Year built: 2006
Utilities & green energy
- Sewer: Public Sewer
- Water: Public
- Utilities for property: Cable Connected, Public
Community & HOA
Community
- Features: Clubhouse, Community Mailbox, Deed Restrictions, Fitness Center, Playground, Pool, Sidewalks, Tennis Court(s)
- Pet fee: $0 monthly
- Subdivision: ISLES OF SARASOTA
HOA
- Has HOA: Yes
- Services included: Cable TV, Community Pool, Reserve Fund, Internet, Maintenance Grounds, Manager
- HOA fee: $408 monthly
- HOA name: Castle Group Management
- HOA phone: 941-922-1892
Location
- Region: Sarasota
Financial & listing details
- Price per square foot: $194/sqft
- Tax assessed value: $288,700
- Annual tax amount: $3,947
- Date on market: 9/16/2025
- Cumulative days on market: 326 days
- Listing terms: Cash,Conventional,FHA,VA Loan
- Ownership: Fee Simple
- Total actual rent: 0
- Road surface type: Asphalt
Estimated market value
$315,600
$300,000 - $331,000
$3,009/mo
Price history
| Date | Event | Price |
|---|---|---|
| 7/13/2026 | Price change | $325,000-11%$194/sqft |
Source:  Stellar MLS #A4665075 Report a problem Stellar MLS #A4665075 Report a problem | ||
| 2/4/2026 | Price change | $365,000-8.5%$218/sqft |
Source: Stellar MLS #A4665075 Report a problem | ||
| 9/16/2025 | Listed for sale | $399,000+134.8%$239/sqft |
Source: Stellar MLS #A4665075 Report a problem | ||
| 1/7/2023 | Listing removed | -- |
Source: Zillow Rentals Report a problem | ||
| 12/22/2022 | Listed for rent | $2,800+55.6%$2/sqft |
Source: Zillow Rentals Report a problem | ||
| 5/17/2018 | Listing removed | $1,800$1/sqft |
Source: JENNETTE PROPERTIES INC #A4212456 Report a problem | ||
| 4/4/2018 | Listed for rent | $1,800-55%$1/sqft |
Source: JENNETTE PROPERTIES INC #A4212456 Report a problem | ||
| 3/24/2016 | Listing removed | $4,000$2/sqft |
Source: JENNETTE PROPERTIES INC #M5824158 Report a problem | ||
| 8/21/2014 | Price change | $4,000+100%$2/sqft |
Source: JENNETTE PROPERTIES INC (281502462) #M5824158 Report a problem | ||
| 6/27/2014 | Price change | $2,000+11.1%$1/sqft |
Source: JENNETTE PROPERTIES INC #M5824158 Report a problem | ||
| 4/23/2013 | Price change | $1,800-40%$1/sqft |
Source: Jennette Properites #M5824158 Report a problem | ||
| 5/24/2012 | Price change | $3,000+7.1%$2/sqft |
Source: Jennette Properites #M5824158 Report a problem | ||
| 3/8/2012 | Price change | $2,800+51.4%$2/sqft |
Source: Jennette Properites #M5824158 Report a problem | ||
| 9/23/2011 | Listed for rent | $1,850$1/sqft |
Source: Jennette Properites #M5824158 Report a problem | ||
| 1/28/2010 | Sold | $169,900-2.9%$102/sqft |
Source: Public Record Report a problem | ||
| 11/9/2009 | Price change | $174,900-9.8%$105/sqft |
Source: Michael Saunders & Companyr #3915286 Report a problem | ||
| 10/22/2009 | Listed for sale | $194,000-33.8%$116/sqft |
Source: Michael Saunders & Companyr #3915286 Report a problem | ||
| 10/4/2006 | Sold | $293,000$175/sqft |
Source: Public Record Report a problem | ||
Public tax history
| Year | Property taxes | Tax assessment |
|---|---|---|
| 2025 | $3,897 -1.3% | $288,700 +2.8% |
| 2024 | $3,948 +2.5% | $280,708 +10% |
| 2023 | $3,851 +9.7% | $255,189 +10% |
| 2022 | $3,511 +17.8% | $231,990 +10% |
| 2021 | $2,981 +0.9% | $210,900 +2.7% |
| 2020 | $2,954 +2.6% | $205,400 +1.2% |
| 2019 | $2,879 -4.2% | $202,900 -7% |
| 2018 | $3,006 -1.4% | $218,200 +4.1% |
| 2017 | $3,048 +8.5% | $209,689 +2.7% |
| 2016 | $2,809 -3.8% | $204,100 +4.7% |
| 2015 | $2,920 +13.7% | $194,900 +36.1% |
| 2014 | $2,568 +12% | $143,220 |
| 2013 | $2,292 +10.5% | $143,220 +10% |
| 2012 | $2,074 -10.4% | $130,200 -13.7% |
| 2011 | $2,315 -17% | $150,900 -16.8% |
| 2010 | $2,789 -12.9% | $181,400 -2.4% |
| 2009 | $3,203 | $185,800 -18.8% |
| 2008 | $3,203 -22.8% | $228,700 -24.7% |
| 2007 | $4,149 | $303,700 +161.6% |
| 2006 | -- | $116,100 |
Find assessor info on the county website
Monthly payment
Est. payment
Payment breakdown
Explore the cost of this home by adjusting the details. Changes won't be saved.Climate risks
Neighborhood: Palmer Ranch
Nearby schools
GreatSchools rating
- 8/10Laurel Nokomis SchoolGrades: PK-8Distance: 5.8 mi
- 7/10Venice Senior High SchoolGrades: 9-12Distance: 8.5 mi
Schools provided by the listing agent
- Elementary: Laurel Nokomis Elementary
- Middle: Sarasota Middle
- High: Venice Senior High
Source: Stellar MLS. This data may not be complete. We recommend contacting the local school district to confirm school assignments for this home.
- $340,1003 bd3 ba1.6k sqft1406 Burgos Dr, Sarasota, FL 34238Off Market
- $320,2003 bd3 ba1.6k sqft1406 Burgos Dr UNIT 1, Sarasota, FL 34238Off Market
- $349,7003 bd2 ba1.6k sqft1348 Burgos Dr, Sarasota, FL 34238Off Market
- $369,1003 bd3 ba1.6k sqft1412 Burgos Dr, Sarasota, FL 34238Off Market
- $349,0003 bd3 ba1.6k sqft1418 Burgos Dr, Sarasota, FL 34238For Sale
- $333,1003 bd3 ba1.6k sqft1424 Burgos Dr, Sarasota, FL 34238Off Market
- $335,0003 bd3 ba1.6k sqft1430 Burgos Dr, Sarasota, FL 34238For Sale
- $370,1003 bd2 ba1.6k sqft1401 Burgos Dr, Sarasota, FL 34238Off Market
A local agent can set up tours, give advice and negotiate with sellers.
Similar homes
- $334,9002 bd2 ba1.2k sqft8750 OLDE HICKORY AVENUE #9308, SARASOTA, FL 34238For Sale
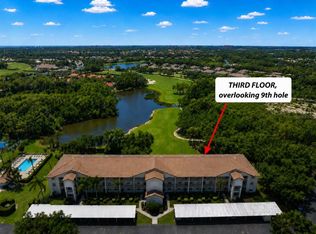
 MLS ID #A4692835, Ashley Nevadomski, WILLIAM RAVEIS - FLORIDA LLC. Stellar MLS
 - $345,0002 bd2 ba1.3k sqft9550 HIGH GATE DRIVE #1525, SARASOTA, FL 34238For Sale
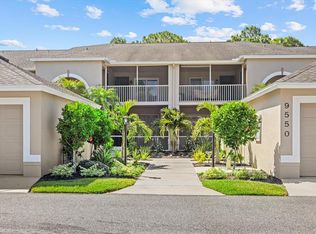 MLS ID #A4692951, Betsy Campbell, MICHAEL SAUNDERS & COMPANY. Stellar MLS
 - $359,9993 bd3 ba1.7k sqft(Undisclosed Address), SARASOTA, FL 34238For Sale
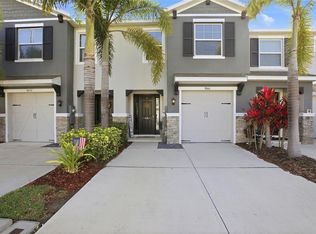 MLS ID #TB8499125, Tommy Crivello, TOMMY CRIVELLO REAL ESTATE GROUP. Stellar MLS
 - $299,0002 bd2 ba1.2k sqft9620 CLUB SOUTH CIRCLE #5108, SARASOTA, FL 34238For Sale
 MLS ID #A4689505, Matt Minnick, ZACHOS REALTY & DESIGN GROUP. Stellar MLS
 - $349,9002 bd2 ba1.6k sqft4533 CINNAMON DRIVE #2707, SARASOTA, FL 34238For SaleMLS ID #A4683875, Jeffrey Reali, PREFERRED SHORE LLC. Stellar MLS
- $279,9002 bd2 ba1.1k sqft9610 CLUB SOUTH CIRCLE # 4207, SARASOTA, FL 34238For SaleMLS ID #A4690465, Jane Tice, BERKSHIRE HATHAWAY HOMESERVICE. Stellar MLS
- $269,2002 bd2 ba1.2k sqft9630 Club South Cir Unit 6309, Sarasota, FL 34238Off Market
- $299,0002 bd2 ba1.3k sqft9320 CLUBSIDE CIRCLE #2108, SARASOTA, FL 34238For SaleMLS ID #A4688391, Debbie Daviadoff, MICHAEL SAUNDERS & COMPANY. Stellar MLS
- $275,0002 bd2 ba1.1k sqft4244 CENTRAL SARASOTA PARKWAY #716, SARASOTA, FL 34238For SaleMLS ID #A4695148, Ania McGinty, COMPASS FLORIDA LLC. Stellar MLS
- $339,0003 bd3 ba1.7k sqft6453 BAYTOWN DRIVE, SARASOTA, FL 34240For SaleMLS ID #A4698541, Corey Compton, BRIGHT REALTY. Stellar MLS
- $429,0002 bd2 ba1.6k sqft5793 ITHACA WAY, SARASOTA, FL 34238For SaleMLS ID #A4696958, Scott Albert, TOWN CENTER REALTY. Stellar MLS
- $280,0002 bd2 ba957 sqft4244 CENTRAL SARASOTA PARKWAY #714, SARASOTA, FL 34238For SaleMLS ID #A4693189, Ali Marks, LOYD ROBBINS & CO. LLC. Stellar MLS
- $354,9003 bd3 ba1.7k sqft3426 PARKRIDGE CIRCLE #34-105, SARASOTA, FL 34243For SaleMLS ID #A4701623, Forest Balderson, VUE REALTY, LLC. Stellar MLS
- $379,0002 bd2 ba1.8k sqft3902 WILSHIRE DRIVE #98, SARASOTA, FL 34238For SaleMLS ID #A4697323, Steve Prescott, BRIGHT REALTY. Stellar MLS
- $235,0002 bd2 ba1.2k sqft8735 OLDE HICKORY AVENUE #8303, SARASOTA, FL 34238For SaleMLS ID #A4676820, Julie Froeschle, BERKSHIRE HATHAWAY HOMESERVICE. Stellar MLS
- $460,0002 bd2 ba1.6k sqft9540 HIGH GATE DRIVE #1411, SARASOTA, FL 34238For SaleMLS ID #A4696292, Julie Froeschle, BERKSHIRE HATHAWAY HOMESERVICE. Stellar MLS
- $479,9992 bd2 ba1.9k sqft4439 DEER TRAIL BOULEVARD, SARASOTA, FL 34238For SaleMLS ID #A4677582, Betsy Campbell, MICHAEL SAUNDERS & COMPANY. Stellar MLS
- $399,0003 bd3 ba1.9k sqft4968 OARSMAN COURT, SARASOTA, FL 34243For SaleMLS ID #A4697605, Jaci Krawtschenko, PREMIER SOTHEBY'S INTERNATIONAL REALTY. Stellar MLS
- $329,0003 bd3 ba1.9k sqft15210 SUNNY DAY DRIVE, BRADENTON, FL 34211For SaleMLS ID #A4698405, Olga Kogan, COMPASS FLORIDA LLC. Stellar MLS
- $324,9002 bd2 ba1.2k sqft5633 E LONG COMMON COURT #20, SARASOTA, FL 34235For SaleMLS ID #A4660727, John Werner, BLUE SKY REAL ESTATE. Stellar MLS
