Under contract-accepting backup offers. Enjoy easy Florida living in this freshly presented three-bedroom, two-and-a-half-bath Catalina townhome located in the highly sought-after community of The Isles. Bright, clean, and move-in ready, the home offers a comfortable layout designed for both everyday living and relaxed entertaining, all complemented by peaceful lake views that bring a sense of calm to the main living spaces. Tile flooring throughout the first floor creates a light, low-maintenance environment, while the open great room flows effortlessly toward the outdoor living area, where a spacious screened lanai overlooks the water—a perfect place to enjoy morning coffee or unwind in the evening. The kitchen provides generous cabinetry, Corian countertops, and updated appliances including a newer refrigerator and microwave, with a conveniently located laundry room just steps away offering additional storage. Upstairs, the primary suite serves as a comfortable retreat with two closets, including a walk-in with built-in organization. The ensuite bath features dual vanities, a soaking tub, and a separate shower. Two additional bedrooms and a shared full bathroom offer flexible space for guests, family, or a home office. Additional upgrades include a newer air-conditioning system (2021), central vacuum, and a security system. Residents of The Isles enjoy an active, resort-style environment with beautifully maintained grounds and an impressive amenity campus designed for recreation, fitness, and social connection. The community’s convenient Sarasota location places you close to the Legacy Trail, everyday shopping and dining, and the world-famous shores of Siesta Key Beach, making this an exceptional opportunity to enjoy both value and lifestyle in one of the area’s most vibrant neighborhoods.
Accepting backups
Price cut: $36K (5/29)
$349,000
1418 BURGOS DRIVE, SARASOTA, FL 34238
3beds
1,672sqft
Townhouse
Built in 2006
3,274 Square Feet Lot
$332,100 Zestimate®
$209/sqft
$408/mo HOA
What's special
Corian countertopsCentral vacuumBeautifully maintained groundsGenerous cabinetry
- 155 days |
- 885 |
- 60 |
Zillow last checked:
Listing updated:
Listed by:
Rudy Dudon 941-234-3991,
MICHAEL SAUNDERS & COMPANY 941-349-3444,
Sophia Dudon 614-800-3301,
MICHAEL SAUNDERS & COMPANY
Source: Stellar MLS,MLS#: A4686348 Originating MLS: Sarasota - Manatee
Originating MLS: Sarasota - Manatee
Facts & features
Interior
Bedrooms & bathrooms
- Bedrooms: 3
- Bathrooms: 3
- Full bathrooms: 2
- 1/2 bathrooms: 1
Primary bedroom
- Features: Built-in Closet
- Level: Second
- Area: 196 Square Feet
- Dimensions: 14x14
Bedroom 2
- Features: Built-in Closet
- Level: Second
- Area: 130 Square Feet
- Dimensions: 10x13
Bedroom 3
- Features: Built-in Closet
- Level: Second
- Area: 88 Square Feet
- Dimensions: 8x11
Great room
- Level: First
- Area: 380 Square Feet
- Dimensions: 19x20
Kitchen
- Level: First
- Area: 80 Square Feet
- Dimensions: 8x10
Heating
- Central, Electric
Cooling
- Central Air
Appliances
- Included: Cooktop, Dishwasher, Dryer, Microwave, Refrigerator, Washer
- Laundry: Inside
Features
- Ceiling Fan(s), Kitchen/Family Room Combo, Walk-In Closet(s)
- Flooring: Carpet, Tile
- Doors: Sliding Doors
- Has fireplace: No
Interior area
- Total structure area: 1,890
- Total interior livable area: 1,672 sqft
Video & virtual tour
Property
Parking
- Total spaces: 2
- Parking features: Garage - Attached
- Attached garage spaces: 1
- Carport spaces: 1
- Covered spaces: 2
Features
- Levels: Two
- Stories: 2
- Patio & porch: Patio, Screened
- Exterior features: Lighting, Rain Gutters, Sidewalk
- Pool features: Heated, In Ground, Lighting
- Has view: Yes
- View description: Water, Lake, Pond
- Has water view: Yes
- Water view: Water,Lake,Pond
Lot
- Size: 3,274 Square Feet
- Features: Sidewalk
Details
- Parcel number: 0137070103
- Zoning: RSF2
- Special conditions: None
Construction
Type & style
- Home type: Townhouse
- Property subtype: Townhouse
Materials
- Brick
- Foundation: Slab
- Roof: Concrete,Tile
Condition
- New construction: No
- Year built: 2006
Utilities & green energy
- Sewer: Public Sewer
- Water: Public
- Utilities for property: Cable Connected, Electricity Connected, Public, Sewer Connected, Street Lights
Community & HOA
Community
- Features: Clubhouse, Fitness Center, Park, Pool, Tennis Court(s)
- Pet fee: $0 monthly
- Subdivision: ISLES OF SARASOTA
HOA
- Has HOA: Yes
- Amenities included: Pool
- Services included: Cable TV, Common Area Taxes, Community Pool, Reserve Fund, Maintenance Structure
- HOA fee: $408 monthly
- HOA name: Castle Group Jennifer Randall
- HOA phone: 941-922-1892
Location
- Region: Sarasota
Financial & listing details
- Price per square foot: $209/sqft
- Tax assessed value: $305,800
- Annual tax amount: $4,112
- Date on market: 3/16/2026
- Cumulative days on market: 153 days
- Listing terms: Cash,Conventional
- Ownership: Fee Simple
- Total actual rent: 0
- Electric utility on property: Yes
- Road surface type: Paved
Estimated market value
$332,100
$315,000 - $349,000
$3,023/mo
Price history
| Date | Event | Price |
|---|---|---|
| 8/11/2026 | Listed for sale | $349,000$209/sqft |
Source:  Stellar MLS #A4686348 Report a problem Stellar MLS #A4686348 Report a problem | ||
| 8/10/2026 | Contingent | $349,000$209/sqft |
Source: Stellar MLS #A4686348 Report a problem | ||
| 5/29/2026 | Price change | $349,000-9.4%$209/sqft |
Source: Stellar MLS #A4686348 Report a problem | ||
| 3/16/2026 | Listed for sale | $385,000-16.3%$230/sqft |
Source: Stellar MLS #A4686348 Report a problem | ||
| 6/22/2025 | Listing removed | $2,700$2/sqft |
Source: Stellar MLS #A4641387 Report a problem | ||
| 4/16/2025 | Price change | $2,700-3.6%$2/sqft |
Source: Stellar MLS #A4641387 Report a problem | ||
| 4/14/2025 | Price change | $2,800-3.4%$2/sqft |
Source: Stellar MLS #A4641387 Report a problem | ||
| 3/20/2025 | Price change | $2,900-3.3%$2/sqft |
Source: Stellar MLS #A4641387 Report a problem | ||
| 2/19/2025 | Listed for rent | $3,000+1.7%$2/sqft |
Source: Stellar MLS #A4641387 Report a problem | ||
| 2/12/2025 | Listing removed | $460,000$275/sqft |
Source: Stellar MLS #A4629592 Report a problem | ||
| 11/20/2024 | Listed for sale | $460,000+24.2%$275/sqft |
Source: Stellar MLS #A4629592 Report a problem | ||
| 10/2/2024 | Listing removed | $2,950$2/sqft |
Source: Stellar MLS #A4617394 Report a problem | ||
| 7/23/2024 | Listed for rent | $2,950$2/sqft |
Source: Stellar MLS #A4617394 Report a problem | ||
| 5/22/2006 | Sold | $370,500$222/sqft |
Source: Public Record Report a problem | ||
Public tax history
| Year | Property taxes | Tax assessment |
|---|---|---|
| 2025 | $4,113 -1.9% | $305,800 +1.9% |
| 2024 | $4,194 +2.9% | $300,141 +10% |
| 2023 | $4,074 +8.6% | $272,855 +10% |
| 2022 | $3,753 +18.8% | $248,050 +10% |
| 2021 | $3,159 +0.7% | $225,500 +2.5% |
| 2020 | $3,137 +3% | $220,100 +1.8% |
| 2019 | $3,044 | $216,200 -5.1% |
| 2018 | $3,044 -3.8% | $227,700 +3.4% |
| 2017 | $3,166 +7.9% | $220,157 +1.5% |
| 2016 | $2,934 -3.9% | $216,800 +4.5% |
| 2015 | $3,052 +13.5% | $207,500 +38% |
| 2014 | $2,690 +13.5% | $150,370 |
| 2013 | $2,371 +10.1% | $150,370 +10% |
| 2012 | $2,154 -10.8% | $136,700 -14% |
| 2011 | $2,415 -16.2% | $159,000 -15.8% |
| 2010 | $2,884 -11.5% | $188,900 -2% |
| 2009 | $3,258 | $192,800 -17.5% |
| 2008 | $3,258 -24.1% | $233,600 -26% |
| 2007 | $4,293 | $315,600 +146.9% |
| 2006 | -- | $127,800 |
Find assessor info on the county website
Monthly payment
Est. payment
Payment breakdown
Explore the cost of this home by adjusting the details. Changes won't be saved.Climate risks
Neighborhood: Palmer Ranch
Nearby schools
GreatSchools rating
- 8/10Laurel Nokomis SchoolGrades: PK-8Distance: 5.8 mi
- 7/10Venice Senior High SchoolGrades: 9-12Distance: 8.5 mi
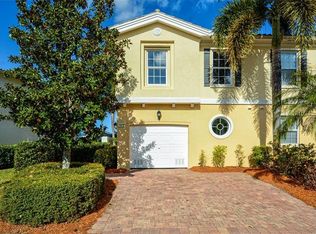
- $333,1003 bd3 ba1.6k sqft1424 Burgos Dr, Sarasota, FL 34238Off Market
- $369,1003 bd3 ba1.6k sqft1412 Burgos Dr, Sarasota, FL 34238Off Market
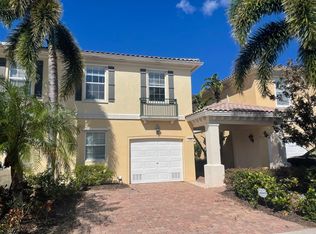
- $320,0003 bd3 ba1.6k sqft1430 Burgos Dr, Sarasota, FL 34238Sold

- $340,1003 bd3 ba1.6k sqft1406 Burgos Dr, Sarasota, FL 34238Off Market
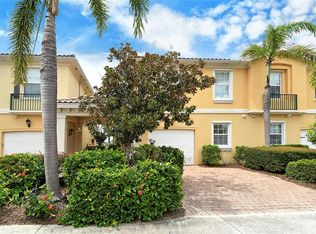
- $314,4003 bd3 ba1.6k sqft1406 Burgos Dr UNIT 1, Sarasota, FL 34238Off Market
- $325,0003 bd3 ba1.6k sqft1400 Burgos Dr, Sarasota, FL 34238For Sale
- $333,5003 bd2 ba1.6k sqft1436 Burgos Dr, Sarasota, FL 34238Off Market
- $349,7003 bd2 ba1.6k sqft1348 Burgos Dr, Sarasota, FL 34238Off Market
A local agent can set up tours, give advice and negotiate with sellers.
Similar homes
- $325,0003 bd3 ba1.6k sqft1400 BURGOS DRIVE, SARASOTA, FL 34238For Sale
 MLS ID #A4665075, Katia Balcazar, COLDWELL BANKER REALTY. Stellar MLS
 - $345,0002 bd2 ba1.3k sqft9550 HIGH GATE DRIVE #1525, SARASOTA, FL 34238For Sale
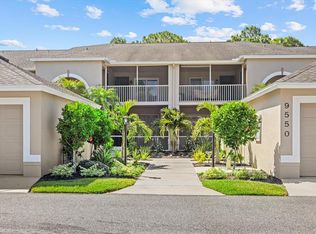 MLS ID #A4692951, Betsy Campbell, MICHAEL SAUNDERS & COMPANY. Stellar MLS
 - $334,9002 bd2 ba1.2k sqft8750 OLDE HICKORY AVENUE #9308, SARASOTA, FL 34238For Sale
 MLS ID #A4692835, Ashley Nevadomski, WILLIAM RAVEIS - FLORIDA LLC. Stellar MLS
 - $429,0002 bd2 ba1.6k sqft5793 ITHACA WAY, SARASOTA, FL 34238For Sale
 MLS ID #A4696958, Scott Albert, TOWN CENTER REALTY. Stellar MLS
 - $329,0002 bd2 ba1.6k sqft5220 HYLAND HILLS AVENUE #1226, SARASOTA, FL 34241For SaleMLS ID #A4702409, Jessica Peterson, DREAMIFY REAL ESTATE LLC. Stellar MLS
- $261,6002 bd3 ba1.3k sqft3731 SARASOTA SQUARE BOULEVARD #205D, SARASOTA, FL 34238For SaleMLS ID #A4698263, Kathleen Long, CENTURY 21 BEGGINS ENTERPRISES. Stellar MLS
- $425,0002 bd2 ba1.5k sqft5425 CICERONE STREET #103, SARASOTA, FL 34238For SaleMLS ID #A4700338, Anne Friedland, BLUESRQ REAL ESTATE INC. Stellar MLS
- $349,0003 bd3 ba1.6k sqft5650 DUVAL STREET, BRADENTON, FL 34203For SaleMLS ID #A4695166, Kimberly Jatich, QUARTZ COAST REALTY INC. Stellar MLS
- $275,0002 bd2 ba1.1k sqft4244 CENTRAL SARASOTA PARKWAY #726, SARASOTA, FL 34238For SaleMLS ID #A4694637, Toni Zarghami, KW COASTAL LIVING III. Stellar MLS
- $459,9002 bd2 ba1.5k sqft5420 CICERNONE STREET #203, SARASOTA, FL 34238For SaleMLS ID #A4691603, Mark Quire, KELLER WILLIAMS ON THE WATER S. Stellar MLS
- $459,0002 bd2 ba1.7k sqft4636 DEER TRAIL BOULEVARD, SARASOTA, FL 34238For SaleMLS ID #A4698629, Robert D. Bevington, SHOWTIME REALTY. Stellar MLS
- $480,0003 bd2 ba1.7k sqft5264 BOUCHARD CIRCLE #102, SARASOTA, FL 34238For SaleMLS ID #A4680309, Rudy Dudon, MICHAEL SAUNDERS & COMPANY. Stellar MLS
- $328,0003 bd2 ba1.6k sqft834 MONTROSE DRIVE #9, VENICE, FL 34293For SaleMLS ID #C7528713, LeeAnn Alexander, RE/MAX PALM REALTY. Stellar MLS
- $224,9003 bd2 ba1.3k sqft5160 NORTHRIDGE ROAD #107, SARASOTA, FL 34238For SaleMLS ID #A4700056, Bob Moffatt, MICHAEL SAUNDERS & COMPANY. Stellar MLS
- $489,0002 bd2 ba1.6k sqft8621 RAIN SONG ROAD, SARASOTA, FL 34238For SaleMLS ID #A4701048, Max Pshichenko, HOMESMART. Stellar MLS
- $348,8753 bd3 ba1.9k sqft15030 SUNNY DAY DRIVE, BRADENTON, FL 34211For SaleMLS ID #A4701025, Jaci Krawtschenko, PREMIER SOTHEBY'S INTERNATIONAL REALTY. Stellar MLS
- $320,0002 bd2 ba1.4k sqft89 NAVIGATION CIRCLE, OSPREY, FL 34229For SaleMLS ID #A4694435, Jozefina Wells, KW COASTAL LIVING II. Stellar MLS
- $310,0002 bd2 ba1.4k sqft5194 MARSH FIELD LANE #96, SARASOTA, FL 34235For SaleMLS ID #A4692562, Robyn Sadlo, PREMIER SOTHEBY'S INTERNATIONAL REALTY. Stellar MLS
- $390,0003 bd2 ba1.6k sqft4000 IBIS WAY #101, VENICE, FL 34292For SaleMLS ID #TB8490801, Kathleen Brengle, GULF SHORES REALTY ERA POWERED LLC. Stellar MLS
- $338,0003 bd3 ba1.8k sqft15245 LYLA TERRACE, LAKEWOOD RANCH, FL 34211For SaleMLS ID #A4690726, Carissa Pelczynski, PREFERRED SHORE LLC. Stellar MLS
