Under contract-accepting backup offers. Lowest-priced 3/3 townhouse (Dublon model) in the Isles of Sarasota! This spacious floor plan offers 3 generously sized bedrooms, EACH WITH ITS OWN EN-SUITE BATHROOM and large walk-in closets, including a convenient first-floor guest suite. The home also features a 2-car rear-entry garage with alley access and an expansive, private screened courtyard—an ideal setting for entertaining, outdoor dining, or simply relaxing. Two bedrooms each open to their own private balconies, creating peaceful outdoor retreats. Recent updates include a new refrigerator, microwave, garbage disposal and water heater (2024), washer and dishwasher (2023), new downstairs Karastan carpeting (2026), and the house and garage roofs were professionally pressure washed in July 2026. Nestled within a charming enclave of alley-accessed homes, you'll enjoy an attractive streetscape free from front-facing garages, creating a serene and welcoming neighborhood atmosphere. The association fee covers lawn maintenance, tree trimming, mulching, basic cable, and high-speed internet, allowing for a truly low-maintenance lifestyle. Residents enjoy outstanding resort-style amenities, including a heated lagoon-style pool, recently renovated clubhouse with meeting rooms and an activities director, fitness center, four lighted tennis courts, pickleball courts, basketball court, and playground. Built by DiVosta, this home showcases steel-reinforced concrete block construction and engineered roof trusses with hurricane tie-downs, providing lasting quality, durability, and peace of mind. Exceptional value, an unbeatable floor plan, and a price designed to attract immediate attention—don't miss this opportunity to own one of the best values in the Isles of Sarasota.
Under contract
$379,900
1585 DORGALI DRIVE, SARASOTA, FL 34238
3beds
1,858sqft
:
Get pre-qualified$2,820/mo
Townhouse
Built in 2011
3,975 Square Feet Lot
$-- Zestimate®
$204/sqft
$403/mo HOA
What's special
Expansive private screened courtyardSpacious floor planConvenient first-floor guest suiteLarge walk-in closetsPeaceful outdoor retreats
- 19 days |
- 696 |
- 58 |
Likely to sell faster than
Zillow last checked:
Listing updated:
Listed by:
Lori Madden 941-780-8443,
MANGROVE REALTY ASSOCIATES 941-957-0080
Source: Stellar MLS,MLS#: A4699969 Originating MLS: Sarasota - Manatee
Originating MLS: Sarasota - Manatee
Facts & features
Interior
Bedrooms & bathrooms
- Bedrooms: 3
- Bathrooms: 3
- Full bathrooms: 3
Other
- Features: Ceiling Fan(s), En Suite Bathroom, Granite Counters, Tub With Shower, Walk-In Closet(s)
- Level: Second
- Area: 208 Square Feet
- Dimensions: 13x16
Other
- Features: Ceiling Fan(s), Dual Sinks, En Suite Bathroom, Granite Counters, Shower No Tub, Water Closet/Priv Toilet, Walk-In Closet(s)
- Level: Second
- Area: 195.96 Square Feet
- Dimensions: 14.2x13.8
Bedroom 3
- Features: Ceiling Fan(s), Walk-In Closet(s)
- Level: First
- Area: 154.58 Square Feet
- Dimensions: 11.8x13.1
Balcony porch lanai
- Level: First
- Area: 55.62 Square Feet
- Dimensions: 5.4x10.3
Balcony porch lanai
- Level: Second
- Area: 50.44 Square Feet
- Dimensions: 5.2x9.7
Dinette
- Level: First
- Area: 77.77 Square Feet
- Dimensions: 7.7x10.1
Great room
- Features: Ceiling Fan(s)
- Level: First
- Area: 298.98 Square Feet
- Dimensions: 19.8x15.1
Kitchen
- Features: Breakfast Bar, Pantry, Granite Counters
- Level: First
- Area: 104.39 Square Feet
- Dimensions: 14.3x7.3
Laundry
- Level: Second
- Area: 37.1 Square Feet
- Dimensions: 7x5.3
Heating
- Electric
Cooling
- Central Air
Appliances
- Included: Dishwasher, Dryer, Electric Water Heater, Microwave, Range, Refrigerator, Washer
- Laundry: Inside, Laundry Room, Upper Level
Features
- Built-in Features, Ceiling Fan(s), High Ceilings, Kitchen/Family Room Combo, Open Floorplan, Solid Wood Cabinets, Split Bedroom, Stone Counters, Walk-In Closet(s)
- Flooring: Carpet, Ceramic Tile
- Doors: Sliding Doors
- Windows: Hurricane Shutters
- Has fireplace: No
- Common walls with other units/homes: End Unit
Interior area
- Total structure area: 2,899
- Total interior livable area: 1,858 sqft
Video & virtual tour
Property
Parking
- Total spaces: 2
- Parking features: Alley Access, Driveway, Garage Door Opener, Garage Faces Rear
- Garage spaces: 2
- Has uncovered spaces: Yes
- Details: Garage Dimensions: 20x19
Features
- Levels: Two
- Stories: 2
- Patio & porch: Covered, Enclosed, Front Porch, Patio, Rear Porch, Screened
- Exterior features: Balcony, Courtyard, Irrigation System, Private Entrance, Rain Gutters, Sidewalk
Lot
- Size: 3,975 Square Feet
- Features: Landscaped, Sidewalk
- Residential vegetation: Mature Landscaping, Trees/Landscaped
Details
- Parcel number: 0137070056
- Zoning: RSF2
- Special conditions: None
Construction
Type & style
- Home type: Townhouse
- Architectural style: Contemporary
- Property subtype: Townhouse
- Attached to another structure: Yes
Materials
- Cement Siding, Stucco
- Foundation: Slab
- Roof: Tile
Condition
- New construction: No
- Year built: 2011
Details
- Builder name: DiVosta
Utilities & green energy
- Sewer: Public Sewer
- Water: Canal/Lake For Irrigation, Public
- Utilities for property: Cable Connected, Electricity Connected, Fiber Optics, Public, Sewer Connected, Street Lights, Underground Utilities, Water Connected
Green energy
- Water conservation: Fl. Friendly/Native Landscape
Community & HOA
Community
- Features: Association Recreation - Owned, Buyer Approval Required, Clubhouse, Community Mailbox, Deed Restrictions, Fitness Center, Golf Carts OK, Irrigation-Reclaimed Water, Playground, Pool, Sidewalks, Tennis Court(s)
- Security: Security System, Security System Owned
- Pet fee: $0 monthly
- Subdivision: ISLES OF SARASOTA
HOA
- Has HOA: Yes
- Amenities included: Basketball Court, Cable TV, Clubhouse, Fitness Center, Pickleball Court(s), Playground, Pool, Recreation Facilities, Security, Tennis Court(s)
- Services included: Cable TV, Community Pool, Reserve Fund, Internet, Maintenance Grounds, Manager, Pool Maintenance, Recreational Facilities, Security, Trash
- HOA fee: $403 monthly
- HOA name: Jennifer Randall
- HOA phone: 941-922-1298
Location
- Region: Sarasota
Financial & listing details
- Price per square foot: $204/sqft
- Tax assessed value: $330,600
- Annual tax amount: $2,753
- Date on market: 7/17/2026
- Cumulative days on market: 110 days
- Listing terms: Cash,Conventional,VA Loan
- Ownership: Fee Simple
- Total actual rent: 0
- Electric utility on property: Yes
- Road surface type: Paved, Asphalt
Estimated market value
Not available
Estimated sales range
Not available
Not available
Price history
| Date | Event | Price |
|---|---|---|
| 7/25/2026 | Contingent | $379,900$204/sqft |
Source:  Stellar MLS #A4699969 Report a problem Stellar MLS #A4699969 Report a problem | ||
| 7/17/2026 | Listed for sale | $379,900-4.3%$204/sqft |
Source: Stellar MLS #A4699969 Report a problem | ||
| 6/16/2026 | Listing removed | $397,000$214/sqft |
Source: Stellar MLS #A4686263 Report a problem | ||
| 5/29/2026 | Price change | $397,000-3.1%$214/sqft |
Source: Stellar MLS #A4686263 Report a problem | ||
| 4/11/2026 | Price change | $409,900-2.4%$221/sqft |
Source: Stellar MLS #A4686263 Report a problem | ||
| 3/15/2026 | Listed for sale | $419,900+100%$226/sqft |
Source: Stellar MLS #A4686263 Report a problem | ||
| 2/18/2011 | Sold | $210,000$113/sqft |
Source: Public Record Report a problem | ||
Public tax history
| Year | Property taxes | Tax assessment |
|---|---|---|
| 2025 | $2,754 +3.5% | $229,135 +2.9% |
| 2024 | $2,661 +4.9% | $222,677 +3% |
| 2023 | $2,537 +1.8% | $216,191 +3% |
| 2022 | $2,492 +1.9% | $209,894 +3% |
| 2021 | $2,445 +0.1% | $203,781 +1.4% |
| 2020 | $2,442 +4.2% | $200,967 +2.3% |
| 2019 | $2,344 | $196,449 +1.9% |
| 2018 | $2,344 +3% | $192,786 +2.1% |
| 2017 | $2,276 -2.3% | $188,821 -23.9% |
| 2016 | $2,330 | $248,000 +4.2% |
| 2015 | $2,330 +0.4% | $237,900 +32.5% |
| 2014 | $2,320 +7.7% | $179,500 |
| 2013 | $2,154 +2.1% | $179,500 +0.9% |
| 2012 | $2,111 +341.5% | $177,900 +415.7% |
| 2011 | $478 -11.3% | $34,500 -9.2% |
| 2010 | $539 -26.8% | $38,000 -11.4% |
| 2009 | $736 | $42,900 -24.3% |
| 2008 | $736 -47.3% | $56,700 -47.8% |
| 2007 | $1,397 | $108,600 +96.7% |
| 2006 | -- | $55,200 |
Find assessor info on the county website
Monthly payment
Est. payment
Payment breakdown
Explore the cost of this home by adjusting the details. Changes won't be saved.Climate risks
Neighborhood: Palmer Ranch
Nearby schools
GreatSchools rating
- 8/10Laurel Nokomis SchoolGrades: PK-8Distance: 5.7 mi
- 7/10Venice Senior High SchoolGrades: 9-12Distance: 8.4 mi
Schools provided by the listing agent
- Elementary: Laurel Nokomis Elementary
- Middle: Sarasota Middle
- High: Venice Senior High
Source: Stellar MLS. This data may not be complete. We recommend contacting the local school district to confirm school assignments for this home.
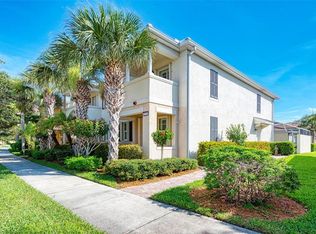
- $495,5003 bd3 ba1.8k sqft1579 Dorgali Dr, Sarasota, FL 34238Off Market
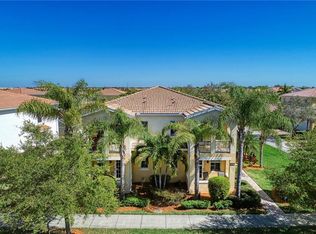
- $451,8003 bd3 ba1.8k sqft1591 Dorgali Dr, Sarasota, FL 34238Off Market
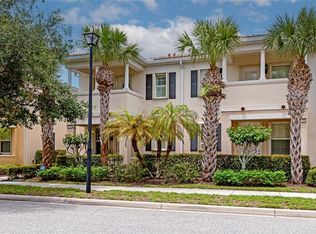
- $475,0003 bd3 ba1.8k sqft1573 Dorgali Dr, Sarasota, FL 34238Sold
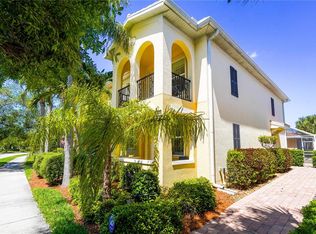
- $435,0003 bd3 ba1.8k sqft1563 Dorgali Dr, Sarasota, FL 34238Sold
- $396,6003 bd3 ba1.8k sqft1551 Dorgali Dr, Sarasota, FL 34238Off Market
- $362,7003 bd3 ba1.8k sqft1578 Ernesto Dr, Sarasota, FL 34238Off Market
- $380,0003 bd3 ba1.8k sqft1572 Ernesto Dr, Sarasota, FL 34238Sold
- $401,2003 bd3 ba1.8k sqft1584 Ernesto Dr, Sarasota, FL 34238Off Market
A local agent can set up tours, give advice and negotiate with sellers.
Similar homes
- $325,0003 bd3 ba1.6k sqft1400 BURGOS DRIVE, SARASOTA, FL 34238For Sale
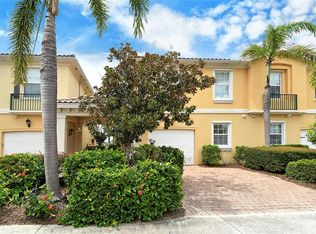
 MLS ID #A4665075, Katia Balcazar, COLDWELL BANKER REALTY. Stellar MLS
 - $349,9002 bd2 ba1.6k sqft4533 CINNAMON DRIVE #2707, SARASOTA, FL 34238For Sale
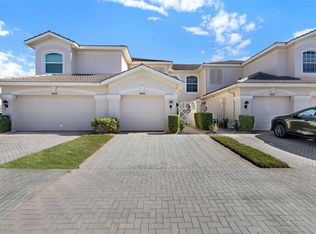 MLS ID #A4683875, Jeffrey Reali, PREFERRED SHORE LLC. Stellar MLS
 - $429,0002 bd2 ba1.6k sqft5793 ITHACA WAY, SARASOTA, FL 34238For Sale
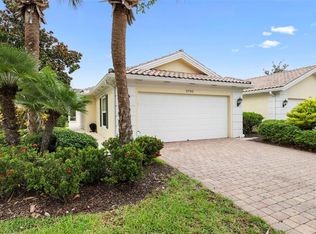 MLS ID #A4696958, Scott Albert, TOWN CENTER REALTY. Stellar MLS
 - $399,0003 bd2 ba1.8k sqft6581 APPROACH ROAD #63, SARASOTA, FL 34238For Sale
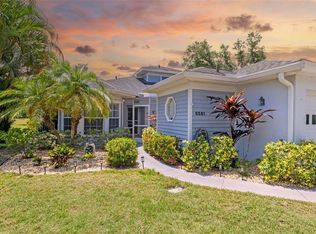 MLS ID #A4693540, Rachel Tritschler, RE/MAX ALLIANCE GROUP. Stellar MLS
 - $389,0002 bd2 ba1.8k sqft3902 WILSHIRE DRIVE #98, SARASOTA, FL 34238For SaleMLS ID #A4697323, Steve Prescott, BRIGHT REALTY. Stellar MLS
- $369,0002 bd2 ba1.5k sqft3883 ALAMANDA DRIVE, SARASOTA, FL 34238For SaleMLS ID #A4695839, Craig Wilkes, NEXTHOME EXCELLENCE. Stellar MLS
- $445,0002 bd2 ba1.5k sqft5425 CICERONE STREET #101, SARASOTA, FL 34238For SaleMLS ID #A4699543, Philip Pisano, III, MICHAEL SAUNDERS & COMPANY. Stellar MLS
- $299,0002 bd2 ba1.2k sqft9620 CLUB SOUTH CIRCLE #5108, SARASOTA, FL 34238For SaleMLS ID #A4689505, Matt Minnick, ZACHOS REALTY & DESIGN GROUP. Stellar MLS
- $279,9002 bd2 ba1.1k sqft9610 CLUB SOUTH CIRCLE # 4207, SARASOTA, FL 34238For SaleMLS ID #A4690465, Jane Tice, BERKSHIRE HATHAWAY HOMESERVICE. Stellar MLS
- $275,0002 bd2 ba1.1k sqft4244 CENTRAL SARASOTA PARKWAY #716, SARASOTA, FL 34238For SaleMLS ID #A4695148, Ania McGinty, COMPASS FLORIDA LLC. Stellar MLS
- $414,9993 bd2 ba1.4k sqft2062 OLD ARBOR COURT, SARASOTA, FL 34232For SaleMLS ID #A4699214, Rachel Tritschler, RE/MAX ALLIANCE GROUP. Stellar MLS
- $249,9002 bd2 ba1.3k sqft6698 DRAW LANE #140, SARASOTA, FL 34238For SaleMLS ID #A4699177, Michael Johnson, KELLER WILLIAMS ISLAND LIFE REAL ESTATE. Stellar MLS
- $210,0003 bd2 ba1.2k sqft4040 CROCKERS LAKE BOULEVARD #12, SARASOTA, FL 34238For SaleMLS ID #N6144360, Patrick Brogley, KELLER WILLIAMS ON THE WATER S. Stellar MLS
- $514,0002 bd2 ba2k sqft9411 FOREST HILLS CIRCLE, SARASOTA, FL 34238For SaleMLS ID #A4683831, Kenneth Ipox, DOUGLAS ELLIMAN. Stellar MLS
- $334,9002 bd2 ba1.5k sqft3386 CHELMSFORD COURT #7, SARASOTA, FL 34235For SaleMLS ID #A4698377, Hal Poschmann, STOKES PROP MGMT & REAL ESTATE. Stellar MLS
- $300,0002 bd2 ba1.2k sqft1709 CLOWER CREEK DRIVE #205, SARASOTA, FL 34231For SaleMLS ID #A4691836, Samantha Campbell, BETTER HOMES AND GARDENS REAL ESTATE ATCHLEY PROPE. Stellar MLS
- $430,0004 bd3 ba2k sqft8235 MIRAMAR WAY, LAKEWOOD RANCH, FL 34202For SaleMLS ID #A4684561, ALLEN Smith, IV, RE/MAX ALLIANCE GROUP. Stellar MLS
- $395,9003 bd2 ba1.6k sqft4000 IBIS WAY #101, VENICE, FL 34292For SaleMLS ID #TB8490801, Kathleen Brengle, GULF SHORES REALTY ERA POWERED LLC. Stellar MLS
- $399,9002 bd2 ba2.1k sqft1934 COVE POINTE DRIVE, VENICE, FL 34293For SaleMLS ID #N6145046, Jamie Mullis, COLDWELL BANKER REALTY. Stellar MLS
- $377,9003 bd2 ba1.5k sqft7341 GOLF POINTE CIRCLE, SARASOTA, FL 34243For SaleMLS ID #A4671327, Jon Patella, WAGNER REALTY. Stellar MLS
