Welcome to Mira Lago of Palmer Ranch, a pristine community with mature landscaping and sidewalks throughout conveniently located minutes from Siesta Key. This corner lot home has no through traffic and features a peek-a-boo view of a serene lake with bountiful wildlife. This home offers plenty of updates including A/C (2021), barrel tile roof (2022), exterior paint (2025) and a newer water heater. The community provides maintenance free living including lawn landscaping, irrigation, mulch, pest control, roof cleaning, driveway and sidewalk power washing, and basic Frontier cable allowing you the time to explore what Sarasota has to offer. Walk into the main living area to find 12 foot vaulted ceilings with crown molding throughout. The floors in the main area as well as both bedrooms have been recently updated with beautiful luxury vinyl flooring and the windows are highlighted with plantation shutters. Additional walls and build-ins have been added for esthetics and flow giving this floor plan a unique look in comparison to others in the community. Hurricane shutters have been added for extra protection from looming storms. The community offers a pool and spa to relax by when you are finished enjoying Sarasota's world-class dining, beaches, entertainment or simply strolling down Legacy Trail which has trail heads conveniently located nearby. Experience all Sarasota has to offer while nestled safely in your own private gated community.
For sale
Price cut: $10K (7/29)
$369,000
3883 ALAMANDA DRIVE, SARASOTA, FL 34238
2beds
1,532sqft
:
Get pre-qualified$2,777/mo
Single Family Residence
Built in 1996
5,418 Square Feet Lot
$354,800 Zestimate®
$241/sqft
$430/mo HOA
What's special
Sidewalks throughoutCorner lot homeMature landscaping
- 58 days |
- 1,276 |
- 35 |
Likely to sell faster than
Zillow last checked:
Listing updated:
Listed by:
Craig Wilkes 941-504-4935,
NEXTHOME EXCELLENCE 941-893-4505
Source: Stellar MLS,MLS#: A4695839 Originating MLS: Sarasota - Manatee
Originating MLS: Sarasota - Manatee
Facts & features
Interior
Bedrooms & bathrooms
- Bedrooms: 2
- Bathrooms: 2
- Full bathrooms: 2
Primary bedroom
- Features: Makeup/Vanity Space, Walk-In Closet(s)
- Level: First
- Area: 194.04 Square Feet
- Dimensions: 14.7x13.2
Bedroom 2
- Features: Built-in Features, Built-in Closet
- Level: First
- Area: 153.18 Square Feet
- Dimensions: 13.8x11.1
Primary bathroom
- Features: En Suite Bathroom, Exhaust Fan, Tub with Separate Shower Stall, Linen Closet
- Level: First
- Area: 60 Square Feet
- Dimensions: 10x6
Bathroom 2
- Features: Exhaust Fan, Tub With Shower
- Level: First
- Area: 55.3 Square Feet
- Dimensions: 7x7.9
Dining room
- Level: First
- Area: 226.8 Square Feet
- Dimensions: 16.8x13.5
Great room
- Features: Built-In Shelving, Ceiling Fan(s)
- Level: First
- Area: 217.5 Square Feet
- Dimensions: 15x14.5
Kitchen
- Features: Ceiling Fan(s), Pantry, Granite Counters
- Level: First
- Area: 191.58 Square Feet
- Dimensions: 18.6x10.3
Heating
- Central, Electric, Heat Pump
Cooling
- Central Air
Appliances
- Included: Dishwasher, Disposal, Dryer, Electric Water Heater, Exhaust Fan, Microwave, Range, Refrigerator, Washer
- Laundry: In Kitchen, Laundry Closet
Features
- Ceiling Fan(s), Crown Molding, Eating Space In Kitchen, High Ceilings, Primary Bedroom Main Floor, Solid Surface Counters, Stone Counters, Thermostat, Vaulted Ceiling(s), Walk-In Closet(s)
- Flooring: Ceramic Tile, Luxury Vinyl
- Doors: Sliding Doors
- Windows: Window Treatments, Hurricane Shutters, Shutters
- Has fireplace: No
Interior area
- Total structure area: 1,532
- Total interior livable area: 1,532 sqft
Video & virtual tour
Property
Parking
- Total spaces: 2
- Parking features: Garage Door Opener, Oversized
- Attached garage spaces: 2
- Details: Garage Dimensions: 20x20
Features
- Levels: One
- Stories: 1
- Patio & porch: Covered, Enclosed, Patio, Rear Porch, Screened
- Exterior features: Irrigation System, Rain Gutters, Sidewalk
Lot
- Size: 5,418 Square Feet
- Dimensions: 119.89 x 50.56 irregular
- Residential vegetation: Mature Landscaping
Details
- Parcel number: 0113040012
- Zoning: RMF1
- Special conditions: None
Construction
Type & style
- Home type: SingleFamily
- Architectural style: Florida
- Property subtype: Single Family Residence
Materials
- Block, Stucco
- Foundation: Slab
- Roof: Tile
Condition
- Completed
- New construction: No
- Year built: 1996
Utilities & green energy
- Sewer: Public Sewer
- Water: Public
- Utilities for property: BB/HS Internet Available, Cable Connected, Electricity Connected, Fiber Optics, Phone Available, Public, Sewer Connected, Street Lights, Underground Utilities, Water Connected
Community & HOA
Community
- Features: Deed Restrictions, Gated Community - No Guard, Pool, Sidewalks
- Security: Gated Community, Smoke Detector(s)
- Pet fee: $0 monthly
- Subdivision: MIRA LAGO AT PALMER RANCH PH 3
HOA
- Has HOA: Yes
- Amenities included: Gated, Maintenance, Pool, Spa/Hot Tub, Vehicle Restrictions
- Services included: Cable TV, Community Pool, Maintenance Structure, Maintenance Grounds, Pest Control, Private Road
- HOA fee: $430 monthly
- HOA name: Jennifer Johnson/C&S Community Management
- HOA phone: 941-377-3419
- Second HOA name: Palmer Ranch Community
Location
- Region: Sarasota
Financial & listing details
- Price per square foot: $241/sqft
- Tax assessed value: $313,600
- Annual tax amount: $2,784
- Date on market: 6/3/2026
- Cumulative days on market: 58 days
- Listing terms: Cash,Conventional,FHA,VA Loan
- Ownership: Fee Simple
- Total actual rent: 0
- Electric utility on property: Yes
- Road surface type: Asphalt
Estimated market value
$354,800
$337,000 - $373,000
$2,529/mo
Price history
| Date | Event | Price |
|---|---|---|
| 7/29/2026 | Price change | $369,000-2.6%$241/sqft |
Source:  Stellar MLS #A4695839 Report a problem Stellar MLS #A4695839 Report a problem | ||
| 6/3/2026 | Listed for sale | $379,000+31.1%$247/sqft |
Source: Stellar MLS #A4695839 Report a problem | ||
| 4/29/2005 | Sold | $289,000+31.4%$189/sqft |
Source: Stellar MLS #A271567 Report a problem | ||
| 10/9/2001 | Sold | $220,000+43.7%$144/sqft |
Source: Public Record Report a problem | ||
| 11/1/1996 | Sold | $153,100$100/sqft |
Source: Public Record Report a problem | ||
Public tax history
| Year | Property taxes | Tax assessment |
|---|---|---|
| 2025 | $2,784 +4.5% | $230,019 +2.9% |
| 2024 | $2,664 +4.9% | $223,536 +3% |
| 2023 | $2,540 +12.3% | $217,025 +13.9% |
| 2022 | $2,263 +1.6% | $190,510 +3% |
| 2021 | $2,227 +0.3% | $184,961 +1.4% |
| 2020 | $2,221 +4.3% | $182,407 +2.3% |
| 2019 | $2,129 | $178,306 +1.9% |
| 2018 | $2,129 +3.1% | $174,981 +2.1% |
| 2017 | $2,065 -1.3% | $171,382 -15.6% |
| 2016 | $2,092 | $203,100 +10.5% |
| 2015 | $2,092 +0.5% | $183,800 +12.8% |
| 2014 | $2,082 +0.2% | $162,923 |
| 2013 | $2,078 +1.9% | $162,923 +1.7% |
| 2012 | $2,038 +3.7% | $160,200 +2.4% |
| 2011 | $1,966 -9% | $156,400 -6.3% |
| 2010 | $2,162 -24.1% | $167,000 -7.4% |
| 2009 | $2,849 | $180,400 -22.4% |
| 2008 | $2,849 -19.3% | $232,400 -15.2% |
| 2007 | $3,530 | $274,100 -3% |
| 2006 | -- | $282,700 +14.3% |
| 2005 | -- | $247,400 +13.8% |
| 2004 | $3,555 +7.3% | $217,400 +11.8% |
| 2003 | $3,313 +9.9% | $194,400 +11.9% |
| 2002 | $3,014 +38.1% | $173,800 +14.6% |
| 2001 | $2,183 +2.2% | $151,675 +3% |
| 2000 | $2,136 | $147,257 |
Find assessor info on the county website
Monthly payment
Est. payment
Payment breakdown
Explore the cost of this home by adjusting the details. Changes won't be saved.Climate risks
Neighborhood: Palmer Ranch
Nearby schools
GreatSchools rating
- 5/10Gulf Gate Elementary SchoolGrades: PK-5Distance: 0.9 mi
- 9/10Sarasota Middle SchoolGrades: 6-8Distance: 2.1 mi
- 7/10Riverview High SchoolGrades: PK,9-12Distance: 2.5 mi
Schools provided by the listing agent
- Elementary: Gulf Gate Elementary
- Middle: Sarasota Middle
- High: Riverview High
Source: Stellar MLS. This data may not be complete. We recommend contacting the local school district to confirm school assignments for this home.
- $353,6002 bd2 ba1.4k sqft3877 Alamanda Dr, Sarasota, FL 34238Off Market
- $400,0002 bd2 ba1.6k sqft3871 Alamanda Dr, Sarasota, FL 34238Sold
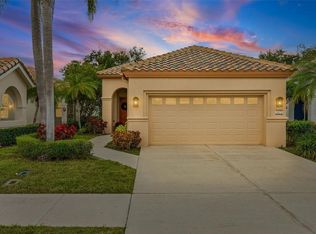
- $475,3002 bd2 ba1.9k sqft3889 Alamanda Dr, Sarasota, FL 34238Off Market

- $427,1003 bd2 ba1.8k sqft3912 Alamanda Dr, Sarasota, FL 34238Off Market
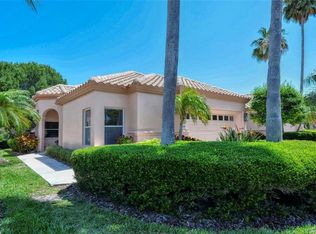
- $535,0002 bd2 ba1.6k sqft3918 Alamanda Dr, Sarasota, FL 34238Sold
- $435,0002 bd2 ba1.6k sqft3906 Alamanda Dr, Sarasota, FL 34238Sold
- $520,6003 bd3 ba1.9k sqft3865 Alamanda Dr, Sarasota, FL 34238Off Market
- $350,0002 bd2 ba1.6k sqft3924 Alamanda Dr, Sarasota, FL 34238Sold
A local agent can set up tours, give advice and negotiate with sellers.
Similar homes
- $389,0002 bd2 ba1.8k sqft3902 WILSHIRE DRIVE #98, SARASOTA, FL 34238For Sale

 MLS ID #A4697323, Steve Prescott, BRIGHT REALTY. Stellar MLS
 - $399,9003 bd2 ba1.3k sqft8951 VERANDA WAY #623, SARASOTA, FL 34238For Sale
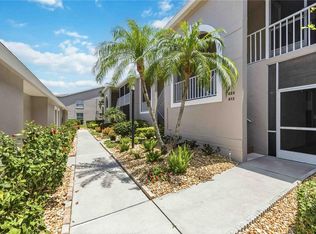 MLS ID #A4692512, Mike Aveni, KELLER WILLIAMS ISLAND LIFE REAL ESTATE. Stellar MLS
 - $299,0002 bd2 ba1.2k sqft9620 CLUB SOUTH CIRCLE #5108, SARASOTA, FL 34238For Sale
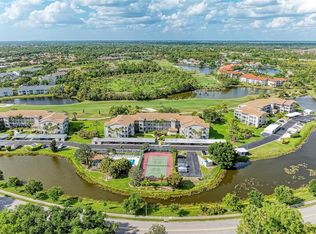 MLS ID #A4689505, Matt Minnick, ZACHOS REALTY & DESIGN GROUP. Stellar MLS
 - $334,9002 bd2 ba1.5k sqft3386 CHELMSFORD COURT #7, SARASOTA, FL 34235For Sale
 MLS ID #A4698377, Hal Poschmann, STOKES PROP MGMT & REAL ESTATE. Stellar MLS
 - $365,0002 bd2 ba1.5k sqft4937 CHASE OAKS DRIVE, SARASOTA, FL 34241For SaleMLS ID #A4692927, R Glen Ridgeway, COLDWELL BANKER REALTY. Stellar MLS
- $450,0003 bd3 ba2.1k sqft3975 SQUARE EAST LANE #9, SARASOTA, FL 34238For SaleMLS ID #A4669269, Jeff Wallace, EXP REALTY LLC. Stellar MLS
- $525,0003 bd2 ba1.8k sqft4092 HEARTHSTONE DRIVE, SARASOTA, FL 34238For SaleMLS ID #A4699224, Maria Ploshansky, SHOWTIME REALTY. Stellar MLS
- $300,0002 bd2 ba1.2k sqft1709 CLOWER CREEK DRIVE #205, SARASOTA, FL 34231For SaleMLS ID #A4691836, Samantha Campbell, BETTER HOMES AND GARDENS REAL ESTATE ATCHLEY PROPE. Stellar MLS
- $210,0003 bd2 ba1.2k sqft4040 CROCKERS LAKE BOULEVARD #12, SARASOTA, FL 34238For SaleMLS ID #N6144360, Patrick Brogley, KELLER WILLIAMS ON THE WATER S. Stellar MLS
- $364,9003 bd2 ba1.5k sqft3242 RINGWOOD MEADOW #76, SARASOTA, FL 34235For SaleMLS ID #A4677541, Mike Babiarz, MEADOWS REAL ESTATE SERVICES. Stellar MLS
- $529,0002 bd2 ba2k sqft9411 FOREST HILLS CIRCLE, SARASOTA, FL 34238For SaleMLS ID #A4683831, Kenneth Ipox, DOUGLAS ELLIMAN. Stellar MLS
- $360,0002 bd2 ba1.4k sqft7708 32ND STREET E, SARASOTA, FL 34243For SaleMLS ID #A4687322, Rachel Woodruff, PA, HOUSE MATCH. Stellar MLS
- $434,9002 bd2 ba1.5k sqft8336 TARTAN FIELDS CIRCLE, LAKEWOOD RANCH, FL 34202For SaleMLS ID #A4701645, Connie Poulos Loos, KW SUNCOAST. Stellar MLS
- $377,9003 bd2 ba1.5k sqft7341 GOLF POINTE CIRCLE, SARASOTA, FL 34243For SaleMLS ID #A4671327, Jon Patella, WAGNER REALTY. Stellar MLS
- $360,0003 bd2 ba1.3k sqft6228 38TH STREET E, BRADENTON, FL 34203For SaleMLS ID #A4690899, Melinda Vass, CHARLES RUTENBERG REALTY INC. Stellar MLS
- $324,9002 bd2 ba1.2k sqft5633 E LONG COMMON COURT #20, SARASOTA, FL 34235For SaleMLS ID #A4660727, John Werner, BLUE SKY REAL ESTATE. Stellar MLS
- $364,0002 bd2 ba1.6k sqft6929 STONEYWALK COURT, BRADENTON, FL 34203For SaleMLS ID #A4697692, Sharon Viner, EXIT KING REALTY. Stellar MLS
- $385,0003 bd2 ba1.6k sqft4227 PLACID DRIVE, SARASOTA, FL 34243For SaleMLS ID #A4654976, Raymond Turner, TURNER REAL ESTATE NETWORK. Stellar MLS
- $385,0002 bd2 ba1.4k sqft13908 ALAFAYA STREET, VENICE, FL 34293For SaleMLS ID #N6145182, Rene Richardson, COLDWELL BANKER REALTY. Stellar MLS
- $414,9003 bd2 ba1.4k sqft246 LAUREL HOLLOW DRIVE #23, NOKOMIS, FL 34275For SaleMLS ID #A4687641, Andrew Martell, KELLER WILLIAMS ON THE WATER S. Stellar MLS
