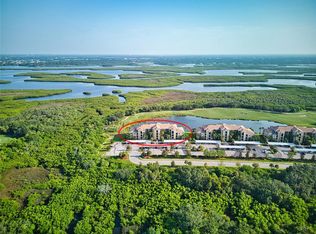
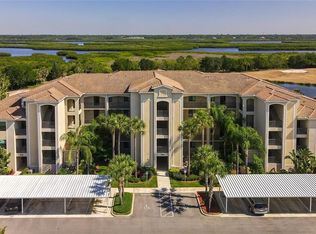
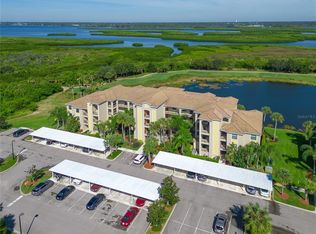
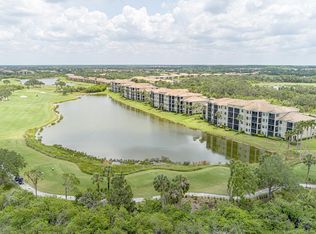
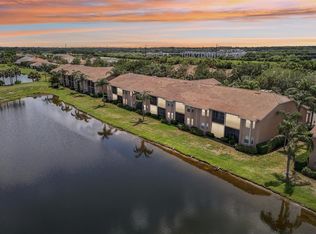
Welcome to this golf-deeded Brookside model with fabulous golf and lake views located on the second floor in River Strand. Once inside you will notice crown molding throughout with tastefully upgraded closets. No carpet in this unit only ceramic tile throughout. FURNITURE IS INCLUDED !!! The second bedroom has built-ins along with a murphy bed so this room can be used as a bedroom and or an office. The entry way has an upgraded screened in area for extra privacy and security and just outside the front door you will find the storage unit. There is a designated one car covered area that comes with the condo. River Strand offers the resort-style amenities buyers want most including pools, tennis courts, pickleball courts, fitness centers, dining and a vibrant social atmosphere. Make sure you make a visit to the newly renovated clubhouse and dining room which is simply amazing.
For sale
$265,000
7005 RIVER HAMMOCK DRIVE #202, BRADENTON, FL 34212
2beds
1,156sqft
Condominium
Built in 2014
-- sqft lot
$250,600 Zestimate®
$229/sqft
$1,081/mo HOA
What's special
Ceramic tile throughoutCrown molding throughoutTastefully upgraded closets
- 73 days
- 187
- 3
Zillow last checked:
Listing updated:
Listed by:
David Short 941-961-3995,
COLDWELL BANKER REALTY 941-907-1033
Source: Stellar MLS,MLS#: A4697016 Originating MLS: Sarasota - Manatee
Originating MLS: Sarasota - Manatee
Facts & features
Interior
Bedrooms & bathrooms
- Bedrooms: 2
- Bathrooms: 2
- Full bathrooms: 2
Primary bedroom
- Features: En Suite Bathroom, Walk-In Closet(s)
- Level: First
- Area: 154 Square Feet
- Dimensions: 11x14
Bedroom 2
- Features: Ceiling Fan(s), Built-in Closet
- Level: First
- Area: 120 Square Feet
- Dimensions: 10x12
Balcony porch lanai
- Level: First
- Area: 96 Square Feet
- Dimensions: 8x12
Dinette
- Level: First
- Area: 90 Square Feet
- Dimensions: 9x10
Dining room
- Level: First
- Area: 90 Square Feet
- Dimensions: 9x10
Kitchen
- Features: Ceiling Fan(s)
- Level: First
- Area: 72 Square Feet
- Dimensions: 8x9
Living room
- Features: Ceiling Fan(s)
- Level: First
- Area: 252 Square Feet
- Dimensions: 14x18
Heating
- Electric
Cooling
- Central Air
Appliances
- Included: Dishwasher, Disposal, Dryer, Microwave, Refrigerator, Washer
- Laundry: Inside, Laundry Closet
Features
- Ceiling Fan(s), Crown Molding, Eating Space In Kitchen, Kitchen/Family Room Combo, Open Floorplan, Primary Bedroom Main Floor, Solid Wood Cabinets, Stone Counters, Thermostat, Walk-In Closet(s)
- Flooring: Ceramic Tile
- Has fireplace: No
- Furnished: Yes
Interior area
- Total structure area: 1,260
- Total interior livable area: 1,156 sqft
Video & virtual tour
Property
Parking
- Total spaces: 1
- Parking features: Covered, Open
- Carport spaces: 1
- Has uncovered spaces: Yes
Features
- Levels: One
- Stories: 1
- Patio & porch: Covered, Enclosed, Front Porch, Screened
- Exterior features: Private Entrance, Storage
- Has view: Yes
- View description: Golf Course, Water, Pond
- Has water view: Yes
- Water view: Water,Pond
Lot
- Size: 0.84 Acres
Details
- Parcel number: 1101843009
- Zoning: PDMU
- Special conditions: None
Construction
Type & style
- Home type: Condo
- Architectural style: Mediterranean
- Property subtype: Condominium
Materials
- Block, Stucco
- Foundation: Block
- Roof: Tile
Condition
- New construction: No
- Year built: 2014
Details
- Builder model: Brookside
Utilities & green energy
- Sewer: Public Sewer
- Water: Public
- Utilities for property: BB/HS Internet Available, Cable Available, Electricity Connected, Sewer Connected, Underground Utilities, Water Connected
Community & HOA
Community
- Features: Clubhouse, Fitness Center, Gated Community - Guard, Golf Carts OK, Golf, Park, Pool, Restaurant, Sidewalks, Tennis Court(s)
- Security: Fire Sprinkler System, Gated Community, Security Gate, Security System
- Pet fee: $0 monthly
- Subdivision: RIVER STRAND
HOA
- Has HOA: Yes
- Amenities included: Clubhouse, Elevator(s), Fitness Center, Golf Course, Pickleball Court(s), Pool
- Services included: 24-Hour Guard, Cable TV, Community Pool, Internet, Maintenance Structure, Maintenance Grounds, Maintenance Repairs, Manager, Pest Control, Pool Maintenance, Private Road, Recreational Facilities
- HOA fee: $1,081 monthly
- HOA name: Shiela Bryant
- HOA phone: 941-708-3837
Location
- Region: Bradenton
Financial & listing details
- Price per square foot: $229/sqft
- Tax assessed value: $229,500
- Annual tax amount: $4,318
- Date on market: 6/19/2026
- Cumulative days on market: 74 days
- Listing terms: Cash,Conventional,FHA,VA Loan
- Ownership: Condominium
- Total actual rent: 0
- Electric utility on property: Yes
- Road surface type: Paved
Estimated market value
$250,600
$238,000 - $263,000
$2,256/mo
Price history
| Date | Event | Price |
|---|---|---|
| 6/19/2026 | Listed for sale | $265,000$229/sqft |
Source:  Stellar MLS #A4697016 Report a problem Stellar MLS #A4697016 Report a problem | ||
Public tax history
| Year | Property taxes | Tax assessment |
|---|---|---|
| 2025 | $2,765 +5.3% | $148,972 +2.9% |
| 2024 | $2,626 +0.8% | $144,774 +3% |
| 2023 | $2,605 +2% | $140,557 +3% |
| 2022 | $2,554 +0.3% | $136,463 +3% |
| 2021 | $2,547 +0.5% | $132,488 +1.4% |
| 2020 | $2,533 +1.1% | $130,659 +2.3% |
| 2019 | $2,506 | $127,721 +1.9% |
| 2018 | $2,506 +0.6% | $125,340 +2.1% |
| 2017 | $2,490 | $122,762 -5.2% |
| 2016 | -- | $129,500 |
| 2015 | -- | $129,500 |
Find assessor info on the county website
Monthly payment
Est. payment
Payment breakdown
Explore the cost of this home by adjusting the details. Changes won't be saved.Climate risks
Neighborhood: Heritage Harbour
Nearby schools
Schools provided by the listing agent
- Elementary: Freedom Elementary
- Middle: Carlos E. Haile Middle
- High: Parrish Community High
Source: Stellar MLS. This data may not be complete. We recommend contacting the local school district to confirm school assignments for this home.
- $325,0002 bd2 ba1.1k sqft7005 River Hammock Dr UNIT 406, Bradenton, FL 34212Sold
- $240,0002 bd2 ba1.1k sqft7005 River Hammock Dr UNIT 206, Bradenton, FL 34212Sold
- $335,0002 bd2 ba1.1k sqft7005 River Hammock Dr UNIT 401, Bradenton, FL 34212Sold
- $238,0002 bd2 ba1.1k sqft7005 River Hammock Dr UNIT 303, Bradenton, FL 34212Sold
Similar homes
- $254,9002 bd2 ba1.1k sqft7911 GRAND ESTUARY TRAIL #403, BRADENTON, FL 34212For Sale

 MLS ID #A4686385, John Wisz, KELLER WILLIAMS ON THE WATER. Stellar MLS
 - $249,9002 bd2 ba1.3k sqft1003 FAIRWAYCOVE LANE #201, BRADENTON, FL 34212For Sale
 MLS ID #D6147271, Anne Gallant, RE FLORIDA HOMES. Stellar MLS
 - $289,0002 bd2 ba1.1k sqft7911 GRAND ESTUARY TRAIL #104, BRADENTON, FL 34212For Sale
 MLS ID #O6366187, Sarah Wampler, REDFIN CORPORATION. Stellar MLS
 - $289,0002 bd2 ba1.1k sqft7607 GRAND ESTUARY TRAIL #406, BRADENTON, FL 34212For Sale
 MLS ID #A4698919, Joey Hodgson, KELLER WILLIAMS ON THE WATER. Stellar MLS
 - $351,5002 bd2 ba1.5k sqft6715 GRAND ESTUARY TRAIL #203, BRADENTON, FL 34212For SaleMLS ID #TB8524024, Angie Magnotta, REAL BROKER, LLC. Stellar MLS
- $319,0003 bd2 ba1.4k sqft926 RIVER BASIN COURT #201C, BRADENTON, FL 34212For SaleMLS ID #A4686293, Darren Gillette, FINE PROPERTIES. Stellar MLS
- $265,0002 bd2 ba1.3k sqft6821 FAIRVIEW TERRACE #6821, BRADENTON, FL 34203For SaleMLS ID #A4698319, Nancy Fish-Mooney, FINE PROPERTIES. Stellar MLS
- $275,0002 bd2 ba1.4k sqft7126 CEDAR HOLLOW CIRCLE, BRADENTON, FL 34203For SaleMLS ID #A4701717, Kimberly Dowling, EXP REALTY LLC. Stellar MLS
- $265,0002 bd2 ba1.3k sqft7258 CEDAR HOLLOW CIRCLE #102, BRADENTON, FL 34203For SaleMLS ID #TB8542985, Debbie Deeb, BHHS FLORIDA PROPERTIES GROUP. Stellar MLS
- $245,0002 bd2 ba1.3k sqft7343 FOUNTAIN PALM CIRCLE #na, BRADENTON, FL 34203For SaleMLS ID #A4692532, Jana Gouwens, PREFERRED SHORE LLC. Stellar MLS
- $229,0002 bd2 ba1.1k sqft915 FAIRWAYCOVE LANE #204, BRADENTON, FL 34212For SaleMLS ID #A4672538, Cynthia Brock, GULF SANDS REALTY, LLC. Stellar MLS
- $253,5002 bd2 ba1.3k sqft6611 STONE RIVER ROAD #102, BRADENTON, FL 34203For SaleMLS ID #A4686117, Christine Claxton, EXP REALTY LLC. Stellar MLS
- $268,9003 bd2 ba1.3k sqft2625 TERRA CEIA BAY BOULEVARD #206, PALMETTO, FL 34221For SaleMLS ID #A4702724, Taren Myrick, BRIGHT REALTY. Stellar MLS
- $275,0002 bd2 ba1.1k sqft17510 GAWTHROP DRIVE #204, BRADENTON, FL 34211For SaleMLS ID #C7527930, Tracy Martin, EPIQUE REALTY INC.. Stellar MLS
- $299,0002 bd2 ba1.3k sqft6342 GRAND OAK CIRCLE #204, BRADENTON, FL 34203For SaleMLS ID #A4681120, Judy Athari, BERKSHIRE HATHAWAY HOMESERVICE. Stellar MLS
- $224,9002 bd3 ba1.4k sqft226 CAPE HARBOUR LOOP #104, BRADENTON, FL 34212For SaleMLS ID #A4673983, Richard Capps, FINE PROPERTIES. Stellar MLS
- $338,0002 bd2 ba1.5k sqft6623 CANDLESTICK DRIVE, BRADENTON, FL 34212For SaleMLS ID #D6148224, Sheri Adams, RE FLORIDA HOMES. Stellar MLS
- $305,0002 bd2 ba1.6k sqft5507 KEY WEST PLACE #5507, BRADENTON, FL 34203For SaleMLS ID #A4695262, Yolanda Dwyer, DREAMIFY REAL ESTATE LLC. Stellar MLS
- $254,0003 bd3 ba1.6k sqft6216 ROSEFINCH COURT #102, LAKEWOOD RANCH, FL 34202For SaleMLS ID #A4691923, Sherry Flathman, WAGNER REALTY. Stellar MLS
- $239,0002 bd2 ba1.3k sqft4206 CADDIE DRIVE E #201, BRADENTON, FL 34203For SaleMLS ID #A4688418, Samantha Campbell, BETTER HOMES AND GARDENS REAL ESTATE ATCHLEY PROPE. Stellar MLS
