Move-in ready Florida retreat! This end-unit, 3BR/2BA condo in the sought-after Palms of Terra Ceia Bay offers light-filled interiors, updated light cabinetry, granite countertops, and NEW LVP flooring in the living room and bedrooms (2025). Enjoy peaceful morning coffee and birdwatching from your private balcony overlooking mangrove-lined waters and Terra Ceia Bay. Complete with assigned under-building parking and a storage unit right outside your door. **Estuaries 2 is in excellent financial and structural standing, with both the Milestone Report and SIRS Study on file.** Resort-style community amenities include a heated pool, 500' fishing pier, mangrove boardwalk, grilling areas, and a public clubhouse with a tiki bar. Optional golf, pickleball, tennis, and fitness memberships are also available on-site! Quick access to I-75, I-275, and Hwy 41 puts St. Pete, Sarasota, Tampa, and gulf beaches just minutes away. Schedule your private tour today and start living the Florida lifestyle!
For sale
$268,900
2625 TERRA CEIA BAY BOULEVARD #206, PALMETTO, FL 34221
3beds
1,349sqft
Condominium
Built in 1997
-- sqft lot
$258,400 Zestimate®
$199/sqft
$767/mo HOA
What's special
Heated poolGranite countertopsGrilling areasMangrove boardwalkAssigned under-building parkingLight-filled interiorsUpdated light cabinetry
- 7 days |
- 240 |
- 9 |
Likely to sell faster than
Zillow last checked:
Listing updated:
Listed by:
Taren Myrick 704-699-9899,
BRIGHT REALTY 941-552-6036
Source: Stellar MLS,MLS#: A4702724 Originating MLS: Sarasota - Manatee
Originating MLS: Sarasota - Manatee
Facts & features
Interior
Bedrooms & bathrooms
- Bedrooms: 3
- Bathrooms: 2
- Full bathrooms: 2
Primary bedroom
- Features: Ceiling Fan(s), Walk-In Closet(s)
- Level: First
- Area: 180 Square Feet
- Dimensions: 15x12
Bedroom 2
- Features: Built-in Closet
- Level: First
- Area: 154 Square Feet
- Dimensions: 14x11
Bedroom 3
- Features: Built-in Closet
- Level: First
- Area: 176 Square Feet
- Dimensions: 16x11
Balcony porch lanai
- Features: No Closet
- Level: First
- Area: 112 Square Feet
- Dimensions: 8x14
Kitchen
- Features: Granite Counters
- Level: First
- Area: 120 Square Feet
- Dimensions: 12x10
Living room
- Features: Ceiling Fan(s), No Closet
- Level: First
- Area: 352 Square Feet
- Dimensions: 22x16
Heating
- Central, Electric
Cooling
- Central Air
Appliances
- Included: Dishwasher, Dryer, Electric Water Heater, Microwave, Range, Refrigerator, Washer
- Laundry: Laundry Closet
Features
- Ceiling Fan(s), Eating Space In Kitchen, Living Room/Dining Room Combo, Open Floorplan, Primary Bedroom Main Floor, Solid Surface Counters, Split Bedroom, Stone Counters, Walk-In Closet(s)
- Flooring: Luxury Vinyl, Tile
- Doors: Sliding Doors
- Has fireplace: No
- Common walls with other units/homes: End Unit
Interior area
- Total structure area: 1,480
- Total interior livable area: 1,349 sqft
Video & virtual tour
Property
Parking
- Parking features: Assigned, Covered, Guest, Under Building
Features
- Levels: One
- Stories: 1
- Patio & porch: Screened
- Exterior features: Balcony, Storage
- Has view: Yes
- View description: Park/Greenbelt, Trees/Woods, Water, Bay/Harbor - Partial
- Has water view: Yes
- Water view: Water,Bay/Harbor - Partial
- Waterfront features: Bay/Harbor Front, Waterfront, Fishing Pier
- Body of water: TERRA CEIA BAY
Lot
- Size: 1.61 Acres
- Features: Near Golf Course
Details
- Parcel number: 2412712107
- Zoning: PDH
- Special conditions: None
Construction
Type & style
- Home type: Condo
- Property subtype: Condominium
Materials
- Stucco
- Foundation: Slab
- Roof: Built-Up,Concrete
Condition
- Completed
- New construction: No
- Year built: 1997
Utilities & green energy
- Sewer: Public Sewer
- Water: Public
- Utilities for property: BB/HS Internet Available, Cable Connected, Electricity Connected, Public, Sewer Connected, Street Lights, Underground Utilities, Water Connected
Community & HOA
Community
- Features: Bay/Harbor Front, Fishing, Waterfront, Buyer Approval Required, Clubhouse, Gated Community - No Guard, Golf Carts OK, Golf, Irrigation-Reclaimed Water, No Truck/RV/Motorcycle Parking, Pool, Racquetball, Restaurant, Tennis Court(s)
- Pet fee: $0 monthly
- Subdivision: THE ESTUARIES II
HOA
- Has HOA: No
- Amenities included: Cable TV, Pool
- Services included: Cable TV, Common Area Taxes, Community Pool, Reserve Fund, Insurance, Internet, Maintenance Structure, Maintenance Grounds, Maintenance Repairs, Pest Control, Pool Maintenance, Sewer, Trash, Water
- HOA fee: $767 monthly
- HOA name: Meria Mangan
- HOA phone: 941-800-3601
Location
- Region: Palmetto
Financial & listing details
- Price per square foot: $199/sqft
- Tax assessed value: $267,750
- Annual tax amount: $5,717
- Date on market: 8/15/2026
- Cumulative days on market: 8 days
- Listing terms: Cash,Conventional
- Ownership: Condominium
- Total actual rent: 0
- Electric utility on property: Yes
- Road surface type: Asphalt
Estimated market value
$258,400
$245,000 - $271,000
$2,123/mo
Price history
| Date | Event | Price |
|---|---|---|
| 8/15/2026 | Listed for sale | $268,900-10.4%$199/sqft |
Source:  Stellar MLS #A4702724 Report a problem Stellar MLS #A4702724 Report a problem | ||
| 6/1/2026 | Listing removed | $299,990$222/sqft |
Source: Stellar MLS #A4645497 Report a problem | ||
| 3/25/2026 | Listing removed | $2,500$2/sqft |
Source: Stellar MLS #A4665578 Report a problem | ||
| 2/3/2026 | Price change | $299,990-3.2%$222/sqft |
Source: Stellar MLS #A4645497 Report a problem | ||
| 11/9/2025 | Price change | $310,000-3.1%$230/sqft |
Source: Stellar MLS #A4645497 Report a problem | ||
| 10/1/2025 | Price change | $320,000-3.3%$237/sqft |
Source: Stellar MLS #A4645497 Report a problem | ||
| 9/25/2025 | Listed for rent | $2,500$2/sqft |
Source: Stellar MLS #A4665578 Report a problem | ||
| 9/2/2025 | Listed for sale | $330,900$245/sqft |
Source: Stellar MLS #A4645497 Report a problem | ||
| 8/9/2025 | Listing removed | $330,900$245/sqft |
Source: Stellar MLS #A4645497 Report a problem | ||
| 6/10/2025 | Price change | $330,900-1.5%$245/sqft |
Source: Stellar MLS #A4645497 Report a problem | ||
| 5/23/2025 | Price change | $335,900-1.2%$249/sqft |
Source: Stellar MLS #A4645497 Report a problem | ||
| 5/2/2025 | Price change | $339,900-2.9%$252/sqft |
Source: Stellar MLS #A4645497 Report a problem | ||
| 3/21/2025 | Listed for sale | $350,000-12.3%$259/sqft |
Source: Stellar MLS #A4645497 Report a problem | ||
| 9/10/2024 | Listing removed | $2,500$2/sqft |
Source: Stellar MLS #A4595616 Report a problem | ||
| 8/23/2024 | Listing removed | -- |
Source: Stellar MLS #A4600308 Report a problem | ||
| 7/18/2024 | Price change | $399,000-6.1%$296/sqft |
Source: Stellar MLS #A4600308 Report a problem | ||
| 3/31/2024 | Price change | $2,500-3.8%$2/sqft |
Source: Stellar MLS #A4595616 Report a problem | ||
| 3/15/2024 | Price change | $425,000-5.6%$315/sqft |
Source: Stellar MLS #A4600308 Report a problem | ||
| 2/22/2024 | Listed for sale | $450,000+136.8%$334/sqft |
Source: Stellar MLS #A4600308 Report a problem | ||
| 1/15/2024 | Listed for rent | $2,600$2/sqft |
Source: Stellar MLS #A4595616 Report a problem | ||
| 12/18/2019 | Sold | $190,000-4.5%$141/sqft |
Source: Public Record Report a problem | ||
| 11/18/2019 | Pending sale | $198,900$147/sqft |
Source: WAGNER REALTY #A4433565 Report a problem | ||
| 9/3/2019 | Price change | $198,900-2.5%$147/sqft |
Source: WAGNER REALTY #A4433565 Report a problem | ||
| 7/1/2019 | Price change | $204,000-2.4%$151/sqft |
Source: WAGNER REALTY #A4433565 Report a problem | ||
| 4/22/2019 | Listed for sale | $209,000-31.5%$155/sqft |
Source: WAGNER REALTY #A4433565 Report a problem | ||
| 10/4/2005 | Sold | $305,000$226/sqft |
Source: Public Record Report a problem | ||
Public tax history
| Year | Property taxes | Tax assessment |
|---|---|---|
| 2025 | $5,717 +3.2% | $241,577 +10% |
| 2024 | $5,541 +1.7% | $219,615 +10% |
| 2023 | $5,446 +11.9% | $199,650 +10% |
| 2022 | $4,866 +17% | $181,500 +10% |
| 2021 | $4,159 -1.1% | $165,000 -1.2% |
| 2020 | $4,203 -0.4% | $167,000 |
| 2019 | $4,220 | $167,000 +36.4% |
| 2018 | $4,220 +68.6% | $122,426 +2.1% |
| 2017 | $2,503 +16.1% | $119,908 +2.1% |
| 2016 | $2,156 | $117,442 +0.7% |
| 2015 | $2,156 | $116,626 0% |
| 2014 | $2,156 -2.2% | $116,627 +0% |
| 2013 | $2,205 +220382% | $116,626 +0.8% |
| 2012 | $1 | $115,645 -15% |
| 2011 | $1 | $136,052 0% |
| 2010 | -- | $136,071 -6% |
| 2009 | $2,561 -28.7% | $144,760 -20% |
| 2008 | $3,593 -22.5% | $180,950 -19.1% |
| 2007 | $4,636 -15.5% | $223,628 -7.9% |
| 2006 | $5,489 +13.8% | $242,692 +31.1% |
| 2005 | $4,823 +23.1% | $185,084 +24.3% |
| 2004 | $3,917 +30.7% | $148,878 +30.2% |
| 2002 | $2,998 +4.8% | $114,380 +1.8% |
| 2001 | $2,861 +0.6% | $112,402 |
| 2000 | $2,845 | $112,402 |
Find assessor info on the county website
Monthly payment
Est. payment
Payment breakdown
Explore the cost of this home by adjusting the details. Changes won't be saved.Climate risks
Neighborhood: 34221
Nearby schools
GreatSchools rating
- 7/10Palmetto Elementary SchoolGrades: PK-5Distance: 1.1 mi
- 2/10Palmetto High SchoolGrades: 8-12Distance: 0.8 mi
Schools provided by the listing agent
- Elementary: Palmetto Elementary-MN
- Middle: Lincoln Middle
- High: Palmetto High
Source: Stellar MLS. This data may not be complete. We recommend contacting the local school district to confirm school assignments for this home.
- $199,9002 bd2 ba1.3k sqft2625 Terra Ceia Bay Blvd APT 103, Palmetto, FL 34221For Sale
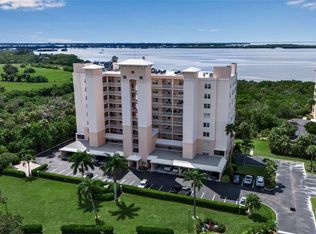
- $279,0003 bd2 ba1.3k sqft2625 Terra Ceia Bay Blvd APT 201, Palmetto, FL 34221For Sale

- $276,4002 bd2 ba1.1k sqft2625 Terra Ceia Bay Blvd APT 702, Palmetto, FL 34221Off Market
- $3,6952 bd2 ba1.1k sqft2625 Terra Ceia Bay Blvd APT 802, Palmetto, FL 34221For Rent
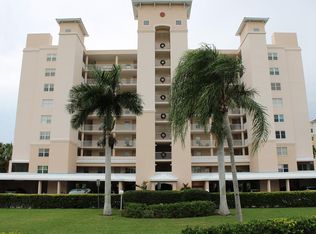
- $299,2002 bd2 ba1.1k sqft2625 Terra Ceia Bay Blvd APT 805, Palmetto, FL 34221Off Market
- $172,0002 bd2 ba1.2k sqft2625 Terra Ceia Bay Blvd APT 403, Palmetto, FL 34221Off Market
- $172,000-- bd-- ba1.2k sqft2625 Terra Ceia Bay Blvd APT 403, Palmetto, FL 34221Off Market
- $283,8003 bd2 ba1.5k sqft2625 Terra Ceia Bay Blvd APT 101, Palmetto, FL 34221Off Market
A local agent can set up tours, give advice and negotiate with sellers.
Similar homes
- $239,5002 bd2 ba1.1k sqft2823 72ND STREET COURT W #2151, BRADENTON, FL 34209For Sale

 MLS ID #A4702750, Alison Moore, EXP REALTY, LLC. Stellar MLS
 - $265,0002 bd2 ba1.1k sqft8309 GRAND ESTUARY TRAIL #306, BRADENTON, FL 34212For Sale
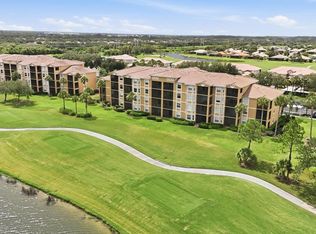 MLS ID #A4701971, Mia McKeehan, PREMIER SOTHEBY'S INTERNATIONAL REALTY. Stellar MLS
 - $240,0002 bd2 ba1.3k sqft4570 PINEBROOK CIRCLE CIRCLE #404, BRADENTON, FL 34209For Sale
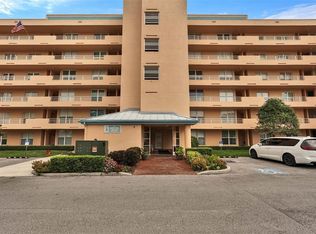 MLS ID #A4694952, Suzanne Van Gundy, CAPITAL REAL ESTATE ENTERPRISE. Stellar MLS
 - $299,0002 bd2 ba1.2k sqft3135 GLEN ELYN BOULEVARD #13, SARASOTA, FL 34237For Sale
 MLS ID #A4683215, Nic Yoder, HARRY ROBBINS ASSOC INC. Stellar MLS
 - $249,9002 bd2 ba1.4k sqft7003 10TH AVENUE W, BRADENTON, FL 34209For SaleMLS ID #A4690693, Kelly Belisle, WAGNER REALTY. Stellar MLS
- $239,9002 bd2 ba1.1k sqft3980 IRONWOOD CIRCLE #206, BRADENTON, FL 34209For SaleMLS ID #A4641833, Ron Short, Jr, FINE PROPERTIES. Stellar MLS
- $289,0002 bd2 ba1.2k sqft318 108TH STREET W #106, BRADENTON, FL 34209For SaleMLS ID #TB8438419, Brandon Rimes, KELLER WILLIAMS REALTY- PALM HARBOR. Stellar MLS
- $253,9002 bd2 ba1.3k sqft1003 FAIRWAYCOVE LANE #201, BRADENTON, FL 34212For SaleMLS ID #D6147271, Anne Gallant, RE FLORIDA HOMES. Stellar MLS
- $304,9003 bd2 ba1.7k sqft6101 34TH STREET W #26C, BRADENTON, FL 34210For SaleMLS ID #A4687987, Daniel Steele, PREFERRED SHORE LLC. Stellar MLS
- $253,5002 bd2 ba1.3k sqft6611 STONE RIVER ROAD #102, BRADENTON, FL 34203For SaleMLS ID #A4686117, Christine Claxton, EXP REALTY LLC. Stellar MLS
- $185,0002 bd2 ba1.2k sqft5400 34TH STREET W #B16, BRADENTON, FL 34210For SaleMLS ID #A4702437, David Jennings, COLDWELL BANKER REALTY. Stellar MLS
- $198,4002 bd2 ba1.4k sqft3780 PINEBROOK CIRCLE #504, BRADENTON, FL 34209For SaleMLS ID #A4697022, Madeleine Advani, COLDWELL BANKER REALTY. Stellar MLS
- $289,0002 bd2 ba1.1k sqft4601 46TH STREET COURT W #103B, BRADENTON, FL 34210For SaleMLS ID #A4702024, Nicole Long, VIVE REALTY. Stellar MLS
- $295,0002 bd2 ba1.9k sqft7315 8TH AVENUE W #5824, BRADENTON, FL 34209For SaleMLS ID #A4696952, Cindy Quinn, PA, SATO REAL ESTATE INC.. Stellar MLS
- $233,0002 bd1 ba1k sqft4802 51ST STREET W #1801, BRADENTON, FL 34210For SaleMLS ID #A4687157, Jim McElhinney, COLDWELL BANKER REALTY. Stellar MLS
- $215,0002 bd2 ba1.1k sqft257 SHERWOOD DRIVE #257, BRADENTON, FL 34210For SaleMLS ID #TB8439451, Michelle Ward, COMPASS FLORIDA LLC. Stellar MLS
- $299,0002 bd2 ba1.3k sqft6342 GRAND OAK CIRCLE #204, BRADENTON, FL 34203For SaleMLS ID #A4681120, Judy Athari, BERKSHIRE HATHAWAY HOMESERVICE. Stellar MLS
- $309,0003 bd2 ba1.3k sqft7344 SKYBIRD ROAD, BRADENTON, FL 34209For SaleMLS ID #A4701885, Debbie Dial, WAGNER REALTY. Stellar MLS
- $239,0002 bd2 ba1.3k sqft4206 CADDIE DRIVE E #201, BRADENTON, FL 34203For SaleMLS ID #A4688418, Samantha Campbell, BETTER HOMES AND GARDENS REAL ESTATE ATCHLEY PROPE. Stellar MLS
- $299,9002 bd2 ba1.6k sqft5130 BRITTANY DRIVE S #1002, ST PETERSBURG, FL 33715For SaleMLS ID #A4687843, Gerard Green, RE/MAX ALLIANCE GROUP. Stellar MLS
