**Coastal Florida Living in The Palms of Terra Ceia Bay** Enjoy the relaxed Florida lifestyle in this spacious first-floor 2-bedroom, 2-bath condo with a dedicated office in the desirable gated waterfront golf community of The Palms of Terra Ceia Bay in Palmetto, Florida. This well-maintained building offers peace of mind with a completed Milestone Inspection Report and Reserve Study (SIRS) on file, providing confidence in the building’s structural and financial strength. Inside, you’ll find comfortable one-level living with a flexible office space perfect for working remotely, hobbies, or a quiet retreat. Step outside to your screened lanai and enjoy peaceful nature views while soaking in the beauty of coastal Florida. Low condo fees include everything except electricity, along with access to the community pool and the many benefits of maintenance-free living. The active Palms of Terra Ceia Bay community offers a welcoming social lifestyle with a clubhouse where neighbors gather for trivia, bridge, mahjong, bingo, meals, cocktails, and plenty of opportunities to make new friends. Ideally located near three airports (TPA, SRQ, and PIE), Anna Maria Island beaches, downtown Bradenton, and just across the Skyway Bridge to St. Petersburg, this is the perfect place to enjoy sunshine, nature, and the laid-back coastal retirement lifestyle Florida is known for. Smoke free Building
For sale
Price cut: $9.1K (8/13)
$199,900
2625 TERRA CEIA BAY BOULEVARD #103, PALMETTO, FL 34221
2beds
1,380sqft
Condominium
Built in 1997
-- sqft lot
$193,400 Zestimate®
$145/sqft
$767/mo HOA
What's special
Screened lanaiDedicated officeComfortable one-level livingPeaceful nature views
- 48 days |
- 281 |
- 12 |
Zillow last checked:
Listing updated:
Listed by:
Taren Myrick 704-699-9899,
BRIGHT REALTY 941-552-6036
Source: Stellar MLS,MLS#: A4698587 Originating MLS: Sarasota - Manatee
Originating MLS: Sarasota - Manatee
Facts & features
Interior
Bedrooms & bathrooms
- Bedrooms: 2
- Bathrooms: 2
- Full bathrooms: 2
Rooms
- Room types: Den/Library/Office
Primary bedroom
- Features: Ceiling Fan(s), Walk-In Closet(s)
- Level: First
- Area: 276.8 Square Feet
- Dimensions: 16x17.3
Bedroom 2
- Features: Ceiling Fan(s), Walk-In Closet(s)
- Level: First
- Area: 146.16 Square Feet
- Dimensions: 12.6x11.6
Balcony porch lanai
- Features: No Closet
- Level: First
- Area: 85.2 Square Feet
- Dimensions: 12x7.1
Dining room
- Features: No Closet
- Level: First
- Area: 139.16 Square Feet
- Dimensions: 14.2x9.8
Kitchen
- Features: No Closet
- Level: First
- Area: 98.88 Square Feet
- Dimensions: 9.6x10.3
Living room
- Features: Ceiling Fan(s), No Closet
- Level: First
- Area: 205.9 Square Feet
- Dimensions: 14.2x14.5
Office
- Features: No Closet
- Level: First
- Area: 111.36 Square Feet
- Dimensions: 9.6x11.6
Heating
- Central, Electric
Cooling
- Central Air
Appliances
- Included: Dishwasher, Disposal, Dryer, Electric Water Heater, Microwave, Range, Refrigerator, Washer
- Laundry: Electric Dryer Hookup, Laundry Closet
Features
- Ceiling Fan(s), Elevator, Living Room/Dining Room Combo, Open Floorplan, Primary Bedroom Main Floor, Split Bedroom, Walk-In Closet(s)
- Flooring: Carpet, Ceramic Tile, Laminate
- Doors: Sliding Doors
- Has fireplace: No
Interior area
- Total structure area: 1,496
- Total interior livable area: 1,380 sqft
Video & virtual tour
Property
Parking
- Parking features: Covered, Ground Level, Open, Reserved
- Has uncovered spaces: Yes
Features
- Levels: One
- Stories: 1
- Exterior features: Balcony, Irrigation System, Lighting, Storage
- Has view: Yes
- View description: Trees/Woods
- Waterfront features: Bay/Harbor Front, Waterfront
- Body of water: TERRA CEIA BAY
Lot
- Size: 1.61 Acres
- Features: Near Golf Course
Details
- Additional structures: Storage
- Parcel number: 2412711653
- Zoning: PDH
- Special conditions: Probate Listing
Construction
Type & style
- Home type: Condo
- Property subtype: Condominium
Materials
- Block, Stucco
- Foundation: Slab
- Roof: Built-Up,Membrane
Condition
- New construction: No
- Year built: 1997
Utilities & green energy
- Sewer: Public Sewer
- Water: Public
- Utilities for property: Cable Connected, Electricity Connected, Public, Sewer Connected, Street Lights, Underground Utilities, Water Connected
Community & HOA
Community
- Features: Bay/Harbor Front, Dock, Fishing, Waterfront, Buyer Approval Required, Clubhouse, Gated Community - No Guard, Golf Carts OK, Golf, Irrigation-Reclaimed Water, Pool
- Security: Fire Sprinkler System, Smoke Detector(s)
- Pet fee: $0 monthly
- Subdivision: THE ESTUARIES II
HOA
- Has HOA: No
- Amenities included: Cable TV, Elevator(s), Gated, Golf Course, Maintenance, Optional Additional Fees, Pool
- Services included: Cable TV, Common Area Taxes, Community Pool, Reserve Fund, Insurance, Internet, Maintenance Structure, Maintenance Grounds, Maintenance Repairs, Manager, Pest Control, Pool Maintenance, Sewer, Trash, Water
- HOA fee: $767 monthly
- HOA name: Res-Com Management Company
Location
- Region: Palmetto
Financial & listing details
- Price per square foot: $145/sqft
- Tax assessed value: $267,750
- Annual tax amount: $2,500
- Date on market: 7/3/2026
- Cumulative days on market: 49 days
- Listing terms: Cash,Conventional
- Ownership: Condominium
- Total actual rent: 0
- Electric utility on property: Yes
- Road surface type: Paved
Estimated market value
$193,400
$184,000 - $203,000
$2,408/mo
Price history
| Date | Event | Price |
|---|---|---|
| 8/13/2026 | Price change | $199,900-4.4%$145/sqft |
Source:  Stellar MLS #A4698587 Report a problem Stellar MLS #A4698587 Report a problem | ||
| 7/3/2026 | Listed for sale | $209,000-4.6%$151/sqft |
Source: Stellar MLS #A4698587 Report a problem | ||
| 5/9/2018 | Listing removed | $219,000$159/sqft |
Source: RE/MAX ALLIANCE GROUP #A4214813 Report a problem | ||
| 3/30/2018 | Listed for sale | $219,000+35.2%$159/sqft |
Source: RE/MAX ALLIANCE GROUP #A4214813 Report a problem | ||
| 1/31/2008 | Sold | $162,000+2.5%$117/sqft |
Source: Public Record Report a problem | ||
| 5/13/2003 | Sold | $158,000+41.7%$114/sqft |
Source: Public Record Report a problem | ||
| 11/25/2002 | Sold | $111,500$81/sqft |
Source: Public Record Report a problem | ||
Public tax history
| Year | Property taxes | Tax assessment |
|---|---|---|
| 2025 | $2,500 +5.4% | $123,846 +2.9% |
| 2024 | $2,373 +3.6% | $120,356 +3% |
| 2023 | $2,292 +3.7% | $116,850 +3% |
| 2022 | $2,210 +1.6% | $113,447 +3% |
| 2021 | $2,176 +1.4% | $110,143 +1.4% |
| 2020 | $2,145 +2.1% | $108,622 +2.3% |
| 2019 | $2,102 | $106,180 +1.9% |
| 2018 | $2,102 +1.5% | $104,200 +2.1% |
| 2017 | $2,070 +26.3% | $102,057 +2.1% |
| 2016 | $1,639 | $99,958 +0.7% |
| 2015 | $1,639 | $99,263 +0.8% |
| 2014 | $1,639 -1.9% | $98,475 +1.5% |
| 2013 | $1,671 +166992% | $97,020 +1.7% |
| 2012 | $1 | $95,398 +3% |
| 2011 | $1 | $92,619 +1.5% |
| 2010 | -- | $91,250 +2.7% |
| 2009 | $1,205 -63% | $88,851 -46.5% |
| 2008 | $3,259 -32.1% | $165,980 -19.1% |
| 2007 | $4,800 -20% | $205,148 -13.6% |
| 2006 | $6,003 +27.1% | $237,557 +31.1% |
| 2005 | $4,722 +23% | $181,210 +24.2% |
| 2004 | $3,840 +31.1% | $145,932 +30.5% |
| 2002 | $2,930 +4% | $111,797 +1% |
| 2001 | $2,816 +0.6% | $110,652 |
| 2000 | $2,801 | $110,652 |
Find assessor info on the county website
Monthly payment
Est. payment
Payment breakdown
Explore the cost of this home by adjusting the details. Changes won't be saved.Climate risks
Neighborhood: 34221
Nearby schools
GreatSchools rating
- 7/10Palmetto Elementary SchoolGrades: PK-5Distance: 1.1 mi
- 2/10Palmetto High SchoolGrades: 8-12Distance: 0.8 mi
Schools provided by the listing agent
- Elementary: Palmetto Elementary-MN
- Middle: Lincoln Middle
- High: Palmetto High
Source: Stellar MLS. This data may not be complete. We recommend contacting the local school district to confirm school assignments for this home.
- $279,0003 bd2 ba1.3k sqft2625 Terra Ceia Bay Blvd APT 201, Palmetto, FL 34221For Sale

- $268,9003 bd2 ba1.3k sqft2625 Terra Ceia Bay Blvd APT 206, Palmetto, FL 34221For Sale

- $278,4002 bd2 ba1.1k sqft2625 Terra Ceia Bay Blvd APT 702, Palmetto, FL 34221Off Market
- $3,6952 bd2 ba1.1k sqft2625 Terra Ceia Bay Blvd APT 802, Palmetto, FL 34221For Rent
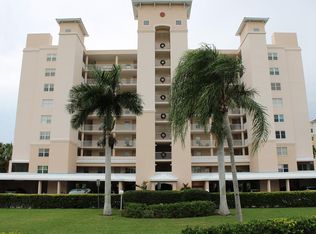
- $301,1002 bd2 ba1.1k sqft2625 Terra Ceia Bay Blvd APT 805, Palmetto, FL 34221Off Market
- $172,0002 bd2 ba1.2k sqft2625 Terra Ceia Bay Blvd APT 403, Palmetto, FL 34221Off Market
- $172,000-- bd-- ba1.2k sqft2625 Terra Ceia Bay Blvd APT 403, Palmetto, FL 34221Off Market
- $285,8003 bd2 ba1.5k sqft2625 Terra Ceia Bay Blvd APT 101, Palmetto, FL 34221Off Market
A local agent can set up tours, give advice and negotiate with sellers.
Similar homes
- $268,9003 bd2 ba1.3k sqft2625 TERRA CEIA BAY BOULEVARD #206, PALMETTO, FL 34221For Sale
 MLS ID #A4702724, Taren Myrick, BRIGHT REALTY. Stellar MLS
 - $214,9002 bd2 ba1k sqft3820 IRONWOOD LANE #603I, BRADENTON, FL 34209For Sale
 MLS ID #A4697638, Nathan Radcliffe, MEDWAY REALTY. Stellar MLS
 - $215,0002 bd2 ba1.1k sqft257 SHERWOOD DRIVE #257, BRADENTON, FL 34210For Sale
 MLS ID #TB8439451, Michelle Ward, COMPASS FLORIDA LLC. Stellar MLS
 - $190,0002 bd2 ba1k sqft1714 69TH AVENUE W #C401, BRADENTON, FL 34207For Sale
 MLS ID #A4696681, Mischelle Gray, LIV SARASOTA REALTY. Stellar MLS
 - $208,0002 bd2 ba1.1k sqft819 FAIRWAYCOVE LANE #203, BRADENTON, FL 34212For SaleMLS ID #A4685284, Richard Tyson, PREFERRED SHORE LLC. Stellar MLS
- $199,0002 bd2 ba1.2k sqft6908 DREWRYS BLUFF #704, BRADENTON, FL 34203For SaleMLS ID #A4662478, Dave Wood, WEICHERT REALTORS HALLMARK PRO. Stellar MLS
- $179,0002 bd2 ba1k sqft1714 69TH AVENUE W #A303, BRADENTON, FL 34207For SaleMLS ID #A4697725, Sheryl O'Keefe, MEDWAY REALTY. Stellar MLS
- $158,0002 bd2 ba1.1k sqft3344 LAKE BAYSHORE DRIVE #P205, BRADENTON, FL 34205For SaleMLS ID #A4692772, Jenny Owens, MARCUS & COMPANY REALTY. Stellar MLS
- $192,0002 bd2 ba1.1k sqft3074 LAKE BAYSHORE DR #O-120, BRADENTON, FL 34205For SaleMLS ID #A4700518, Julie Oliszewski, WAGNER REALTY. Stellar MLS
- $215,0002 bd2 ba1k sqft5654 GARDENS DRIVE, SARASOTA, FL 34243For SaleMLS ID #TB8479707, John Nowicki, CHARLES RUTENBERG REALTY INC. Stellar MLS
- $199,9002 bd2 ba910 sqft3001 58TH AVENUE S #1106, ST PETERSBURG, FL 33712For SaleMLS ID #TB8512231, Terri Labrie, EPIQUE REALTY INC.. Stellar MLS
- $211,9002 bd2 ba1.2k sqft4550 PINEBROOK CIRCLE #106, BRADENTON, FL 34209For SaleMLS ID #A4697616, Julie Oliszewski, WAGNER REALTY. Stellar MLS
- $199,0002 bd2 ba1.4k sqft211 LAKEWOOD DRIVE #211, BRADENTON, FL 34210For SaleMLS ID #A4687200, Sherry Flathman, WAGNER REALTY. Stellar MLS
- $195,0002 bd2 ba1.1k sqft647 WOODLAWN DRIVE #647, BRADENTON, FL 34210For SaleMLS ID #A4696904, Debbie Dial, WAGNER REALTY. Stellar MLS
- $215,0002 bd2 ba1.1k sqft4706 SAND TRAP STREET CIRCLE E #202, BRADENTON, FL 34203For SaleMLS ID #A4671417, Linda Quintero, RE/MAX ALLIANCE GROUP. Stellar MLS
- $155,0002 bd2 ba1.1k sqft3656 LAKE BAYSHORE DR, BLDG K #319, BRADENTON, FL 34205For SaleMLS ID #TB8456979, Susan Brush, CENTURY 21 BEGGINS ENTERPRISES. Stellar MLS
- $175,0002 bd2 ba1k sqft1927 TOUCAN WAY #306, SARASOTA, FL 34232For SaleMLS ID #A4702416, Marcia Nelson, PREFERRED SHORE LLC. Stellar MLS
- $139,9002 bd2 ba1k sqft505 30TH AVENUE W #E303, BRADENTON, FL 34205For SaleMLS ID #A4692620, Joanna Lupa, INNOVATE REAL ESTATE. Stellar MLS
- $151,5002 bd2 ba936 sqft6033 34TH STREET W #145, BRADENTON, FL 34210For SaleMLS ID #TB8499332, Stacy Allen, KELLER WILLIAMS ST PETE REALTY. Stellar MLS
- $129,9002 bd2 ba1k sqft6146 7TH AVENUE W #6146, BRADENTON, FL 34209For SaleMLS ID #A4694004, Gerald Cercone, COLDWELL BANKER REALTY. Stellar MLS
