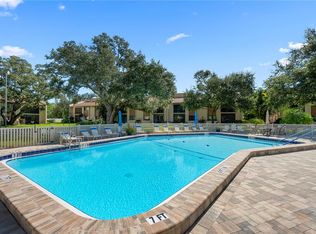
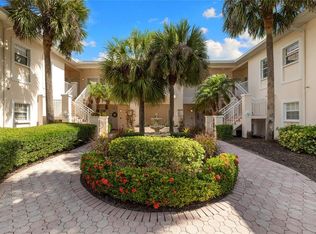
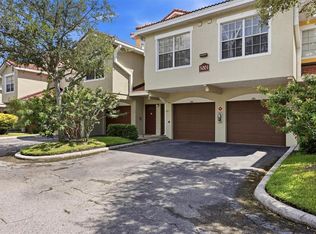
CASH BUYERS, INVESTORS!! Back on the market and Lowest price ready to sell!!! HUGE PRICE DECREASE !!! This new price of 215,000 reflect the unit being sold unfurnished! Should the buyers want the furnishing, the asking price is 225,000! Look no further than this Palmer Ranch Beautifully furnished, ( or unfurnished), your choice!! Whether you are looking for your own winter getaway, an investment property or a new home in beautiful Sarasota, Florida, this is it! When you walk in, you will be amazed at this beautifully furnished two bedroom two bath first floor end unit! Completely updated with stunning marble floors, luxury vinyl, gorgeous countertops throughout and decorated to perfection! All you need to bring along are your clothes!! Everything else is beautifully done for you! Located in peaceful, quiet and much desired, Palmer Ranch, you’ll love being just minutes away from gorgeous beaches, shopping, dining, and entertainment! With 2 heated pools to choose from, tennis courts, fitness center, clubhouse and friendly neighbors throughout, you will be right at home!! Serenade also offers a pet friendly neighborhood! You will enjoy this resort style living, and Florida sunshine in comfort and style! Priced to sell quickly! Please schedule a showing now!
For sale
Price cut: $10K (9/8)
$215,000
5122 NORTHRIDGE ROAD #107, SARASOTA, FL 34238
2beds
1,289sqft
Condominium
Built in 1999
-- sqft lot
$210,700 Zestimate®
$167/sqft
$572/mo HOA
What's special
Tennis courtsLuxury vinyl
- 334 days
- 578
- 35
Zillow last checked:
Listing updated:
Listed by:
Leanne McVicker 239-481-1311,
REALTY MARK ASSOCIATES 561-245-5400
Source: Stellar MLS,MLS#: A4670927 Originating MLS: Suncoast Tampa
Originating MLS: Suncoast Tampa
Facts & features
Interior
Bedrooms & bathrooms
- Bedrooms: 2
- Bathrooms: 2
- Full bathrooms: 2
Primary bedroom
- Features: Walk-In Closet(s)
- Level: First
- Area: 144 Square Feet
- Dimensions: 12x12
Kitchen
- Level: First
- Area: 140 Square Feet
- Dimensions: 10x14
Living room
- Level: First
- Area: 168 Square Feet
- Dimensions: 12x14
Heating
- Central
Cooling
- Central Air
Appliances
- Included: Cooktop, Dishwasher, Disposal, Dryer, Exhaust Fan, Ice Maker, Microwave, Range, Refrigerator, Washer
- Laundry: Inside, Laundry Closet
Features
- Ceiling Fan(s), Kitchen/Family Room Combo, Living Room/Dining Room Combo, Primary Bedroom Main Floor, Thermostat, Walk-In Closet(s)
- Flooring: Luxury Vinyl, Marble
- Doors: Outdoor Grill, Outdoor Kitchen, Outdoor Shower, Sliding Doors
- Windows: Window Treatments
- Has fireplace: No
- Common walls with other units/homes: Corner Unit
Interior area
- Total structure area: 1,289
- Total interior livable area: 1,289 sqft
Video & virtual tour
Property
Features
- Levels: One
- Stories: 1
- Exterior features: Irrigation System, Lighting, Outdoor Grill, Outdoor Kitchen, Outdoor Shower, Sidewalk, Storage, Tennis Court(s)
- Has view: Yes
- View description: Park/Greenbelt
Lot
- Size: 30.95 Acres
- Residential vegetation: Mature Landscaping
Details
- Additional structures: Storage, Tennis Court(s)
- Parcel number: 0097091031
- Zoning: RSF3
- Special conditions: None
Construction
Type & style
- Home type: Condo
- Property subtype: Condominium
Materials
- Stucco
- Foundation: Slab
- Roof: Tile
Condition
- Completed
- New construction: No
- Year built: 1999
Utilities & green energy
- Sewer: Public Sewer
- Water: Public
- Utilities for property: Cable Available, Electricity Available, Sewer Available, Water Available
Community & HOA
Community
- Features: Buyer Approval Required, Clubhouse, Community Mailbox, Deed Restrictions, Fitness Center, Gated Community - No Guard, Pool, Sidewalks, Tennis Court(s)
- Pet fee: $0 monthly
- Subdivision: SERENADE ON PALMER RANCH
HOA
- Has HOA: Yes
- Services included: Community Pool, Electricity, Reserve Fund, Maintenance Structure, Maintenance Grounds, Manager, Pest Control, Pool Maintenance, Sewer, Trash
- HOA fee: $572 monthly
- HOA name: Tom Baringer
- HOA phone: 941-925-1876
Location
- Region: Sarasota
Financial & listing details
- Price per square foot: $167/sqft
- Tax assessed value: $236,000
- Annual tax amount: $1,730
- Date on market: 11/4/2025
- Cumulative days on market: 316 days
- Listing terms: Cash,Conventional
- Ownership: Condominium
- Total actual rent: 0
- Electric utility on property: Yes
- Road surface type: Asphalt
Estimated market value
$210,700
$200,000 - $221,000
$2,045/mo
Price history
| Date | Event | Price |
|---|---|---|
| 9/8/2026 | Price change | $215,000-4.4%$167/sqft |
Source:  Stellar MLS #A4670927 Report a problem Stellar MLS #A4670927 Report a problem | ||
| 8/1/2026 | Listed for sale | $225,000-2.2%$175/sqft |
Source: Stellar MLS #A4670927 Report a problem | ||
| 7/14/2026 | Contingent | $230,000$178/sqft |
Source: Stellar MLS #A4670927 Report a problem | ||
| 6/26/2026 | Price change | $230,000-5%$178/sqft |
Source: Stellar MLS #A4670927 Report a problem | ||
| 4/3/2026 | Price change | $242,000-4.5%$188/sqft |
Source: Stellar MLS #A4670927 Report a problem | ||
| 3/4/2026 | Price change | $253,500-0.9%$197/sqft |
Source: Stellar MLS #A4670927 Report a problem | ||
| 1/8/2026 | Price change | $255,900-4.5%$199/sqft |
Source: Stellar MLS #A4670927 Report a problem | ||
| 11/5/2025 | Listed for sale | $268,000-10.6%$208/sqft |
Source: Stellar MLS #A4670927 Report a problem | ||
| 7/7/2025 | Listing removed | $299,900$233/sqft |
Source: Stellar MLS #A4621297 Report a problem | ||
| 10/15/2024 | Price change | $299,900-9.1%$233/sqft |
Source: Stellar MLS #A4621297 Report a problem | ||
| 8/24/2024 | Listed for sale | $330,000+139.1%$256/sqft |
Source: Stellar MLS #A4621297 Report a problem | ||
| 1/6/2015 | Sold | $138,000-1.4%$107/sqft |
Source: Public Record Report a problem | ||
| 11/8/2014 | Listed for sale | $139,900-41.7%$109/sqft |
Source: Keller Williams Realty of Manatee #M5903088 Report a problem | ||
| 7/3/2014 | Listing removed | -- |
Source: Auction.com Report a problem | ||
| 6/13/2014 | Listed for sale | -- |
Source: Auction.com Report a problem | ||
| 7/27/2005 | Sold | $240,000$186/sqft |
Source: Stellar MLS #A276557 Report a problem | ||
Public tax history
| Year | Property taxes | Tax assessment |
|---|---|---|
| 2025 | $1,800 +4% | $143,395 +2.9% |
| 2024 | $1,730 +6.2% | $139,354 +3% |
| 2023 | $1,629 +4.7% | $135,295 +3% |
| 2022 | $1,555 +10% | $131,354 +10.9% |
| 2021 | $1,413 +0.8% | $118,402 +1.4% |
| 2020 | $1,402 +5% | $116,767 +2.3% |
| 2019 | $1,335 | $114,142 +1.9% |
| 2018 | $1,335 +3.7% | $112,014 +2.1% |
| 2017 | $1,288 +7.3% | $109,710 -12.1% |
| 2016 | $1,200 | $124,800 +7.1% |
| 2015 | $1,200 | $116,500 +46.9% |
| 2014 | $1,200 -17.7% | $79,300 |
| 2013 | $1,459 +6% | $79,300 +7.2% |
| 2012 | $1,376 -7.7% | $74,000 -11.9% |
| 2011 | $1,491 -7.8% | $84,000 -7.6% |
| 2010 | $1,618 -25.7% | $90,900 -1% |
| 2009 | $2,177 | $91,800 -35.7% |
| 2008 | $2,177 -18.5% | $142,700 -21.2% |
| 2007 | $2,672 | $181,000 -2.7% |
| 2006 | -- | $186,000 |
Find assessor info on the county website
Monthly payment
Est. payment
Payment breakdown
Explore the cost of this home by adjusting the details. Changes won't be saved.Climate risks
Neighborhood: Palmer Ranch
Nearby schools
Schools provided by the listing agent
- Elementary: Ashton Elementary
- Middle: Sarasota Middle
- High: Riverview High
Source: Stellar MLS. This data may not be complete. We recommend contacting the local school district to confirm school assignments for this home.
- $1,4001 bd1 ba950 sqft5122 Northridge Rd UNIT 102, Sarasota, FL 34238For Rent

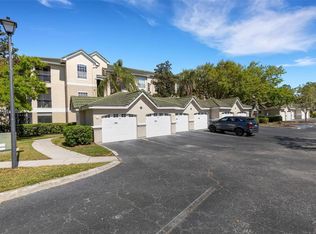
- $142,5002 bd2 ba1.2k sqft5122 Northridge Rd UNIT 112, Sarasota, FL 34238Sold
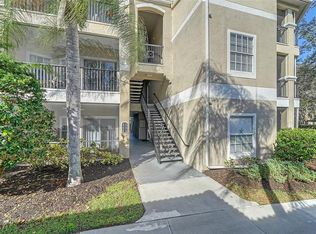
- $330,0002 bd2 ba1.2k sqft5174 Northridge Rd UNIT 206, Sarasota, FL 34238Sold
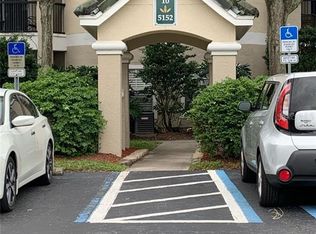
- $193,1002 bd1 ba1.1k sqft5152 Northridge Rd UNIT 108, Sarasota, FL 34238Off Market
Similar homes
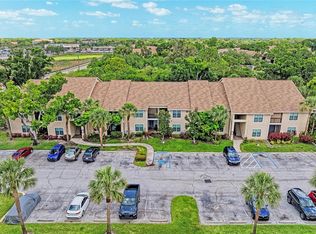
- $210,0003 bd2 ba1.2k sqft4040 CROCKERS LAKE BOULEVARD #12, SARASOTA, FL 34238For Sale
 MLS ID #N6144360, Patrick Brogley, KELLER WILLIAMS ON THE WATER S. Stellar MLS
 - $198,9002 bd2 ba1.2k sqft2756 CLUBHOUSE DRIVE #202, SARASOTA, FL 34232For Sale
 MLS ID #A4703612, Kristina Rain, MICHAEL SAUNDERS & COMPANY. Stellar MLS
 - $275,0002 bd2 ba1.1k sqft4244 CENTRAL SARASOTA PARKWAY #716, SARASOTA, FL 34238For Sale
 MLS ID #A4695148, Ania McGinty, COMPASS FLORIDA LLC. Stellar MLS
 - $197,0002 bd2 ba1.2k sqft5001 BARALDI CIRCLE #22-209, SARASOTA, FL 34235For Sale
 MLS ID #A4705292, Jill Thomas, BERKSHIRE HATHAWAY HOMESERVICE. Stellar MLS
 - $269,5002 bd2 ba1.1k sqft9630 CLUB SOUTH CIRCLE #6209, SARASOTA, FL 34238For SaleMLS ID #A4691242, Larry Brzostek, RE/MAX ALLIANCE GROUP. Stellar MLS
- $207,0002 bd2 ba1.1k sqft3980 MEDITERRANEA CIRCLE #522, SARASOTA, FL 34233For SaleMLS ID #A4679065, Susie Nard, PA, OVERSEAS REALTY, INC. Stellar MLS
- $250,0002 bd2 ba1.4k sqft5320 HYLAND HILLS AVENUE #2222, SARASOTA, FL 34241For SaleMLS ID #A4708328, Amber Watson, MICHAEL SAUNDERS & COMPANY. Stellar MLS
- $279,9002 bd2 ba1.1k sqft9610 CLUB SOUTH CIRCLE # 4207, SARASOTA, FL 34238For SaleMLS ID #A4690465, Jane Tice, BERKSHIRE HATHAWAY HOMESERVICE. Stellar MLS
- $280,0002 bd3 ba1.4k sqft4096 CENTER POINTE PLACE #20B, SARASOTA, FL 34233For SaleMLS ID #A4702855, Jeff Lauer, EXP REALTY LLC. Stellar MLS
- $235,0003 bd3 ba1.5k sqft5721 BENTGRASS DRIVE #20-104, SARASOTA, FL 34235For SaleMLS ID #A4681108, Lisa Kroshus, RE/MAX ALLIANCE GROUP. Stellar MLS
- $299,0002 bd2 ba1.2k sqft9620 CLUB SOUTH CIRCLE #5108, SARASOTA, FL 34238For SaleMLS ID #A4689505, Matt Minnick, ZACHOS REALTY & DESIGN GROUP. Stellar MLS
- $160,0002 bd2 ba951 sqft2280 STICKNEY POINT ROAD #432, SARASOTA, FL 34231For SaleMLS ID #N6145772, Nicole Schmaling, RE/MAX PALM. Stellar MLS
- $204,0002 bd2 ba1.1k sqft722 WHITE PINE TREE ROAD #82, VENICE, FL 34285For SaleMLS ID #N6144746, Mitchell Roberts, PA, PARADISE REALTY OF VENICE INC. Stellar MLS
- $259,0003 bd2 ba1.3k sqft5601 BENTGRASS DRIVE #10-117, SARASOTA, FL 34235For SaleMLS ID #A4705344, Lisa Kroshus, RE/MAX ALLIANCE GROUP. Stellar MLS
- $274,0002 bd2 ba1k sqft4242 MADEIRA COURT #3315, SARASOTA, FL 34233For SaleMLS ID #A4685842, Carey Hibbs, PREFERRED SHORE LLC. Stellar MLS
- $220,0002 bd2 ba1k sqft360 THREE LAKES LANE #J, VENICE, FL 34285For SaleMLS ID #N6144216, Sabina Rozak, HOMESMART. Stellar MLS
- $199,9992 bd2 ba1k sqft3189 GLEN ELYN BOULEVARD #3, SARASOTA, FL 34237For SaleMLS ID #A4703732, Brenda Wilson, FINE PROPERTIES. Stellar MLS
- $300,0002 bd2 ba1.2k sqft1709 CLOWER CREEK DRIVE #205, SARASOTA, FL 34231For SaleMLS ID #A4691836, Samantha Campbell, BETTER HOMES AND GARDENS REAL ESTATE ATCHLEY PROPE. Stellar MLS
- $274,0002 bd2 ba1.6k sqft5300 HYLAND HILLS AVENUE #U2016, SARASOTA, FL 34241For SaleMLS ID #A4673371, R Glen Ridgeway, COLDWELL BANKER REALTY. Stellar MLS
- $199,5002 bd2 ba1.1k sqft4802 51ST STREET W #1410, BRADENTON, FL 34210For SaleMLS ID #A4699028, Lyn Breedlove, EXP REALTY LLC. Stellar MLS
