Gorgeous end-unit Marigold townhome in Skye Ranch featuring the largest floor plan available, offering extra space both upstairs and down. This spacious three-bedroom, two-and-a-half-bath layout is thoughtfully designed with a large open-concept living and dining area, perfect for entertaining or relaxing. The kitchen is a showstopper with an oversized quartz island, stainless steel appliances, recessed lighting, a walk-in pantry, and beautiful tile flooring throughout the first level. Double patio doors off the living room lead to a covered lanai and a private backyard with a grassy area and peaceful lake view to the left, creating a serene setting for morning coffee or evening sunsets. The one-car garage offers direct access into the home, with a convenient half bath downstairs for guests. Upstairs, the Marigold’s signature flex space offers endless possibilities, whether used as a sitting area, reading nook, home office, or display space for artwork. The primary bedroom provides a lovely second-story water view and includes dual sinks, a walk-in closet, and a private bath. Two additional bedrooms share a full bathroom with a tub and shower combo. As an end unit on a larger lot, the home enjoys added outdoor space and a charming garden area. Skye Ranch is known for its beautiful mature landscaping, winding sidewalks, and connection to nature with over 25 miles of trails and preserve views. Community amenities include two heated pools with cabanas and gas BBQ grills, plus immediate access to Turner Park with sand volleyball, basketball and tennis courts, a playground, baseball and soccer fields, lacrosse, two dog parks, and a catch-and-release fishing pier. Skye Ranch Elementary is open through 7th grade this year with a focus on science, technology, engineering, agriculture, and math, and is located right within the community. Skye Ranch is tucked just off Clark Road for a direct 10-mile drive to Siesta Key, making it easy to enjoy the beach while living in one of Sarasota’s most desirable new communities. Come experience the best of both worlds: new construction surrounded by nature, with easy access to Siesta Key, shops, and restaurants. Call today to schedule your private showing.
For sale
$350,000
8701 Winter Breeze Way, Sarasota, FL 34241
3beds
1,555sqft
:
Get pre-qualified$2,424/mo
Townhouse
Built in 2025
2,884 Square Feet Lot
$340,800 Zestimate®
$225/sqft
$175/mo HOA
What's special
Peaceful lake viewCovered lanaiOversized quartz islandSpacious three-bedroom two-and-a-half-bath layoutCharming garden areaWinding sidewalksRecessed lighting
- 13 days |
- 498 |
- 39 |
Likely to sell faster than
Zillow last checked:
Listing updated:
Listed by:
Dawn Bear 941-468-7224,
WILLIAM RAVEIS - FLORIDA LLC 941-867-3901
Source: Stellar MLS,MLS#: A4698366 Originating MLS: Sarasota - Manatee
Originating MLS: Sarasota - Manatee
Facts & features
Interior
Bedrooms & bathrooms
- Bedrooms: 3
- Bathrooms: 3
- Full bathrooms: 2
- 1/2 bathrooms: 1
Primary bedroom
- Features: Walk-In Closet(s)
- Level: Second
- Area: 195 Square Feet
- Dimensions: 15x13
Bedroom 2
- Features: Built-in Closet
- Level: Second
- Area: 99 Square Feet
- Dimensions: 9x11
Kitchen
- Level: First
- Area: 156 Square Feet
- Dimensions: 13x12
Living room
- Level: First
- Area: 266 Square Feet
- Dimensions: 19x14
Heating
- Central
Cooling
- Central Air
Appliances
- Included: Cooktop, Dishwasher, Disposal, Dryer, Microwave, Range, Washer
- Laundry: Inside
Features
- Living Room/Dining Room Combo, Open Floorplan, Solid Surface Counters, Solid Wood Cabinets, Stone Counters, Thermostat, Walk-In Closet(s)
- Flooring: Carpet, Ceramic Tile
- Windows: Window Treatments
- Has fireplace: No
- Common walls with other units/homes: End Unit
Interior area
- Total structure area: 1,854
- Total interior livable area: 1,555 sqft
Video & virtual tour
Property
Parking
- Total spaces: 1
- Parking features: Garage - Attached
- Attached garage spaces: 1
Features
- Levels: Two
- Stories: 2
- Patio & porch: Patio
- Exterior features: Garden, Lighting, Sidewalk
- Has view: Yes
- View description: Garden, Water, Pond
- Has water view: Yes
- Water view: Water,Pond
Lot
- Size: 2,884 Square Feet
Details
- Parcel number: 0293042319
- Special conditions: None
Construction
Type & style
- Home type: Townhouse
- Property subtype: Townhouse
Materials
- Block
- Foundation: Slab
- Roof: Shingle
Condition
- Completed
- New construction: No
- Year built: 2025
Details
- Builder model: Marigold
- Builder name: Taylor Morrison
Utilities & green energy
- Sewer: Public Sewer
- Water: Public
- Utilities for property: Cable Connected, Electricity Connected, Sewer Connected, Water Connected
Community & HOA
Community
- Features: Dock, Clubhouse, Community Mailbox, Dog Park, Golf Carts OK, Irrigation-Reclaimed Water, Park, Playground, Pool, Sidewalks, Tennis Court(s)
- Pet fee: $0 monthly
- Subdivision: SKYE RANCH NEIGHBORHOOD
HOA
- Has HOA: Yes
- Amenities included: Park, Playground, Pool, Tennis Court(s), Trail(s)
- Services included: Community Pool, Maintenance Structure, Maintenance Grounds, Manager, Recreational Facilities
- HOA fee: $175 monthly
- HOA name: Castle Group
Location
- Region: Sarasota
Financial & listing details
- Price per square foot: $225/sqft
- Tax assessed value: $67,500
- Annual tax amount: $3,020
- Date on market: 7/10/2026
- Cumulative days on market: 14 days
- Listing terms: Cash,Conventional,FHA,VA Loan
- Ownership: Fee Simple
- Total actual rent: 0
- Electric utility on property: Yes
- Road surface type: Paved
Estimated market value
$340,800
$324,000 - $358,000
$2,442/mo
Price history
| Date | Event | Price |
|---|---|---|
| 7/10/2026 | Listed for sale | $350,000-5.4%$225/sqft |
Source:  Stellar MLS #A4698366 Report a problem Stellar MLS #A4698366 Report a problem | ||
| 5/7/2026 | Listing removed | $370,000$238/sqft |
Source: Stellar MLS #A4659440 Report a problem | ||
| 2/20/2026 | Price change | $370,000-2.6%$238/sqft |
Source: Stellar MLS #A4659440 Report a problem | ||
| 2/9/2026 | Listed for sale | $380,000$244/sqft |
Source: Stellar MLS #A4659440 Report a problem | ||
| 2/1/2026 | Listing removed | $380,000$244/sqft |
Source: Stellar MLS #A4659440 Report a problem | ||
| 10/26/2025 | Price change | $380,000-5%$244/sqft |
Source: Stellar MLS #A4659440 Report a problem | ||
| 7/21/2025 | Listed for sale | $400,000+1.2%$257/sqft |
Source: Stellar MLS #A4659440 Report a problem | ||
| 1/21/2025 | Sold | $395,400$254/sqft |
Source: Stellar MLS #J985191 Report a problem | ||
Public tax history
| Year | Property taxes | Tax assessment |
|---|---|---|
| 2025 | $3,015 -0.2% | $67,500 -0.7% |
| 2024 | $3,021 +2.2% | $68,000 +7.3% |
| 2023 | $2,956 | $63,400 |
Find assessor info on the county website
Monthly payment
Est. payment
Payment breakdown
Explore the cost of this home by adjusting the details. Changes won't be saved.Climate risks
Neighborhood: 34241
Nearby schools
GreatSchools rating
- 10/10Lakeview Elementary SchoolGrades: PK-5Distance: 3 mi
- 9/10Sarasota Middle SchoolGrades: 6-8Distance: 4.8 mi
- 7/10Riverview High SchoolGrades: PK,9-12Distance: 7.8 mi
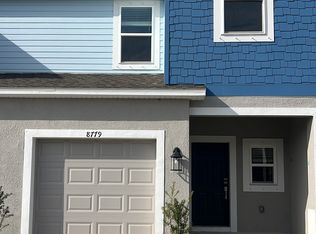
- $316,5003 bd3 ba1.3k sqft8779A Winter Breeze Way #8779, Sarasota, FL 34241Off Market
- $280,0003 bd3 ba1.3k sqft8705 Winter Breeze Way, Sarasota, FL 34241Sold

- $315,5003 bd3 ba1.3k sqft8709 Winter Breeze Way, Sarasota, FL 34241Sold
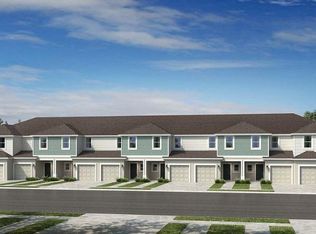
- $339,8003 bd2 ba1.4k sqft8713 Winter Breeze Way, Sarasota, FL 34241Sold
- $360,0003 bd2 ba1.5k sqft9053 Driven Snow St, Sarasota, FL 34241Sold
- $312,0003 bd3 ba1.3k sqft8717 Winter Breeze Way, Sarasota, FL 34241Sold
- $315,0003 bd3 ba1.3k sqft9049 Driven Snow St, Sarasota, FL 34241Sold
- $342,0003 bd3 ba1.3k sqft8721 Winter Breeze Way, Sarasota, FL 34241Sold
A local agent can set up tours, give advice and negotiate with sellers.
Similar homes
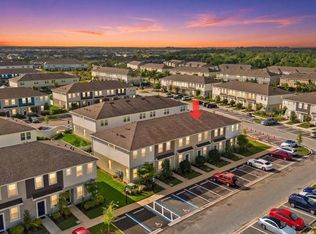
- $259,0002 bd3 ba1.1k sqft8780 Daybreak St, Sarasota, FL 34241For Sale
 MLS ID #A4687506, Mickey Kiernan, MICHAEL SAUNDERS & COMPANY. Stellar MLS
 - $342,0003 bd3 ba1.7k sqft6453 Baytown Dr, Sarasota, FL 34240For Sale
 MLS ID #A4698541, Corey Compton, BRIGHT REALTY. Stellar MLS
 - $279,0003 bd3 ba1.4k sqft9052 Driven Snow St, Sarasota, FL 34241For Sale By Owner

- $329,9003 bd3 ba1.7k sqft4680 Vignette Way, Sarasota, FL 34240For Sale
 MLS ID #TB8514067, Heather Schultz, IMAGINE REALTY LLC. Stellar MLS
 - $365,0003 bd3 ba1.7k sqft8652 Milestone Dr, Sarasota, FL 34238For SaleMLS ID #A4691721, Tammi Deinlein, KELLER WILLIAMS ON THE WATER S. Stellar MLS
- $385,0002 bd2 ba1.5k sqft10068 Morning Mist Ln, Sarasota, FL 34241For SaleMLS ID #A4698146, Mark Boehmig, MICHAEL SAUNDERS & COMPANY. Stellar MLS
- $430,0003 bd2 ba1.4k sqft4063 Palau Dr, Sarasota, FL 34241For SaleMLS ID #A4699619, Meredith Holz, COLDWELL BANKER REALTY. Stellar MLS
- $395,0003 bd3 ba1.8k sqft6537 Serenity Fall Ln, Sarasota, FL 34240For SaleMLS ID #A4696971, Isabel Pinheiro, THE AGENCY SARASOTA. Stellar MLS
- $310,0003 bd3 ba1.7k sqft4644 Vignette Way, Sarasota, FL 34240For SaleMLS ID #A4655242, Tory Uccello, Jr, BETTER HOMES AND GARDENS REAL ESTATE ATCHLEY PROPE. Stellar MLS
- $375,0003 bd3 ba1.8k sqft2813 Midnight Pearl Dr, Sarasota, FL 34240For SaleMLS ID #A4681734, Tonna Gruber, COLDWELL BANKER REALTY. Stellar MLS
- $429,0002 bd2 ba1.5k sqft10254 Morning Mist Ln, Sarasota, FL 34241For SaleMLS ID #A4691925, Andrew Azzarello, PREFERRED SHORE LLC. Stellar MLS
- $395,0003 bd3 ba1.7k sqft6544 Calypso Coral Ln, Sarasota, FL 34240For SaleMLS ID #TB8501819, Denise Antonewitz, KELLER WILLIAMS ST PETE REALTY. Stellar MLS
- $334,9002 bd2 ba1.2k sqft8750 Olde Hickory Ave APT 9308, Sarasota, FL 34238For SaleMLS ID #A4692835, Ashley Nevadomski, WILLIAM RAVEIS - FLORIDA LLC. Stellar MLS
- $305,0003 bd3 ba1.7k sqft4307 Via Piedra Cir #6-102, Sarasota, FL 34233For SaleMLS ID #A4684964, Valerie Padur, PREFERRED SHORE LLC. Stellar MLS
- $348,0003 bd3 ba1.8k sqft15245 Lyla Ter, Bradenton, FL 34211For SaleMLS ID #A4690726, Carissa Pelczynski, PREFERRED SHORE LLC. Stellar MLS
- $330,0003 bd3 ba1.7k sqft1306 Grantham Dr, Sarasota, FL 34234For SaleMLS ID #N6143979, Rick Tritschler, Jr., RE/MAX ALLIANCE GROUP. Stellar MLS
- $329,0003 bd3 ba1.9k sqft15210 Sunny Day Dr, Bradenton, FL 34211For SaleMLS ID #A4698405, Olga Kogan, COMPASS FLORIDA LLC. Stellar MLS
- $344,9003 bd2 ba1.2k sqft17626 Gawthrop Dr #208, Bradenton, FL 34211For SaleMLS ID #A4690549, Kelly Lerman, BERKSHIRE HATHAWAY HOMESERVICE. Stellar MLS
- $324,9003 bd3 ba1.8k sqft15126 Lyla Ter, Bradenton, FL 34211For SaleMLS ID #A4697879, Alec Sessa, THE O'HARA GROUP FL LLC. Stellar MLS
- $349,0003 bd3 ba1.6k sqft5650 Duval St, Bradenton, FL 34203For SaleMLS ID #A4695166, Kimberly Jatich, QUARTZ COAST REALTY INC. Stellar MLS
