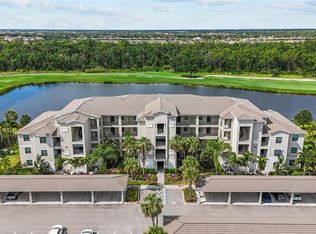
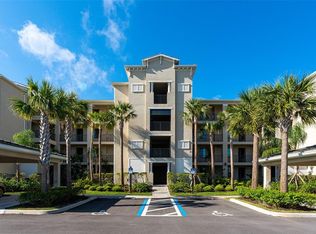
Under contract-accepting backup offers. Welcome to this beautifully appointed second-floor condominium in the highly sought-after community of Lakewood National Golf Club, ideally located in the heart of Lakewood Ranch—consistently ranked as the nation’s top multigenerational community. This light-filled 3-bedroom corner residence offers an exceptional vantage point, capturing both sweeping golf course views of the 16th hole on the Piper course and expansive water vistas from the main living areas. The desirable end-unit positioning enhances privacy while allowing for abundant natural light throughout the home, creating a bright and inviting coastal atmosphere. Thoughtfully upgraded, the interior features impact-rated windows and doors for added peace of mind, along with refined finishes including crown molding, tile kitchen backsplash, and stylish lighting. The open-concept layout is perfectly suited for both everyday living and entertaining, seamlessly blending comfort and functionality. Offered turnkey furnished, the home is curated with high-quality pieces reminiscent of Pottery Barn, West Elm, and Crate and Barrel—allowing for an effortless move-in or immediate rental opportunity. Additional conveniences include covered carport parking and a private storage unit located just outside the front entry. Ownership within Lakewood National includes bundled golf on two championship courses designed by Arnold Palmer, as well as access to an unmatched resort-style amenity package. Residents enjoy a grand clubhouse with full-service dining, a resort-style pool with cascading waterfalls and tiki bar, a state-of-the-art fitness center with group classes, a full-service spa, Har-Tru tennis courts, pickleball courts, and multiple satellite pools throughout the community. A vibrant, year-round social calendar further enhances the lifestyle experience. Recognized as one of the area’s premier golf destinations, Lakewood National proudly hosts an annual stop on the Korn Ferry Tour, adding to its prestige and appeal. Whether you are seeking a full-time residence, seasonal retreat, or income-producing investment, this property delivers low-maintenance living paired with a truly elevated Florida lifestyle—just minutes from University Town Center, fine dining, shopping, and everything the Lakewood Ranch area has to offer.
Accepting backups
Price cut: $20.9K (7/30)
$323,999
17626 GAWTHROP DRIVE #208, BRADENTON, FL 34211
3beds
1,286sqft
Condominium
Built in 2020
-- sqft lot
$314,600 Zestimate®
$252/sqft
$1,244/mo HOA
What's special
Stylish lightingSecond-floor condominiumCovered carport parkingImpact-rated windows and doorsTile kitchen backsplash
- 130 days
- 173
- 13
Zillow last checked:
Listing updated:
Listed by:
Kelly Lerman 603-714-8173,
BERKSHIRE HATHAWAY HOMESERVICE 941-907-2000
Source: Stellar MLS,MLS#: A4690549 Originating MLS: Sarasota - Manatee
Originating MLS: Sarasota - Manatee
Facts & features
Interior
Bedrooms & bathrooms
- Bedrooms: 3
- Bathrooms: 2
- Full bathrooms: 2
Primary bedroom
- Features: Walk-In Closet(s)
- Level: First
- Area: 189 Square Feet
- Dimensions: 12.6x15
Bedroom 2
- Features: Built-in Closet
- Level: First
- Area: 121 Square Feet
- Dimensions: 11x11
Bedroom 3
- Features: Built-in Closet
- Level: First
Dining room
- Features: No Closet
- Level: First
- Area: 132 Square Feet
- Dimensions: 11x12
Great room
- Features: No Closet
- Level: First
- Area: 219 Square Feet
- Dimensions: 14.6x15
Kitchen
- Features: Pantry
- Level: First
- Area: 120 Square Feet
- Dimensions: 12x10
Heating
- Electric, Heat Pump
Cooling
- Central Air
Appliances
- Included: Dishwasher, Disposal, Dryer, Microwave, Range, Refrigerator, Washer
- Laundry: Inside
Features
- Ceiling Fan(s), Eating Space In Kitchen, In Wall Pest System, Kitchen/Family Room Combo, Open Floorplan, Pest Guard System, Stone Counters, Thermostat, Walk-In Closet(s)
- Flooring: Porcelain Tile
- Doors: Sliding Doors
- Windows: Window Treatments
- Has fireplace: No
Interior area
- Total structure area: 1,385
- Total interior livable area: 1,286 sqft
Video & virtual tour
Property
Parking
- Total spaces: 1
- Parking features: Carport
- Carport spaces: 1
Features
- Levels: One
- Stories: 1
- Exterior features: Balcony, Irrigation System, Lighting, Storage
- Has view: Yes
- View description: Golf Course, Trees/Woods
Lot
- Size: 0.95 Acres
Details
- Parcel number: 581596109
- Zoning: RES
- Special conditions: None
Construction
Type & style
- Home type: Condo
- Property subtype: Condominium
Materials
- Block
- Foundation: Slab
- Roof: Tile
Condition
- New construction: No
- Year built: 2020
Utilities & green energy
- Sewer: Public Sewer
- Water: Public
- Utilities for property: BB/HS Internet Available, Cable Connected, Electricity Connected, Fire Hydrant, Sewer Connected, Sprinkler Recycled, Street Lights, Underground Utilities, Water Connected
Community & HOA
Community
- Features: Clubhouse, Community Mailbox, Deed Restrictions, Fitness Center, Gated Community - Guard, Golf Carts OK, Golf, Irrigation-Reclaimed Water, Pool, Restaurant, Sidewalks, Tennis Court(s)
- Pet fee: $0 monthly
- Subdivision: TERRACE V AT LAKEWOOD NATIONAL PH I
HOA
- Has HOA: Yes
- Services included: 24-Hour Guard, Cable TV, Common Area Taxes, Community Pool, Reserve Fund, Internet, Maintenance Structure, Maintenance Grounds, Pool Maintenance, Private Road, Trash
- HOA fee: $1,244 monthly
- HOA name: Icon Management
- HOA phone: 941-900-2424
Location
- Region: Bradenton
Financial & listing details
- Price per square foot: $252/sqft
- Tax assessed value: $335,750
- Annual tax amount: $6,550
- Date on market: 4/21/2026
- Cumulative days on market: 116 days
- Listing terms: Cash,Conventional
- Ownership: Condominium
- Total actual rent: 0
- Electric utility on property: Yes
- Road surface type: Paved
Estimated market value
$314,600
$299,000 - $330,000
$2,936/mo
Price history
| Date | Event | Price |
|---|---|---|
| 8/11/2026 | Listed for sale | $323,999$252/sqft |
Source:  Stellar MLS #A4690549 Report a problem Stellar MLS #A4690549 Report a problem | ||
| 8/10/2026 | Pending sale | $323,999$252/sqft |
Source: BHHS broker feed #A4690549 Report a problem | ||
| 8/10/2026 | Contingent | $323,999$252/sqft |
Source: Stellar MLS #A4690549 Report a problem | ||
| 7/30/2026 | Price change | $323,999-6.1%$252/sqft |
Source: Stellar MLS #A4690549 Report a problem | ||
| 6/11/2026 | Price change | $344,900-5.5%$268/sqft |
Source: Stellar MLS #A4690549 Report a problem | ||
| 5/27/2026 | Price change | $364,900-2.7%$284/sqft |
Source: Stellar MLS #A4690549 Report a problem | ||
| 4/21/2026 | Listed for sale | $375,000$292/sqft |
Source: Stellar MLS #A4690549 Report a problem | ||
Public tax history
| Year | Property taxes | Tax assessment |
|---|---|---|
| 2025 | $6,550 -4.8% | $335,750 -0.3% |
| 2024 | $6,878 +4.1% | $336,683 +10% |
| 2023 | $6,609 +13.6% | $306,075 +10% |
| 2022 | $5,818 +47.5% | $278,250 +50.4% |
| 2021 | $3,945 +143% | $185,000 +27146% |
| 2020 | $1,624 | $679 |
Find assessor info on the county website
Monthly payment
Est. payment
Payment breakdown
Explore the cost of this home by adjusting the details. Changes won't be saved.Climate risks
Neighborhood: 34211
Nearby schools
Schools provided by the listing agent
- Elementary: Gullett Elementary
- Middle: Dr Mona Jain Middle
- High: Lakewood Ranch High
Source: Stellar MLS. This data may not be complete. We recommend contacting the local school district to confirm school assignments for this home.

Similar homes
- $319,5002 bd2 ba1.1k sqft17810 GAWTHROP DRIVE #203, LAKEWOOD RANCH, FL 34211For Sale

 MLS ID #A4694643, Jeffrey Boudrie, BOUDRIE REAL ESTATE GROUP INC. Stellar MLS
 - $290,0002 bd2 ba1.1k sqft17520 GAWTHROP DRIVE #305, LAKEWOOD RANCH, FL 34211For Sale
 MLS ID #A4702314, Vincent Vizzaccaro, PA, FINE PROPERTIES. Stellar MLS
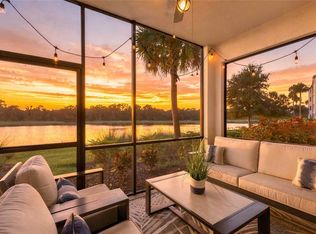
 - $299,9002 bd2 ba1.1k sqft17626 GAWTHROP DRIVE #106, BRADENTON, FL 34211For Sale
 MLS ID #A4703551, Sandi Dietrich, MICHAEL SAUNDERS & COMPANY. Stellar MLS
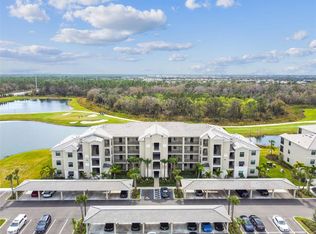
 - $320,0002 bd2 ba1.1k sqft18114 GAWTHROP DRIVE #106, BRADENTON, FL 34211For Sale
 MLS ID #A4684399, ALLEN Smith, IV, RE/MAX ALLIANCE GROUP. Stellar MLS
 - $289,0002 bd2 ba1.1k sqft18008 GAWTHROP DRIVE #401, BRADENTON, FL 34211For SaleMLS ID #A4692118, Lauren Volpe, FINE PROPERTIES. Stellar MLS
- $375,0003 bd2 ba1.2k sqft17724 GAWTHROP DRIVE #301, BRADENTON, FL 34211For SaleMLS ID #A4691133, Gregg Slater, COLDWELL BANKER REALTY. Stellar MLS
- $299,0002 bd2 ba1.1k sqft18028 GAWTHROP DRIVE #403, BRADENTON, FL 34211For SaleMLS ID #A4689228, Tracy Goe, ZITELLI REALTY NETWORK LLC. Stellar MLS
- $339,9002 bd2 ba1.1k sqft18114 GAWTHROP DRIVE #306, BRADENTON, FL 34211For SaleMLS ID #A4681619, George Scarpias, THE KEYES COMPANY - SARASOTA. Stellar MLS
- $275,0002 bd2 ba1.1k sqft17704 GAWTHROP DRIVE #205, BRADENTON, FL 34211For SaleMLS ID #A4691065, Nicole Smith, REAL BROKER, LLC. Stellar MLS
- $275,0002 bd2 ba1.1k sqft17510 GAWTHROP DRIVE #204, BRADENTON, FL 34211For SaleMLS ID #C7527930, Tracy Martin, EPIQUE REALTY INC.. Stellar MLS
- $279,0002 bd2 ba1.1k sqft18114 GAWTHROP DRIVE #204, BRADENTON, FL 34211For SaleMLS ID #A4688182, Kristina Bregu, CORCORAN DWELLINGS REALTY. Stellar MLS
- $298,9002 bd2 ba1.1k sqft17006 VARDON TERRACE #401, BRADENTON, FL 34211For SaleMLS ID #A4692436, Patricia Hamilton, KELLER WILLIAMS ON THE WATER S. Stellar MLS
- $249,9002 bd2 ba1.1k sqft18114 GAWTHROP DRIVE #304, BRADENTON, FL 34211For SaleMLS ID #A4692628, Richard McQuillan, THE KEYES COMPANY - SARASOTA. Stellar MLS
- $219,9002 bd2 ba1.1k sqft18008 GAWTHROP DRIVE #302, BRADENTON, FL 34211For SaleMLS ID #A4699743, Kristen Hertel, NEXTHOME EXCELLENCE. Stellar MLS
- $309,9003 bd3 ba1.5k sqft11814 SKY ACRES TERRACE, BRADENTON, FL 34211For SaleMLS ID #TB8541032, Debbie Lahiff, PALM PARADISE REALTY GROUP. Stellar MLS
- $324,9003 bd3 ba1.9k sqft15210 SUNNY DAY DRIVE, BRADENTON, FL 34211For SaleMLS ID #A4698405, Olga Kogan, COMPASS FLORIDA LLC. Stellar MLS
- $439,0002 bd2 ba1.3k sqft5557 PALMER CIRCLE #202, BRADENTON, FL 34211For SaleMLS ID #A4698601, Mark Vannucci, FINE PROPERTIES. Stellar MLS
- $269,9002 bd2 ba1.1k sqft16814 VARDON TERRACE #106, BRADENTON, FL 34211For SaleMLS ID #A4687518, Patricia Hamilton, KELLER WILLIAMS ON THE WATER S. Stellar MLS
- $319,9993 bd3 ba1.6k sqft12348 TRAILHEAD DRIVE, BRADENTON, FL 34211For SaleMLS ID #A4687680, Faith Michael, BERKSHIRE HATHAWAY HOMESERVICE. Stellar MLS
- $348,8753 bd3 ba1.9k sqft15030 SUNNY DAY DRIVE, BRADENTON, FL 34211For SaleMLS ID #A4701025, Jaci Krawtschenko, PREMIER SOTHEBY'S INTERNATIONAL REALTY. Stellar MLS
