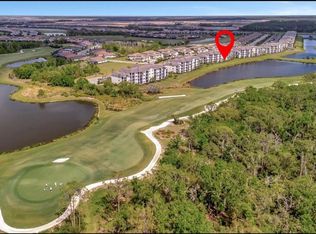
This highly sought-after Birkdale condominium truly shows better than a model home. From the moment you step inside, you’re immediately drawn to the spectacular views—water, golf course, and preserve—paired with breathtaking sunrise and sunset skies. Florida wildlife is part of everyday life here, with waterfowl and native species providing a beautiful, ever-changing backdrop. Professionally designed and decorated, this open-concept smart home features a custom paint palette, tailored drapery and valances, LED lighting, soaring 9-foot ceilings, and crown molding throughout. The great room is anchored by a custom handcrafted built-in fireplace, complemented by a striking 62-inch Minka Aire Artemis ceiling fan. The kitchen offers generous storage, stainless steel appliances, quartz countertops, and elegant Arhaus® La Cage pendant lighting over the island. Just off the kitchen, the separate dining area comfortably accommodates dinner guests and is highlighted by a stunning 30-inch Criterium aged brass six-light pendant with a ceiling medallion. The primary bedroom easily fits a king-size bed and features a walk-in closet enhanced with custom shelving and storage by Closets by Design. The second bedroom is thoughtfully designed to maximize space and flexibility, featuring a custom-built queen-size Murphy bed, wraparound quartz desktop, and abundant storage—perfect for working from home, relaxing, or hosting guests. This residence includes one assigned covered parking space conveniently located near the entrance, along with an extra-large storage area directly across from the unit—an uncommon and highly desirable feature not standard in most condominiums. Elevator access makes this home easily accessible. Located within gated Lakewood National Golf Club, residents enjoy maintenance-free living and an exceptional array of amenities, including 36 holes of Arnold Palmer–designed golf, a zero-entry heated resort-style pool with waterfall and lap lanes, a poolside Tiki Bar and Café, fitness center with group exercise classes, full-service on-site spa, eight lighted Har-Tru tennis courts, pickleball, bocce, multiple satellite pools, and more. 28,000-square-foot clubhouse features expanded patio space, fine and private dining, conference and event areas, and enhanced men’s and women’s locker room lounges. Set in Lakewood Ranch—year after year ranked the No. 1 master-planned community in the U.S.—this home is surrounded by 50 square miles of dining, arts, shopping, entertainment, nature, and recreation, schools, medical and dental care of all kinds, offering something for every age and lifestyle yet a short drive to top beaches and SRQ.
Sold for $270,000
Zillow last checked:
Listing updated:
Bought with:
Robin Eekhof, 3585048
LUXEKEY REAL ESTATE LLC
Source: Stellar MLS,MLS#: A4681871 Originating MLS: Sarasota - Manatee
Originating MLS: Sarasota - Manatee
Price history
| Date | Event | Price |
|---|---|---|
| 3/12/2026 | Sold | $270,000-6.6%$241/sqft |
Source:  Stellar MLS #A4681871 Report a problem Stellar MLS #A4681871 Report a problem | ||
| 2/23/2026 | Pending sale | $289,000$258/sqft |
Source: Stellar MLS #A4681871 Report a problem | ||
| 2/9/2026 | Listed for sale | $289,000-33.8%$258/sqft |
Source: Stellar MLS #A4681871 Report a problem | ||
| 2/17/2022 | Sold | $436,800+5.3%$390/sqft |
Source: Public Record Report a problem | ||
| 1/11/2022 | Pending sale | $415,000$370/sqft |
Source: Stellar MLS #A4520959 Report a problem | ||
| 1/7/2022 | Listed for sale | $415,000$370/sqft |
Source: Stellar MLS #A4520959 Report a problem | ||
Nearby homes



Get a cash offer in 3 minutes
Find out how much your home could sell for in as little as 3 minutes with a no-obligation cash offer.
Estimated market value
$272,400
