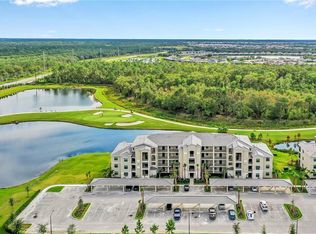
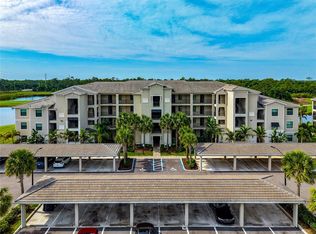
Welcome to resort-style living in the highly sought-after Lakewood National! This beautifully maintained 2-bedroom, 2-bath condo offers the perfect blend of comfort, style, and convenience with stunning golf course views and access to world-class amenities. Step inside to an open and inviting floor plan featuring a bright kitchen with stainless steel appliances, ample cabinetry, and a breakfast bar perfect for casual dining or entertaining. The spacious living and dining areas flow seamlessly to create an ideal space for relaxing or hosting guests. Neutral finishes throughout provide the perfect backdrop to make this home your own. Enjoy peaceful mornings and breathtaking sunsets overlooking the championship golf course from your private retreat. Residents of Lakewood National enjoy access to resort-style pools, a state-of-the-art fitness center, full-service spa, tennis courts, dining, and an award-winning 36-hole golf course. Conveniently located near shopping, dining, entertainment, and the best of Lakewood Ranch living, this condo is ideal as a full-time residence, seasonal getaway, or investment opportunity. Don’t miss your chance to experience luxury maintenance-free living in one of the area’s premier golf communities!
For sale
Price cut: $29.1K (6/11)
$249,900
18114 GAWTHROP DRIVE #304, BRADENTON, FL 34211
2beds
1,121sqft
Condominium
Built in 2022
-- sqft lot
$242,200 Zestimate®
$223/sqft
$2,059/mo HOA
What's special
Resort-style poolsTennis courtsStunning golf course viewsNeutral finishes throughoutAmple cabinetry
- 117 days
- 343
- 17
Likely to sell faster than
Zillow last checked:
Listing updated:
Listed by:
Richard McQuillan 516-860-7993,
THE KEYES COMPANY - SARASOTA 941-362-4100
Source: Stellar MLS,MLS#: A4692628 Originating MLS: Orlando Regional
Originating MLS: Orlando Regional
Facts & features
Interior
Bedrooms & bathrooms
- Bedrooms: 2
- Bathrooms: 2
- Full bathrooms: 2
Primary bedroom
- Features: Walk-In Closet(s)
- Level: First
- Area: 168 Square Feet
- Dimensions: 12x14
Bedroom 2
- Features: Built-in Closet
- Level: First
Balcony porch lanai
- Level: First
Dining room
- Level: First
Kitchen
- Level: First
Living room
- Level: First
Heating
- Central
Cooling
- Central Air
Appliances
- Included: Cooktop, Dishwasher, Disposal, Dryer, Microwave, Other, Range, Refrigerator, Washer
- Laundry: Inside
Features
- Ceiling Fan(s), Crown Molding, Eating Space In Kitchen, Living Room/Dining Room Combo, Open Floorplan, Stone Counters, Thermostat, Walk-In Closet(s)
- Flooring: Ceramic Tile
- Has fireplace: No
Interior area
- Total structure area: 1,233
- Total interior livable area: 1,121 sqft
Video & virtual tour
Property
Parking
- Total spaces: 1
- Parking features: Carport
- Carport spaces: 1
Features
- Levels: One
- Stories: 1
- Exterior features: Other
Lot
- Size: 0.91 Acres
Details
- Parcel number: 581702209
- Zoning: RES
- Special conditions: None
Construction
Type & style
- Home type: Condo
- Property subtype: Condominium
Materials
- Block, Stucco
- Foundation: Slab
- Roof: Tile
Condition
- New construction: No
- Year built: 2022
Details
- Builder name: Lennar
Utilities & green energy
- Sewer: Public Sewer
- Water: Public
- Utilities for property: Cable Connected, Electricity Connected, Sewer Connected, Underground Utilities, Water Connected
Community & HOA
Community
- Features: Clubhouse, Deed Restrictions, Fitness Center, Gated Community - Guard, Golf Carts OK, Golf, Irrigation-Reclaimed Water, Pool, Restaurant, Sidewalks, Tennis Court(s)
- Pet fee: $0 monthly
- Subdivision: LAKEWOOD NATIONAL
HOA
- Has HOA: Yes
- Services included: 24-Hour Guard, Maintenance Structure, Pool Maintenance, Recreational Facilities
- HOA fee: $2,059 monthly
- HOA name: c&S Community Management
- HOA phone: 941-377-3419
- Second HOA name: Lakewood National
Location
- Region: Bradenton
Financial & listing details
- Price per square foot: $223/sqft
- Tax assessed value: $327,250
- Annual tax amount: $6,419
- Date on market: 5/8/2026
- Cumulative days on market: 101 days
- Ownership: Condominium
- Total actual rent: 0
- Electric utility on property: Yes
- Road surface type: Paved
Estimated market value
$242,200
$230,000 - $254,000
$2,557/mo
Price history
| Date | Event | Price |
|---|---|---|
| 6/11/2026 | Price change | $249,900-10.4%$223/sqft |
Source:  Stellar MLS #A4692628 Report a problem Stellar MLS #A4692628 Report a problem | ||
| 5/8/2026 | Listed for sale | $279,000-5.4%$249/sqft |
Source: Stellar MLS #A4692628 Report a problem | ||
| 1/3/2026 | Listing removed | $295,000$263/sqft |
Source:  The Keyes Company/Realtors #A4656876 Report a problem The Keyes Company/Realtors #A4656876 Report a problem | ||
| 7/7/2025 | Listed for sale | $295,000-15.7%$263/sqft |
Source: Stellar MLS #A4656876 Report a problem | ||
| 4/25/2025 | Listing removed | $349,999$312/sqft |
Source: The Keyes Company/Realtors #A4609273 Report a problem | ||
| 5/8/2024 | Listed for sale | $349,999$312/sqft |
Source: Stellar MLS #A4609273 Report a problem | ||
| 4/26/2024 | Listing removed | -- |
Source: Zillow Rentals Report a problem | ||
| 4/5/2024 | Listed for rent | $2,500+13.6%$2/sqft |
Source: Zillow Rentals Report a problem | ||
| 9/27/2023 | Listing removed | -- |
Source: Zillow Rentals Report a problem | ||
| 9/6/2023 | Price change | $2,200-12%$2/sqft |
Source: Zillow Rentals Report a problem | ||
| 8/23/2023 | Listed for rent | $2,500$2/sqft |
Source: Zillow Rentals Report a problem | ||
Public tax history
| Year | Property taxes | Tax assessment |
|---|---|---|
| 2025 | $6,419 -10.1% | $327,250 -13.5% |
| 2024 | $7,144 +2.6% | $378,250 +6% |
| 2023 | $6,960 | $357,000 |
Find assessor info on the county website
Monthly payment
Est. payment
Payment breakdown
Explore the cost of this home by adjusting the details. Changes won't be saved.Climate risks
Neighborhood: 34211
Nearby schools
Schools provided by the listing agent
- Elementary: Gullett Elementary
- Middle: Dr Mona Jain Middle
- High: Lakewood Ranch High
Source: Stellar MLS. This data may not be complete. We recommend contacting the local school district to confirm school assignments for this home.
Similar homes
- $219,9002 bd2 ba1.1k sqft18008 GAWTHROP DRIVE #302, BRADENTON, FL 34211For Sale
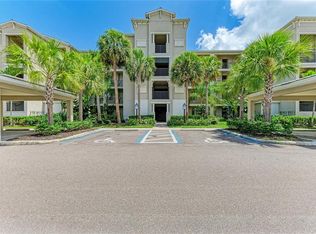
 MLS ID #A4699743, Kristen Hertel, NEXTHOME EXCELLENCE. Stellar MLS
 - $275,0002 bd2 ba1.1k sqft17704 GAWTHROP DRIVE #205, BRADENTON, FL 34211For Sale
 MLS ID #A4691065, Nicole Smith, REAL BROKER, LLC. Stellar MLS
 - $275,0002 bd2 ba1.1k sqft17510 GAWTHROP DRIVE #204, BRADENTON, FL 34211For Sale
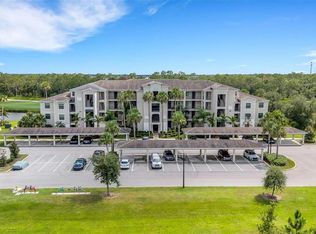 MLS ID #C7527930, Tracy Martin, EPIQUE REALTY INC.. Stellar MLS
 - $279,0002 bd2 ba1.1k sqft18114 GAWTHROP DRIVE #204, BRADENTON, FL 34211For Sale
 MLS ID #A4688182, Kristina Bregu, CORCORAN DWELLINGS REALTY. Stellar MLS
 - $289,0002 bd2 ba1.1k sqft18008 GAWTHROP DRIVE #401, BRADENTON, FL 34211For SaleMLS ID #A4692118, Lauren Volpe, FINE PROPERTIES. Stellar MLS
- $290,0002 bd2 ba1.1k sqft17520 GAWTHROP DRIVE #305, LAKEWOOD RANCH, FL 34211For SaleMLS ID #A4702314, Vincent Vizzaccaro, PA, FINE PROPERTIES. Stellar MLS
- $299,0002 bd2 ba1.1k sqft18028 GAWTHROP DRIVE #403, BRADENTON, FL 34211For SaleMLS ID #A4689228, Tracy Goe, ZITELLI REALTY NETWORK LLC. Stellar MLS
- $319,5002 bd2 ba1.1k sqft17810 GAWTHROP DRIVE #203, LAKEWOOD RANCH, FL 34211For SaleMLS ID #A4694643, Jeffrey Boudrie, BOUDRIE REAL ESTATE GROUP INC. Stellar MLS
- $309,9002 bd2 ba1.1k sqft17626 GAWTHROP DRIVE #202, BRADENTON, FL 34211For SaleMLS ID #A4697054, Rod Underdahl, PREFERRED SHORE LLC. Stellar MLS
- $320,0002 bd2 ba1.1k sqft18114 GAWTHROP DRIVE #106, BRADENTON, FL 34211For SaleMLS ID #A4684399, ALLEN Smith, IV, RE/MAX ALLIANCE GROUP. Stellar MLS
- $259,9002 bd2 ba1.1k sqft16904 VARDON TERRACE #205, LAKEWOOD RANCH, FL 34211For SaleMLS ID #A4692413, Christy Peterson, SERHANT. Stellar MLS
- $299,9002 bd2 ba1.1k sqft17626 GAWTHROP DRIVE #106, BRADENTON, FL 34211For SaleMLS ID #A4703551, Sandi Dietrich, MICHAEL SAUNDERS & COMPANY. Stellar MLS
- $269,9002 bd2 ba1.1k sqft16814 VARDON TERRACE #106, BRADENTON, FL 34211For SaleMLS ID #A4687518, Patricia Hamilton, KELLER WILLIAMS ON THE WATER S. Stellar MLS
- $339,9002 bd2 ba1.1k sqft18114 GAWTHROP DRIVE #306, BRADENTON, FL 34211For SaleMLS ID #A4681619, George Scarpias, THE KEYES COMPANY - SARASOTA. Stellar MLS
- $294,9002 bd2 ba1.1k sqft17006 VARDON TERRACE #401, BRADENTON, FL 34211For SaleMLS ID #A4692436, Patricia Hamilton, KELLER WILLIAMS ON THE WATER S. Stellar MLS
- $249,9002 bd2 ba1.3k sqft1003 FAIRWAYCOVE LANE #201, BRADENTON, FL 34212For SaleMLS ID #D6147271, Anne Gallant, RE FLORIDA HOMES. Stellar MLS
- $242,0002 bd2 ba1k sqft4206 VIA PIEDRA CIRCLE #3-202, SARASOTA, FL 34233For SaleMLS ID #A4703971, Tiffiany Harford, KELLER WILLIAMS ON THE WATER S. Stellar MLS
- $250,0002 bd2 ba1.3k sqft6870 FAIRVIEW TERRACE, BRADENTON, FL 34203For SaleMLS ID #A4698758, Lynda Wagner, WAGNER REALTY. Stellar MLS
- $370,0002 bd2 ba1.5k sqft12710 SORRENTO WAY #101, BRADENTON, FL 34211For SaleMLS ID #A4703430, Steven Nantais, COLDWELL BANKER REALTY. Stellar MLS
- $274,9002 bd2 ba1.3k sqft7146 STRAND CIRCLE, BRADENTON, FL 34203For SaleMLS ID #A4702407, Patrick Beedie, JR, ESTAVAL. Stellar MLS
