Welcome home to this beautifully updated & well-maintained Lake Sarasota stunner. Positioned on a large interior lot this home doesn't disappoint. Hurricane Impact windows offer safety, peace of mind & insurance discounts you'll appreciate. New HVAC in March of this year. Move in ready & sure to impress with updates experienced in every room. High ceilings, open concept & no wasted space add to the grandeur of this home. The generously sized lot is fully fenced in lending to the peaceful private sunset views that can be enjoyed from the large screened-in lanai. There is more than enough space to add a pool if desired while still keeping a large backyard to be enjoyed by children & fur babies. Equally impressive is the beautiful kitchen update that includes solid wood cabinetry, pull out drawers, granite counters, farm sink, breakfast bar, tile backsplash, pendant lights, flush mount lights, stainless-steel appliances & double oven. The large space just off the kitchen is perfect for casual dining or as a remote workspace if all 3 of the bedrooms have been claimed. The primary bedroom is generously sized, has newer carpet, a large walk-in closet and an ensuite bathroom that has been tastefully updated with an oversized granite top wood vanity, updated lighting, and fixtures. The second bathroom has also been nicely updated with wood vanity, granite countertops, lighting and fixtures. The Secondary bedrooms are generously sized and have newer carpet for your enjoyment as well. Stunning tile floors greet you as you enter the home and carry throughout the common areas in the home. Updated lighting, fans and modern fixtures have been added throughout the home. The large two-car garage has an insulated hurricane impact door, utility sink, a workspace, and also comes with a Samsung washer & dryer. Top Rated Schools, No HOA or deed restrictions, No CDD, Great for commuting and minutes to unlimited Dining, Shopping, entertainment, Lakewood Ranch, UTC, and the country's top beaches. Don't miss this amazing opportunity to make it yours today!
For sale
$430,000
4063 PALAU DRIVE, SARASOTA, FL 34241
3beds
1,440sqft
:
Get pre-qualified$2,735/mo
Single Family Residence
Built in 1989
7,560 Square Feet Lot
$417,200 Zestimate®
$299/sqft
$-- HOA
What's special
Granite countersBreakfast barBeautifully updated and well-maintainedHigh ceilingsNew hvacLarge interior lotLarge screened-in lanai
- 30 days |
- 878 |
- 62 |
Likely to sell faster than
Zillow last checked:
Listing updated:
Listed by:
Meredith Holz 941-580-2117,
COLDWELL BANKER REALTY 941-907-1033
Source: Stellar MLS,MLS#: A4699619 Originating MLS: Sarasota - Manatee
Originating MLS: Sarasota - Manatee
Facts & features
Interior
Bedrooms & bathrooms
- Bedrooms: 3
- Bathrooms: 2
- Full bathrooms: 2
Primary bedroom
- Features: Ceiling Fan(s), Walk-In Closet(s)
- Level: First
- Area: 169 Square Feet
- Dimensions: 13x13
Bedroom 2
- Features: Ceiling Fan(s), Built-in Closet
- Level: First
- Area: 110 Square Feet
- Dimensions: 11x10
Bedroom 3
- Features: Ceiling Fan(s), Built-in Closet
- Level: First
- Area: 110 Square Feet
- Dimensions: 11x10
Primary bathroom
- Features: En Suite Bathroom, Exhaust Fan, Granite Counters, Makeup/Vanity Space, Shower No Tub, Single Vanity, Linen Closet
- Level: First
- Area: 56 Square Feet
- Dimensions: 8x7
Bathroom 2
- Features: Exhaust Fan, Granite Counters, Single Vanity, Tub With Shower, No Closet
- Level: First
- Area: 72 Square Feet
- Dimensions: 8x9
Balcony porch lanai
- Features: Ceiling Fan(s), No Closet
- Level: First
- Area: 210 Square Feet
- Dimensions: 10x21
Dinette
- Features: Ceiling Fan(s), No Closet
- Level: First
- Area: 80 Square Feet
- Dimensions: 10x8
Dining room
- Features: No Closet
- Level: First
- Area: 80 Square Feet
- Dimensions: 8x10
Foyer
- Features: Coat Closet
- Level: First
- Area: 35 Square Feet
- Dimensions: 5x7
Kitchen
- Features: Breakfast Bar, Granite Counters, No Closet
- Level: First
- Area: 120 Square Feet
- Dimensions: 10x12
Living room
- Features: Ceiling Fan(s), No Closet
- Level: First
- Area: 208 Square Feet
- Dimensions: 16x13
Heating
- Heat Pump
Cooling
- Central Air
Appliances
- Included: Dishwasher, Dryer, Electric Water Heater, Microwave, Range, Refrigerator, Washer
- Laundry: Electric Dryer Hookup, In Garage, Washer Hookup
Features
- Ceiling Fan(s), Eating Space In Kitchen, High Ceilings, Living Room/Dining Room Combo, Open Floorplan, Primary Bedroom Main Floor, Solid Wood Cabinets, Stone Counters, Thermostat, Walk-In Closet(s)
- Flooring: Carpet, Concrete, Tile
- Doors: Sliding Doors
- Windows: Hurricane Shutters/Windows
- Has fireplace: No
Interior area
- Total structure area: 2,137
- Total interior livable area: 1,440 sqft
Video & virtual tour
Property
Parking
- Total spaces: 2
- Parking features: Deeded, Driveway, Garage Door Opener, Oversized, Workshop in Garage
- Attached garage spaces: 2
- Has uncovered spaces: Yes
- Details: Garage Dimensions: 20x21
Features
- Levels: One
- Stories: 1
- Patio & porch: Covered, Rear Porch, Screened
- Exterior features: Lighting, Private Mailbox, Private Yard, Rain Gutters, Sidewalk
- Fencing: Fenced
Lot
- Size: 7,560 Square Feet
- Features: Cleared, In County, Landscaped, Level, Sidewalk, Above Flood Plain
- Residential vegetation: Mature Landscaping, Trees/Landscaped
Details
- Parcel number: 0261160015
- Zoning: RSF3
- Special conditions: None
Construction
Type & style
- Home type: SingleFamily
- Property subtype: Single Family Residence
Materials
- Block, Stucco
- Foundation: Slab
- Roof: Shingle
Condition
- New construction: No
- Year built: 1989
Details
- Warranty included: Yes
Utilities & green energy
- Sewer: Public Sewer
- Water: Public
- Utilities for property: BB/HS Internet Available, Cable Connected, Electricity Connected, Phone Available, Sewer Connected, Underground Utilities, Water Connected
Green energy
- Energy efficient items: Windows
Community & HOA
Community
- Pet fee: $0 monthly
- Subdivision: LAKE SARASOTA
HOA
- Has HOA: No
Location
- Region: Sarasota
Financial & listing details
- Price per square foot: $299/sqft
- Tax assessed value: $343,300
- Annual tax amount: $4,574
- Date on market: 7/10/2026
- Cumulative days on market: 30 days
- Listing terms: Cash,Conventional,FHA,VA Loan
- Ownership: Fee Simple
- Total actual rent: 0
- Electric utility on property: Yes
- Road surface type: Paved, Asphalt
Estimated market value
$417,200
$396,000 - $438,000
$2,779/mo
Price history
| Date | Event | Price |
|---|---|---|
| 7/10/2026 | Listed for sale | $430,000+30.3%$299/sqft |
Source:  Stellar MLS #A4699619 Report a problem Stellar MLS #A4699619 Report a problem | ||
| 11/4/2025 | Listing removed | $2,500$2/sqft |
Source: Zillow Rentals Report a problem | ||
| 10/20/2025 | Price change | $2,500-7.4%$2/sqft |
Source: Zillow Rentals Report a problem | ||
| 9/29/2025 | Listed for rent | $2,700$2/sqft |
Source: Zillow Rentals Report a problem | ||
| 8/22/2025 | Listing removed | $2,700$2/sqft |
Source: Zillow Rentals Report a problem | ||
| 8/1/2025 | Listed for rent | $2,700$2/sqft |
Source: Zillow Rentals Report a problem | ||
| 10/12/2024 | Listing removed | $2,700$2/sqft |
Source: Zillow Rentals Report a problem | ||
| 9/7/2024 | Listed for rent | $2,700$2/sqft |
Source: Zillow Rentals Report a problem | ||
| 8/28/2024 | Listing removed | $330,000-33.9%$229/sqft |
Source: Stellar MLS #A4509111 Report a problem | ||
| 8/20/2024 | Listing removed | -- |
Source: Zillow Rentals Report a problem | ||
| 8/16/2024 | Listed for rent | $2,700-6.9%$2/sqft |
Source: Zillow Rentals Report a problem | ||
| 10/9/2023 | Listing removed | -- |
Source: Zillow Rentals Report a problem | ||
| 9/25/2023 | Price change | $2,900-6.5%$2/sqft |
Source: Zillow Rentals Report a problem | ||
| 9/1/2023 | Listed for rent | $3,100$2/sqft |
Source: Zillow Rentals Report a problem | ||
| 8/31/2023 | Sold | $499,000$347/sqft |
Source: Stellar MLS #A4577804 Report a problem | ||
| 7/29/2023 | Pending sale | $499,000$347/sqft |
Source: Stellar MLS #A4577804 Report a problem | ||
| 7/26/2023 | Listed for sale | $499,000$347/sqft |
Source: Stellar MLS #A4577804 Report a problem | ||
| 6/24/2023 | Listing removed | -- |
Source: Stellar MLS #A4573331 Report a problem | ||
| 6/10/2023 | Listed for sale | $499,000+51.2%$347/sqft |
Source: Stellar MLS #A4573331 Report a problem | ||
| 8/30/2021 | Sold | $330,000$229/sqft |
Source: Public Record Report a problem | ||
| 8/16/2021 | Pending sale | $330,000$229/sqft |
Source: Stellar MLS #A4509111 Report a problem | ||
| 8/12/2021 | Listed for sale | $330,000+419.7%$229/sqft |
Source: Stellar MLS #A4509111 Report a problem | ||
| 9/16/2002 | Sold | $63,500-34.9%$44/sqft |
Source: Public Record Report a problem | ||
| 4/24/1996 | Sold | $97,500$68/sqft |
Source: Public Record Report a problem | ||
Public tax history
| Year | Property taxes | Tax assessment |
|---|---|---|
| 2025 | $4,574 -2.5% | $343,300 -3.7% |
| 2024 | $4,690 +36.9% | $356,400 +24.2% |
| 2023 | $3,426 +3.5% | $286,855 +3% |
| 2022 | $3,311 +140.4% | $278,500 +151.5% |
| 2021 | $1,378 +1% | $110,714 +1.4% |
| 2020 | $1,363 +5.3% | $109,185 +2.3% |
| 2019 | $1,295 | $106,730 +1.9% |
| 2018 | $1,295 +4% | $104,740 +2.1% |
| 2017 | $1,245 +0.7% | $102,586 -34.8% |
| 2016 | $1,236 +1.4% | $157,400 +14.8% |
| 2015 | $1,220 +5.5% | $137,100 +48.8% |
| 2014 | $1,157 +0.4% | $92,140 |
| 2013 | $1,152 +2.7% | $92,140 +1.7% |
| 2012 | $1,121 -12.1% | $90,600 -12.4% |
| 2011 | $1,276 -17.3% | $103,400 -13.7% |
| 2010 | $1,542 +6.8% | $119,750 +2.7% |
| 2009 | $1,444 | $116,602 +0.1% |
| 2008 | $1,444 -6.6% | $116,486 +3% |
| 2007 | $1,547 | $113,093 +2.5% |
| 2006 | -- | $110,335 +3% |
| 2005 | -- | $107,121 +3% |
| 2004 | $1,574 -0.6% | $104,001 +1.9% |
| 2003 | $1,584 -0.3% | $102,062 +2.4% |
| 2002 | $1,589 +6.9% | $99,670 +1.6% |
| 2001 | $1,486 -17.5% | $98,100 +3.8% |
| 2000 | $1,800 | $94,500 |
Find assessor info on the county website
Monthly payment
Est. payment
Payment breakdown
Explore the cost of this home by adjusting the details. Changes won't be saved.Climate risks
Neighborhood: Lake Sarasota
Nearby schools
GreatSchools rating
- 10/10Lakeview Elementary SchoolGrades: PK-5Distance: 0.6 mi
- 9/10Sarasota Middle SchoolGrades: 6-8Distance: 2.5 mi
- 5/10Sarasota High SchoolGrades: 9-12Distance: 6.1 mi
Schools provided by the listing agent
- Elementary: Lakeview Elementary
- Middle: Sarasota Middle
- High: Sarasota High
Source: Stellar MLS. This data may not be complete. We recommend contacting the local school district to confirm school assignments for this home.
- $418,6003 bd2 ba1.5k sqft4065 Palau Dr, Sarasota, FL 34241Off Market
- $468,1004 bd3 ba1.6k sqft4061 Palau Dr, Sarasota, FL 34241Off Market

- $318,2002 bd2 ba1k sqft6821 Mauna Loa Blvd, Sarasota, FL 34241Off Market
- $294,2002 bd2 ba1k sqft6821 Mauna Loa Blvd #SOLD, Sarasota, FL 34241Off Market
- $371,3003 bd2 ba1.2k sqft6827 Mauna Loa Blvd, Sarasota, FL 34241Off Market
- $406,0003 bd2 ba1.5k sqft4059 Palau Dr, Sarasota, FL 34241Off Market
- $359,3003 bd2 ba1.3k sqft4067 Palau Dr, Sarasota, FL 34241Off Market
- $344,7003 bd2 ba1.8k sqft6813 Mauna Loa Blvd, Sarasota, FL 34241Off Market
A local agent can set up tours, give advice and negotiate with sellers.
Similar homes
- $494,0003 bd2 ba1.4k sqft6609 MAUNA LOA BOULEVARD, SARASOTA, FL 34241For Sale
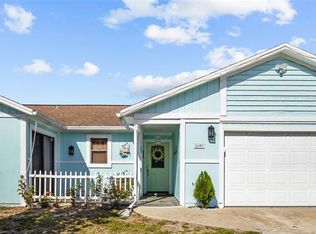
 MLS ID #A4691414, Roberta Rodgers-Mislyan, KELLER WILLIAMS ON THE WATER S. Stellar MLS
 - $485,0003 bd2 ba2.1k sqft4541 CHARING CROSS ROAD, SARASOTA, FL 34241For Sale
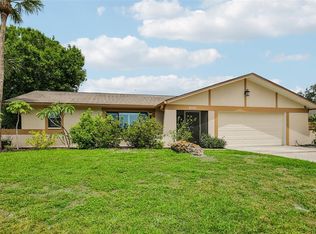 MLS ID #TB8506161, Aaron Eshack, ASSIST 2 SELL THE ESHACK TEAM. Stellar MLS
 - $465,0003 bd2 ba1.7k sqft2709 MARLETTE STREET, SARASOTA, FL 34231For Sale
 MLS ID #A4701196, Carol McCloskey, KW COASTAL LIVING III. Stellar MLS
 - $489,9003 bd2 ba1.3k sqft4731 ATLANTIC AVENUE, SARASOTA, FL 34233For Sale
 MLS ID #GC541755, Zachary Greenberg, COASTAL REAL ESTATE PROFESSIONALS LLC. Stellar MLS
 - $514,9003 bd2 ba1.6k sqft1964 PAR PLACE, SARASOTA, FL 34240For SaleMLS ID #A4697379, Ian Shannon, PREFERRED SHORE LLC. Stellar MLS
- $434,9002 bd2 ba1.5k sqft2711 GULF GATE DRIVE, SARASOTA, FL 34231For SaleMLS ID #A4700488, Cam Moore, KELLER WILLIAMS ON THE WATER. Stellar MLS
- $450,0002 bd2 ba1.4k sqft6742 BOWLINE DRIVE, SARASOTA, FL 34231For SaleMLS ID #A4685028, Michelle Pino, BRIGHT REALTY. Stellar MLS
- $414,9004 bd2 ba1.8k sqft1097 WILLIS AVENUE, SARASOTA, FL 34232For SaleMLS ID #A4685461, Rachel Tritschler, RE/MAX ALLIANCE GROUP. Stellar MLS
- $395,0003 bd2 ba1.6k sqft1238 WATERSIDE LANE, VENICE, FL 34285For SaleMLS ID #N6145297, Jessica Vogt, RE/MAX PALM REALTY OF VENICE. Stellar MLS
- $388,5002 bd2 ba1.4k sqft2173 FIESTA DRIVE, SARASOTA, FL 34231For SaleMLS ID #A4700443, Lori Campbell, ALLEGIANT REAL ESTATE GROUP. Stellar MLS
- $360,0003 bd3 ba1.7k sqft5102 MOELLER AVENUE, SARASOTA, FL 34233For SaleMLS ID #A4691946, Judi Taulbee, FINE PROPERTIES. Stellar MLS
- $429,9503 bd2 ba1k sqft2003 PRINCETON AVENUE, BRADENTON, FL 34207For SaleMLS ID #A4702243, Denis Bardhi, PREFERRED SHORE LLC. Stellar MLS
- $428,9002 bd2 ba1.2k sqft3174 REGATTA CIRCLE, SARASOTA, FL 34231For SaleMLS ID #A4689148, Alice Lewis, PREFERRED SHORE LLC. Stellar MLS
- $385,0003 bd2 ba1.5k sqft8232 COUNTRY OAKS COURT, SARASOTA, FL 34243For SaleMLS ID #A4698917, Lisa Flynn, FINE PROPERTIES. Stellar MLS
- $339,0002 bd2 ba1.6k sqft5689 EVERGREEN DRIVE #18, SARASOTA, FL 34233For SaleMLS ID #A4699799, Alex Etchison, COLDWELL BANKER SARASOTA CENT.. Stellar MLS
- $434,0004 bd2 ba1.8k sqft4018 PRADO DRIVE, SARASOTA, FL 34235For SaleMLS ID #A4688500, Lynda Ellinger, PA, BETTER HOMES AND GARDENS REAL ESTATE ATCHLEY PROPE. Stellar MLS
- $430,0003 bd3 ba1.8k sqft3644 TIN CUP BOULEVARD, SARASOTA, FL 34232For SaleMLS ID #A4694311, Carolyn Carino, LLC, KELLER WILLIAMS ON THE WATER S. Stellar MLS
- $480,0003 bd2 ba1.4k sqft5022 20TH STREET COURT E, BRADENTON, FL 34203For SaleMLS ID #A4702305, Traci Bolen, EXP REALTY LLC. Stellar MLS
- $480,0003 bd2 ba1.4k sqft4760 SEVILLE DRIVE, SARASOTA, FL 34235For SaleMLS ID #A4693968, Lance Bache, FLORIDA REALTY INVESTMENTS. Stellar MLS
- $354,9003 bd2 ba924 sqft2959 N LOCKWOOD MEADOWS BOULEVARD, SARASOTA, FL 34234For SaleMLS ID #A4698499, Dante Profita, DALTON WADE INC. Stellar MLS
