Welcome to 3644 Tin Cup Blvd, nestled in the heart of beautiful Sarasota! This impeccably maintained 3-bedroom, 2.5-bath townhome offers the perfect blend of comfort, style, and low-maintenance Florida living. Step inside to a bright and inviting open-concept floor plan featuring tasteful upgrades and charming designer touches throughout. The spacious first-floor primary suite provides both privacy and convenience, creating an ideal retreat at the end of the day. Just beyond the living area, the extended lanai offers the perfect space to relax or entertain while overlooking peaceful green space — ideal for pets and outdoor enjoyment. This is an upgraded feature from the builder. Upstairs, you’ll find a versatile loft area, two additional bedrooms, and a bonus room currently used for storage or office space. With the addition of air conditioning, this flexible area could easily become a fourth bedroom. The attached two-car garage is equipped with a generator outlet, providing added convenience and peace of mind. Located within the exclusive gated community of Enclave, residents enjoy access to exceptional amenities including a resort-style heated pool- great for year round swimming, an outdoor gathering area with a grill, and a dog park. Just minutes from two public golf courses and with direct access to the Legacy Trail, this location offers the perfect balance of recreation, relaxation, and an active lifestyle. Fresh interior paint and evident pride of ownership make this home truly move-in ready. Ideally situated just minutes from Sarasota’s world-renowned beaches, shopping, dining, and easy interstate access, this property offers the best of Florida living. Don’t miss this incredible opportunity — schedule your private showing today before it’s gone!
For sale
Price cut: $20K (7/17)
$430,000
3644 TIN CUP BOULEVARD, SARASOTA, FL 34232
3beds
1,837sqft
:
Get pre-qualified$3,107/mo
Townhouse
Built in 2016
3,300 Square Feet Lot
$-- Zestimate®
$234/sqft
$345/mo HOA
What's special
Fresh interior paintSpacious first-floor primary suiteDog park
- 71 days |
- 528 |
- 22 |
Zillow last checked:
Listing updated:
Listed by:
Carolyn Carino, LLC 941-374-8522,
KELLER WILLIAMS ON THE WATER S 941-803-7522
Source: Stellar MLS,MLS#: A4694311 Originating MLS: Sarasota - Manatee
Originating MLS: Sarasota - Manatee
Facts & features
Interior
Bedrooms & bathrooms
- Bedrooms: 3
- Bathrooms: 3
- Full bathrooms: 2
- 1/2 bathrooms: 1
Rooms
- Room types: Bonus Room, Loft
Primary bedroom
- Features: En Suite Bathroom, Walk-In Closet(s)
- Level: First
- Area: 192 Square Feet
- Dimensions: 12x16
Bedroom 2
- Features: Walk-In Closet(s)
- Level: Second
- Area: 121 Square Feet
- Dimensions: 11x11
Bedroom 3
- Features: Built-in Closet
- Level: Second
- Area: 110 Square Feet
- Dimensions: 10x11
Balcony porch lanai
- Level: First
- Area: 96 Square Feet
- Dimensions: 12x8
Bonus room
- Features: Walk-In Closet(s)
- Level: Second
- Area: 132 Square Feet
- Dimensions: 11x12
Great room
- Level: First
- Area: 357 Square Feet
- Dimensions: 17x21
Kitchen
- Features: Breakfast Bar, Kitchen Island, Pantry
- Level: First
- Area: 156 Square Feet
- Dimensions: 12x13
Laundry
- Level: First
Loft
- Level: Second
- Area: 156 Square Feet
- Dimensions: 13x12
Heating
- Central, Electric
Cooling
- Central Air
Appliances
- Included: Dishwasher, Disposal, Dryer, Microwave, Range, Refrigerator, Washer
- Laundry: Inside
Features
- Built-in Features, Ceiling Fan(s), Eating Space In Kitchen, High Ceilings, Kitchen/Family Room Combo, Open Floorplan, Primary Bedroom Main Floor, Split Bedroom, Stone Counters, Thermostat, Walk-In Closet(s)
- Flooring: Carpet, Ceramic Tile, Laminate
- Doors: Sliding Doors
- Windows: Window Treatments, Hurricane Shutters
- Has fireplace: No
Interior area
- Total structure area: 2,511
- Total interior livable area: 1,837 sqft
Property
Parking
- Total spaces: 2
- Parking features: Driveway
- Attached garage spaces: 2
- Has uncovered spaces: Yes
- Details: Garage Dimensions: 18x20
Features
- Levels: Two
- Stories: 2
- Patio & porch: Covered, Patio, Porch, Screened
- Exterior features: Irrigation System, Sprinkler Metered
- Pool features: Heated, In Ground
Lot
- Size: 3,300 Square Feet
- Dimensions: 30 x 110
- Features: Landscaped, Near Golf Course, Near Public Transit, Sidewalk
- Residential vegetation: Trees/Landscaped
Details
- Parcel number: 0060040163
- Special conditions: None
Construction
Type & style
- Home type: Townhouse
- Property subtype: Townhouse
- Attached to another structure: Yes
Materials
- Block, Stucco, Wood Frame
- Foundation: Slab
- Roof: Shingle
Condition
- Completed
- New construction: No
- Year built: 2016
Details
- Warranty included: Yes
Utilities & green energy
- Sewer: Private Sewer
- Water: Public
- Utilities for property: BB/HS Internet Available, Cable Available, Electricity Connected, Public, Street Lights, Water Connected
Community & HOA
Community
- Features: Community Mailbox, Deed Restrictions, Dog Park, Gated Community - No Guard, Pool, Sidewalks
- Security: Gated Community, Security System, Smoke Detector(s)
- Pet fee: $0 monthly
- Subdivision: ENCLAVE AT FOREST LAKES
HOA
- Has HOA: Yes
- Amenities included: Gated, Maintenance, Pool
- Services included: Common Area Taxes, Community Pool, Reserve Fund, Maintenance Structure, Maintenance Grounds, Manager, Pool Maintenance, Private Road
- HOA fee: $345 monthly
- HOA name: Steve Soboleski
Location
- Region: Sarasota
Financial & listing details
- Price per square foot: $234/sqft
- Tax assessed value: $393,800
- Annual tax amount: $2,938
- Date on market: 5/22/2026
- Cumulative days on market: 72 days
- Listing terms: Cash,Conventional,FHA,VA Loan
- Ownership: Fee Simple
- Total actual rent: 0
- Electric utility on property: Yes
- Road surface type: Paved
Estimated market value
Not available
Estimated sales range
Not available
Not available
Price history
| Date | Event | Price |
|---|---|---|
| 7/17/2026 | Price change | $430,000-4.4%$234/sqft |
Source:  Stellar MLS #A4694311 Report a problem Stellar MLS #A4694311 Report a problem | ||
| 5/22/2026 | Listed for sale | $450,000+47.5%$245/sqft |
Source: Stellar MLS #A4694311 Report a problem | ||
| 7/8/2016 | Sold | $305,100$166/sqft |
Source: Public Record Report a problem | ||
Public tax history
| Year | Property taxes | Tax assessment |
|---|---|---|
| 2025 | $2,939 +3.1% | $236,177 +2.9% |
| 2024 | $2,849 +4.9% | $229,521 +3% |
| 2023 | $2,717 +3.5% | $222,836 +3% |
| 2022 | $2,625 +2.1% | $216,346 +3% |
| 2021 | $2,572 +0.1% | $210,045 +1.4% |
| 2020 | $2,568 +4.1% | $207,145 +2.3% |
| 2019 | $2,467 | $202,488 +1.9% |
| 2018 | $2,467 +2.9% | $198,712 +2.7% |
| 2017 | $2,398 | $193,450 +386.1% |
| 2016 | -- | $39,800 |
Find assessor info on the county website
Monthly payment
Est. payment
Payment breakdown
Explore the cost of this home by adjusting the details. Changes won't be saved.Climate risks
Neighborhood: Sarasota Springs
Nearby schools
GreatSchools rating
- 3/10Wilkinson Elementary SchoolGrades: PK-5Distance: 1.5 mi
- 6/10Brookside Middle SchoolGrades: 6-8Distance: 1.9 mi
- 5/10Sarasota High SchoolGrades: 9-12Distance: 2.1 mi
Schools provided by the listing agent
- Elementary: Wilkinson Elementary
- Middle: Brookside Middle
- High: Sarasota High
Source: Stellar MLS. This data may not be complete. We recommend contacting the local school district to confirm school assignments for this home.
- $490,0003 bd3 ba1.9k sqft3640 Tin Cup Blvd, Sarasota, FL 34232Sold

- $409,6002 bd2 ba1.5k sqft3648 Tin Cup Blvd, Sarasota, FL 34232Off Market

- $517,0002 bd2 ba1.6k sqft3636 Tin Cup Blvd, Sarasota, FL 34232Sold
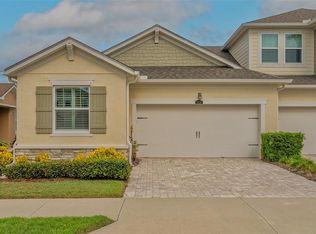
- $430,4002 bd2 ba1.6k sqft3652 Tin Cup Blvd, Sarasota, FL 34232Off Market
- $515,0002 bd2 ba1.5k sqft3632 Tin Cup Blvd, Sarasota, FL 34232Sold
- $432,9003 bd3 ba1.8k sqft3656 Tin Cup Blvd, Sarasota, FL 34232Off Market
- $422,6003 bd2 ba1.8k sqft3643 Pitch Ln, Sarasota, FL 34232Off Market
- $435,8003 bd3 ba1.9k sqft3639 Pitch Ln, Sarasota, FL 34232Off Market
A local agent can set up tours, give advice and negotiate with sellers.
A local lender can help you make sure your offer is ready when you are.
Similar homes
- $399,0003 bd3 ba1.9k sqft4968 OARSMAN COURT, SARASOTA, FL 34243For Sale

 MLS ID #A4697605, Jaci Krawtschenko, PREMIER SOTHEBY'S INTERNATIONAL REALTY. Stellar MLS
 - $430,0004 bd3 ba2k sqft8235 MIRAMAR WAY, LAKEWOOD RANCH, FL 34202For Sale
 MLS ID #A4684561, ALLEN Smith, IV, RE/MAX ALLIANCE GROUP. Stellar MLS
 - $365,0003 bd3 ba1.7k sqft8652 MILESTONE DRIVE, SARASOTA, FL 34238For Sale
 MLS ID #A4691721, Tammi Deinlein, KELLER WILLIAMS ON THE WATER S. Stellar MLS
 - $469,0003 bd2 ba1.7k sqft8531 KARPEAL DRIVE, SARASOTA, FL 34238For Sale
 MLS ID #A4691474, Julie Lalande, GO JULIE GO. Stellar MLS
 - $330,0003 bd3 ba1.7k sqft1306 GRANTHAM DRIVE, SARASOTA, FL 34234For SaleMLS ID #N6143979, Rick Tritschler, Jr., RE/MAX ALLIANCE GROUP. Stellar MLS
- $305,0003 bd3 ba1.7k sqft4307 VIA PIEDRA CIRCLE #6-102, SARASOTA, FL 34233For SaleMLS ID #A4684964, Valerie Padur, PREFERRED SHORE LLC. Stellar MLS
- $399,0002 bd2 ba1.2k sqft3225 GULF WATCH COURT, SARASOTA, FL 34231For SaleMLS ID #TB8519650, Bona Nedelkovska, MAVREALTY. Stellar MLS
- $349,9003 bd3 ba1.8k sqft8160 VILLA GRANDE CT, SARASOTA, FL 34243For SaleMLS ID #A4685128, Gini Fine, PALM AIRE REALTY PARTNERS LLC. Stellar MLS
- $499,0002 bd2 ba1.6k sqft8621 RAIN SONG ROAD, SARASOTA, FL 34238For SaleMLS ID #A4701048, Max Pshichenko, HOMESMART. Stellar MLS
- $339,0003 bd3 ba2.1k sqft1218 GRANTHAM DRIVE, SARASOTA, FL 34234For SaleMLS ID #A4672728, Lee Brewer, RE/MAX ALLIANCE GROUP. Stellar MLS
- $435,0004 bd3 ba2.6k sqft6031 100TH AVENUE E, PARRISH, FL 34219For SaleMLS ID #A4701259, Matt Berg, BERG REALTY LLC. Stellar MLS
- $390,0003 bd2 ba1.5k sqft8232 COUNTRY OAKS COURT, SARASOTA, FL 34243For SaleMLS ID #A4698917, Lisa Flynn, FINE PROPERTIES. Stellar MLS
- $385,0003 bd3 ba2.1k sqft7856 52ND TERRACE E, BRADENTON, FL 34203For SaleMLS ID #A4698875, Gerry Tomchinsky, KW SUNCOAST. Stellar MLS
- $329,9003 bd3 ba1.7k sqft4680 VIGNETTE WAY, SARASOTA, FL 34240For SaleMLS ID #TB8514067, Heather Schultz, IMAGINE REALTY LLC. Stellar MLS
- $389,5003 bd3 ba1.7k sqft5553 PLEASANTVIEW COURT, BRADENTON, FL 34211For SaleMLS ID #A4699058, John Yilmaz, PREMIER PROPERTIES OF SRQ LLC. Stellar MLS
- $309,9003 bd2 ba1.9k sqft5368 KELLY DRIVE #17, SARASOTA, FL 34233For SaleMLS ID #A4695569, Sean Hickey, FINE PROPERTIES. Stellar MLS
- $474,9003 bd2 ba1.7k sqft3835 AUTUMN FERN TERRACE, SARASOTA, FL 34243For SaleMLS ID #A4670884, Jonnie Dwyer, MICHAEL SAUNDERS & COMPANY. Stellar MLS
- $510,0003 bd2 ba1.7k sqft7342 DIVOT LOOP, LAKEWOOD RANCH, FL 34202For SaleMLS ID #A4700507, Mark Midyett, KELLER WILLIAMS ON THE WATER S. Stellar MLS
- $325,0003 bd3 ba1.9k sqft5286 78TH ST CIRCLE E, BRADENTON, FL 34203For SaleMLS ID #A4699555, Kimberly Weiler, BETTER HOMES AND GARDENS REAL ESTATE ATCHLEY PROPE. Stellar MLS
- $229,9002 bd3 ba1.1k sqft7633 PLANTATION CIRCLE #7633, UNIVERSITY PARK, FL 34201For SaleMLS ID #A4697363, Rich Polese, COMPASS FLORIDA LLC. Stellar MLS
