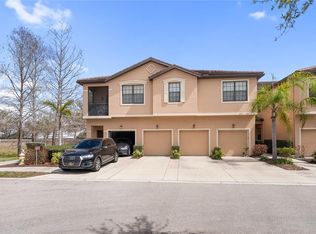
FREE home warranty included. Located in the gated community of Bradford Manor, this home offers a LOW HOA fee of $268 per month with NO CDD FEES, covering exterior maintenance, community pool, basic cable, high-speed fiber internet, and trash removal for easy, low maintenance living. Recent enhancements thoughtfully elevate the home, bringing added comfort, efficiency, and peace of mind, including a DuroMax Dual Fuel XP4850EH hook up generator that will be included with the purchase, a water softener system installed in the garage, a UV (UVC) air purification system for the HVAC, a Level 2 EV charging (240V) outlet in the garage, and beautifully upgraded quartz countertops in all bathrooms. Step inside to discover a bright, open concept layout enhanced by high ceilings throughout. The main living areas feature tile flooring and a seamless flow ideal for both everyday living and entertaining. The kitchen is equipped with granite countertops, wood cabinetry, and an oversized breakfast bar that opens to the living and dining spaces. A first floor half bath and two entryway storage closets add convenience, while the screened lanai and paved patio offer a private outdoor retreat with no rear neighbors. The second level offers a well-designed layout with all three bedrooms and a conveniently placed laundry area enhancing everyday functionality. The spacious primary suite features a generous walk in closet and an ensuite bath with dual sinks and a walk in shower. The guest bathroom is designed with functionality in mind, offering a split layout with a dual sink vanity separate from the shower and toilet area, allowing for simultaneous use and enhanced privacy. Additional highlights include a spacious one car garage that not only accommodates a vehicle but also provides valuable extra storage space for tools, beach gear, and seasonal items, hurricane shutters for added protection and peace of mind during storm season, and ample guest parking conveniently located throughout the community, making it easy to host family and friends. Perfectly positioned in a prime Sarasota location, this home is just minutes from downtown, University Parkway, UTC shopping and dining, Sarasota Airport, top rated schools, and the area’s renowned beaches, offering the ideal combination of convenience and lifestyle. This home is perfect for a first time homeowner or as a vacation property, offering low maintenance living, strong lock and leave convenience, and proximity to key amenities, making it easy to enjoy full time living or seasonal escapes with ease. Schedule your private showing today and experience all this home has to offer.
For sale
$330,000
1306 GRANTHAM DRIVE, SARASOTA, FL 34234
3beds
1,769sqft
:
Get pre-qualified$2,367/mo
Townhouse
Built in 2020
1,760 Square Feet Lot
$-- Zestimate®
$187/sqft
$268/mo HOA
What's special
Community poolTwo entryway storage closetsFirst floor half bathWood cabinetry
- 107 days |
- 188 |
- 13 |
Zillow last checked:
Listing updated:
Listed by:
Rick Tritschler, Jr. 941-928-1292,
RE/MAX ALLIANCE GROUP 941-954-5454,
Alexander Tritschler 941-993-6542,
RE/MAX ALLIANCE GROUP
Source: Stellar MLS,MLS#: N6143979 Originating MLS: Sarasota - Manatee
Originating MLS: Sarasota - Manatee
Facts & features
Interior
Bedrooms & bathrooms
- Bedrooms: 3
- Bathrooms: 3
- Full bathrooms: 2
- 1/2 bathrooms: 1
Primary bedroom
- Features: Ceiling Fan(s), En Suite Bathroom, Water Closet/Priv Toilet, Walk-In Closet(s)
- Level: Second
- Area: 192 Square Feet
- Dimensions: 16x12
Kitchen
- Features: Breakfast Bar, Granite Counters
- Level: First
- Area: 121 Square Feet
- Dimensions: 11x11
Living room
- Features: Ceiling Fan(s)
- Level: First
- Area: 266 Square Feet
- Dimensions: 19x14
Heating
- Central, Electric
Cooling
- Central Air
Appliances
- Included: Dishwasher, Dryer, Microwave, Range, Refrigerator, Washer
- Laundry: Upper Level
Features
- Ceiling Fan(s), Eating Space In Kitchen, High Ceilings, Kitchen/Family Room Combo, Open Floorplan, PrimaryBedroom Upstairs, Stone Counters, Thermostat, Walk-In Closet(s)
- Flooring: Carpet, Ceramic Tile
- Has fireplace: No
Interior area
- Total structure area: 2,176
- Total interior livable area: 1,769 sqft
Video & virtual tour
Property
Parking
- Total spaces: 1
- Parking features: Driveway, Guest
- Attached garage spaces: 1
- Has uncovered spaces: Yes
Features
- Levels: Two
- Stories: 2
- Patio & porch: Covered, Rear Porch, Screened
- Exterior features: Lighting, Storage
- Has view: Yes
- View description: Park/Greenbelt
Lot
- Size: 1,760 Square Feet
Details
- Parcel number: 0027100019
- Zoning: RMF2
- Special conditions: None
Construction
Type & style
- Home type: Townhouse
- Property subtype: Townhouse
Materials
- Block, Stucco
- Foundation: Slab
- Roof: Shingle
Condition
- New construction: No
- Year built: 2020
Utilities & green energy
- Sewer: Public Sewer
- Water: Public
- Utilities for property: Cable Connected, Electricity Connected, Sewer Connected, Street Lights, Water Connected
Community & HOA
Community
- Features: Buyer Approval Required, Deed Restrictions, Gated Community - No Guard
- Pet fee: $0 monthly
- Subdivision: BRADFORD MANOR TWNHMS
HOA
- Has HOA: Yes
- Services included: Cable TV, Community Pool, Internet, Maintenance Structure, Maintenance Grounds, Manager, Pool Maintenance, Private Road, Trash
- HOA fee: $268 monthly
- HOA name: Nadege St. Brice
- HOA phone: 941-554-8838
Location
- Region: Sarasota
Financial & listing details
- Price per square foot: $187/sqft
- Tax assessed value: $271,000
- Annual tax amount: $2,949
- Date on market: 4/20/2026
- Cumulative days on market: 108 days
- Listing terms: Cash,Conventional,FHA,VA Loan
- Ownership: Fee Simple
- Total actual rent: 0
- Electric utility on property: Yes
- Road surface type: Paved, Asphalt
Estimated market value
Not available
Estimated sales range
Not available
Not available
Price history
| Date | Event | Price |
|---|---|---|
| 4/21/2026 | Listed for sale | $330,000-2.9%$187/sqft |
Source:  Stellar MLS #N6143979 Report a problem Stellar MLS #N6143979 Report a problem | ||
| 2/8/2024 | Sold | $340,000-5.6%$192/sqft |
Source: Stellar MLS #A4594105 Report a problem | ||
| 1/10/2024 | Pending sale | $360,000$204/sqft |
Source: Stellar MLS #A4594105 Report a problem | ||
| 1/6/2024 | Listed for sale | $360,000+50.9%$204/sqft |
Source: Stellar MLS #A4594105 Report a problem | ||
| 9/21/2020 | Sold | $238,600$135/sqft |
Source: Public Record Report a problem | ||
Public tax history
| Year | Property taxes | Tax assessment |
|---|---|---|
| 2025 | $2,949 +9.9% | $240,973 +10.2% |
| 2024 | $2,683 +4.9% | $218,764 +3% |
| 2023 | $2,558 +3.7% | $212,392 +3% |
| 2022 | $2,468 +1.6% | $206,206 +3% |
| 2021 | $2,428 +386% | $200,200 +424.1% |
| 2020 | $500 +28.1% | $38,200 +29.5% |
| 2019 | $390 | $29,500 -4.2% |
| 2018 | $390 -4.2% | $30,800 +27.5% |
| 2017 | $407 +22.2% | $24,158 +5% |
| 2016 | $333 +12.2% | $23,000 +9.5% |
| 2015 | $297 +8% | $21,000 +27.3% |
| 2014 | $275 +11.1% | $16,500 |
| 2013 | $248 +2.2% | $16,500 +3.3% |
| 2012 | $242 +4.1% | $15,972 +10% |
| 2011 | $233 -3.8% | $14,520 +10% |
| 2010 | $242 -29.3% | $13,200 +10% |
| 2009 | $342 | $12,000 -52.6% |
| 2008 | $342 | $25,300 |
Find assessor info on the county website
Monthly payment
Est. payment
Payment breakdown
Explore the cost of this home by adjusting the details. Changes won't be saved.Climate risks
Neighborhood: North Sarasota
Nearby schools
GreatSchools rating
- 4/10Emma E. Booker Elementary SchoolGrades: PK-5Distance: 0.9 mi
- 5/10Booker Middle SchoolGrades: 6-8Distance: 0.2 mi
- 3/10Booker High SchoolGrades: 9-12Distance: 1.1 mi
Schools provided by the listing agent
- Elementary: Emma E. Booker Elementary
- Middle: Booker Middle
- High: Booker High
Source: Stellar MLS. This data may not be complete. We recommend contacting the local school district to confirm school assignments for this home.
- $295,0003 bd2 ba1.7k sqft1310 Grantham Dr, Sarasota, FL 34234Off Market

- $336,9003 bd2 ba2.1k sqft1302 Grantham Dr, Sarasota, FL 34234Off Market
- $305,0003 bd3 ba1.7k sqft1314 Grantham Dr, Sarasota, FL 34234Sold

- $342,7003 bd2 ba2.1k sqft1298 Grantham Dr, Sarasota, FL 34234Off Market
- $377,7003 bd3 ba2k sqft1318 Grantham Dr, Sarasota, FL 34234Off Market
- $302,9003 bd3 ba1.7k sqft1294 Grantham Dr, Sarasota, FL 34234Off Market
- $320,0003 bd3 ba1.8k sqft1322 Grantham Dr, Sarasota, FL 34234Sold
- $291,7003 bd3 ba1.7k sqft1290 Grantham Dr, Sarasota, FL 34234Off Market
A local agent can set up tours, give advice and negotiate with sellers.
Similar homes
- $327,0003 bd2 ba1.5k sqft6417 ROSEFINCH COURT #102, LAKEWOOD RANCH, FL 34202For Sale

 MLS ID #TB8500935, Haydee Carpintero, LPT REALTY, LLC. Stellar MLS
 - $329,9003 bd3 ba1.7k sqft4680 VIGNETTE WAY, SARASOTA, FL 34240For Sale
 MLS ID #TB8514067, Heather Schultz, IMAGINE REALTY LLC. Stellar MLS
 - $305,0003 bd3 ba1.7k sqft4307 VIA PIEDRA CIRCLE #6-102, SARASOTA, FL 34233For Sale
 MLS ID #A4684964, Valerie Padur, PREFERRED SHORE LLC. Stellar MLS
 - $325,0002 bd2 ba2k sqft7656 PALM AIRE LANE, SARASOTA, FL 34243For Sale
 MLS ID #TB8512297, Brianna Capuano, LOMBARDO TEAM REAL ESTATE LLC. Stellar MLS
 - $365,0003 bd3 ba1.7k sqft8652 MILESTONE DRIVE, SARASOTA, FL 34238For SaleMLS ID #A4691721, Tammi Deinlein, KELLER WILLIAMS ON THE WATER S. Stellar MLS
- $350,0003 bd3 ba1.6k sqft6391 WATERSTONE PLACE, SARASOTA, FL 34240For SaleMLS ID #A4700862, Sunny Singh, SINGH RE LLC. Stellar MLS
- $330,0002 bd2 ba1.7k sqft7861 PINE TRACE DRIVE #7861, SARASOTA, FL 34243For SaleMLS ID #A4625460, Suzanne Van Gundy, CAPITAL REAL ESTATE ENTERPRISE. Stellar MLS
- $430,0003 bd3 ba1.8k sqft3644 TIN CUP BOULEVARD, SARASOTA, FL 34232For SaleMLS ID #A4694311, Carolyn Carino, LLC, KELLER WILLIAMS ON THE WATER S. Stellar MLS
- $342,0002 bd3 ba1.7k sqft11823 BROOKSIDE DRIVE, BRADENTON, FL 34211For SaleMLS ID #W7887758, Carolyn Kahrs, NEW DIMENSIONS IN REAL EST INC. Stellar MLS
- $270,0003 bd3 ba1.4k sqft3851 VIRGA BOULEVARD, SARASOTA, FL 34233For SaleMLS ID #A4672280, Niall Phelan, LPT REALTY, LLC. Stellar MLS
- $319,9003 bd3 ba1.8k sqft15126 LYLA TERRACE, LAKEWOOD RANCH, FL 34211For SaleMLS ID #A4697879, Alec Sessa, THE O'HARA GROUP FL LLC. Stellar MLS
- $295,0003 bd2 ba1.5k sqft9311 27TH AVENUE E, PALMETTO, FL 34221For SaleMLS ID #A4702137, Jeff Davis, FINE PROPERTIES. Stellar MLS
- $309,9003 bd2 ba1.9k sqft5368 KELLY DRIVE #17, SARASOTA, FL 34233For SaleMLS ID #A4695569, Sean Hickey, FINE PROPERTIES. Stellar MLS
- $339,0002 bd2 ba1.6k sqft5689 EVERGREEN DRIVE #18, SARASOTA, FL 34233For SaleMLS ID #A4699799, Alex Etchison, COLDWELL BANKER SARASOTA CENT.. Stellar MLS
- $339,9003 bd3 ba1.4k sqft8417 LUNAR SKYE STREET, SARASOTA, FL 34241New ConstructionMLS ID #A4700991, Gary Hoskins, COLDWELL BANKER REALTY. Stellar MLS
- $284,0003 bd3 ba1.5k sqft5057 SKYVIEW LANE, BRADENTON, FL 34211For SaleMLS ID #A4696505, Irina McKay, MCKAY MANAGEMENT & REALTY. Stellar MLS
- $315,0003 bd3 ba1.4k sqft10573 OAKSIDE DRIVE, PALMETTO, FL 34221For SaleMLS ID #TB8525935, Paul Jayabalan Vincent, AVENUE HOMES LLC. Stellar MLS
- $389,5003 bd3 ba1.7k sqft5553 PLEASANTVIEW COURT, BRADENTON, FL 34211For SaleMLS ID #A4699058, John Yilmaz, PREMIER PROPERTIES OF SRQ LLC. Stellar MLS
- $229,9002 bd3 ba1.1k sqft7633 PLANTATION CIRCLE #7633, UNIVERSITY PARK, FL 34201For SaleMLS ID #A4697363, Rich Polese, COMPASS FLORIDA LLC. Stellar MLS
- $340,0003 bd3 ba1.5k sqft8701 WINTER BREEZE, SARASOTA, FL 34241For SaleMLS ID #A4698366, Dawn Bear, WILLIAM RAVEIS - FLORIDA LLC. Stellar MLS
