Virtually Staged. Welcome home to this stunning two-story townhouse in Avanti at Waterside, located in the highly sought-after Waterside at Lakewood Ranch area of Sarasota, Florida. This beautifully designed residence features 3 bedrooms, 2.5 bathrooms, and a one-car garage, offering the perfect combination of modern style, low-maintenance living, and quality construction. Built entirely with concrete block construction and equipped with impact-rated, energy-efficient windows and doors, this home provides exceptional durability, energy efficiency, and peace of mind. Step inside to a bright, open-concept floor plan filled with natural light and thoughtfully designed for both everyday living and entertaining. The first floor features an inviting living area with peaceful garden views, creating a relaxing backdrop for daily living. Upgraded finishes throughout elevate the home beyond typical builder-grade standards. The stylish kitchen showcases quartz countertops, sleek cabinetry, stainless steel appliances, contemporary fixtures, and a functional layout that flows seamlessly into the dining and living areas, making it ideal for gathering with family and friends. Upstairs, you'll find three generously sized bedrooms, along with a conveniently located laundry room, providing comfortable living and flexibility for family, guests, or a home office. The spacious primary suite offers a relaxing retreat, while the additional bedrooms are perfectly suited to accommodate a variety of lifestyles. From your front door, enjoy a short walk or bike ride to Kingfisher Lake, Waterside Place, Waterside Park, waterfront dining, weekend farmers markets, live entertainment, and the vibrant community events that make Waterside one of the most desirable destinations in Lakewood Ranch. Conveniently located near University Town Center, downtown Sarasota, and the world-renowned Gulf Coast beaches, Avanti at Waterside offers the ideal balance of convenience, recreation, and an active, walkable lifestyle. Spend your weekends exploring the sugar-white sands of Siesta Key Beach, shopping and dining at St. Armands Circle, or relaxing at Lido Beach—all approximately 30 minutes away. Whether you're searching for a primary residence, a seasonal retreat, or an investment opportunity, this exceptional home offers modern finishes, quality construction, and an outstanding opportunity to own in one of Sarasota's premier communities. Don't miss your chance to make this beautiful home your own—make it your Home Sweet Home today!
For sale
$350,000
6391 WATERSTONE PLACE, SARASOTA, FL 34240
3beds
1,648sqft
:
Get pre-qualified$2,399/mo
Townhouse
Built in 2024
1,854 Square Feet Lot
$337,900 Zestimate®
$212/sqft
$139/mo HOA
What's special
- 6 days |
- 395 |
- 26 |
Likely to sell faster than
Zillow last checked:
Listing updated:
Listed by:
Sunny Singh 561-352-4811,
SINGH RE LLC 561-352-4811
Source: Stellar MLS,MLS#: A4700862 Originating MLS: Sarasota - Manatee
Originating MLS: Sarasota - Manatee
Facts & features
Interior
Bedrooms & bathrooms
- Bedrooms: 3
- Bathrooms: 3
- Full bathrooms: 2
- 1/2 bathrooms: 1
Primary bedroom
- Features: Walk-In Closet(s)
- Level: Second
- Area: 195.05 Square Feet
- Dimensions: 11.4x17.11
Bedroom 2
- Features: Built-in Closet
- Level: Second
- Area: 103.68 Square Feet
- Dimensions: 10.8x9.6
Bedroom 3
- Features: Built-in Closet
- Level: Second
- Area: 152.88 Square Feet
- Dimensions: 9.1x16.8
Primary bathroom
- Features: Dual Sinks, En Suite Bathroom, Exhaust Fan, Stone Counters
- Level: Second
- Area: 51.66 Square Feet
- Dimensions: 4.1x12.6
Bathroom 2
- Features: Built-in Closet
- Level: Second
- Area: 45.5 Square Feet
- Dimensions: 9.1x5
Bathroom 3
- Features: No Closet
- Level: First
- Area: 18.56 Square Feet
- Dimensions: 3.2x5.8
Foyer
- Level: First
- Area: 31.9 Square Feet
- Dimensions: 5.5x5.8
Kitchen
- Features: Kitchen Island, Pantry, Stone Counters, Storage Closet
- Level: First
- Area: 49.61 Square Feet
- Dimensions: 12.1x4.1
Living room
- Level: First
- Area: 270.54 Square Feet
- Dimensions: 16.7x16.2
Heating
- Central
Cooling
- Central Air
Appliances
- Included: Convection Oven, Dishwasher, Dryer, Electric Water Heater, Exhaust Fan, Ice Maker, Microwave, Refrigerator, Washer
- Laundry: Inside
Features
- High Ceilings, Open Floorplan, PrimaryBedroom Upstairs, Solid Wood Cabinets, Split Bedroom, Stone Counters, Thermostat, Walk-In Closet(s)
- Flooring: Carpet, Ceramic Tile
- Doors: Sliding Doors
- Has fireplace: No
Interior area
- Total structure area: 1,977
- Total interior livable area: 1,648 sqft
Video & virtual tour
Property
Parking
- Total spaces: 1
- Parking features: Covered
- Attached garage spaces: 1
- Details: Garage Dimensions: 11X18
Features
- Levels: Two
- Stories: 2
- Patio & porch: Patio, Rear Porch
- Exterior features: Garden, Irrigation System, Rain Gutters, Sidewalk
Lot
- Size: 1,854 Square Feet
- Residential vegetation: Trees/Landscaped
Details
- Parcel number: 0192110147
- Zoning: VPD
- Special conditions: None
Construction
Type & style
- Home type: Townhouse
- Property subtype: Townhouse
Materials
- Block, Concrete
- Foundation: Slab
- Roof: Shingle
Condition
- New construction: No
- Year built: 2024
Utilities & green energy
- Sewer: Public Sewer
- Water: Public
- Utilities for property: Cable Available, Cable Connected, Electricity Connected, Water Connected
Community & HOA
Community
- Features: Buyer Approval Required, Deed Restrictions, Sidewalks
- Pet fee: $0 monthly
- Subdivision: AVANTI/WATERSIDE
HOA
- Has HOA: Yes
- Services included: Maintenance Structure, Manager, Pest Control, Trash
- HOA fee: $139 monthly
- HOA name: Access Management
- HOA phone: 888-813-3435
Location
- Region: Sarasota
Financial & listing details
- Price per square foot: $212/sqft
- Tax assessed value: $272,300
- Annual tax amount: $4,891
- Date on market: 7/24/2026
- Cumulative days on market: 27 days
- Listing terms: Cash,Conventional,FHA,Other,VA Loan
- Ownership: Fee Simple
- Total actual rent: 0
- Electric utility on property: Yes
- Road surface type: Asphalt, Paved
Estimated market value
$337,900
$321,000 - $355,000
$2,444/mo
Price history
| Date | Event | Price |
|---|---|---|
| 7/24/2026 | Listed for sale | $350,000-4.1%$212/sqft |
Source:  Stellar MLS #A4700862 Report a problem Stellar MLS #A4700862 Report a problem | ||
| 7/3/2026 | Listing removed | $365,000$221/sqft |
Source: Stellar MLS #C7527212 Report a problem | ||
| 6/18/2026 | Price change | $365,000-2.7%$221/sqft |
Source:  BeachesMLS #B26040406 Report a problem BeachesMLS #B26040406 Report a problem | ||
| 6/12/2026 | Listed for sale | $375,000+9.2%$228/sqft |
Source: BeachesMLS #B26040406 Report a problem | ||
| 9/10/2024 | Sold | $343,256-1.4%$208/sqft |
Source: Stellar MLS #T3536778 Report a problem | ||
| 7/26/2024 | Pending sale | $348,256$211/sqft |
Source: Stellar MLS #T3536778 Report a problem | ||
| 7/9/2024 | Price change | $348,256-1.4%$211/sqft |
Source: Stellar MLS #T3536778 Report a problem | ||
| 6/13/2024 | Price change | $353,256-2.8%$214/sqft |
Source:  Pulte Report a problem Pulte Report a problem | ||
| 5/31/2024 | Listed for sale | $363,256$220/sqft |
Source: Pulte Report a problem | ||
Public tax history
| Year | Property taxes | Tax assessment |
|---|---|---|
| 2025 | $4,891 +184.9% | $272,300 +554.9% |
| 2024 | $1,717 +9.6% | $41,580 +10% |
| 2023 | $1,567 | $37,800 |
| 2022 | -- | -- |
Find assessor info on the county website
Monthly payment
Est. payment
Payment breakdown
Explore the cost of this home by adjusting the details. Changes won't be saved.Climate risks
Neighborhood: 34240
Nearby schools
GreatSchools rating
- 9/10Tatum Ridge Elementary SchoolGrades: PK-5Distance: 2.6 mi
- 5/10Mcintosh Middle SchoolGrades: 6-8Distance: 2.7 mi
- 3/10Booker High SchoolGrades: 9-12Distance: 6 mi
Schools provided by the listing agent
- Elementary: Tatum Ridge Elementary
- Middle: McIntosh Middle
- High: Booker High
Source: Stellar MLS. This data may not be complete. We recommend contacting the local school district to confirm school assignments for this home.
- $328,0003 bd3 ba1.6k sqft6387 Waterstone Pl, Sarasota, FL 34240Sold
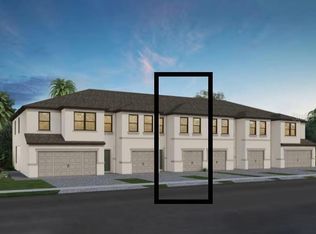
- $373,3003 bd2 ba1.6k sqft6395 Waterstone Pl, Sarasota, FL 34240Sold
- $373,3003 bd2 ba1.6k sqft6399 Waterstone Pl, Sarasota, FL 34240Sold
- $346,3003 bd2 ba1.6k sqft6411 Waterstone Pl, Sarasota, FL 34240Sold
- $331,5003 bd3 ba1.6k sqft6415 Waterstone Pl, Sarasota, FL 34240Sold
- $371,3003 bd2 ba1.6k sqft6419 Waterstone Pl, Sarasota, FL 34240Sold
- $338,3003 bd3 ba1.6k sqft6355 Waterstone Pl, Sarasota, FL 34240Sold
- $373,3003 bd2 ba1.6k sqft6351 Waterstone Pl, Sarasota, FL 34240Sold
A local agent can set up tours, give advice and negotiate with sellers.
A local lender can help you make sure your offer is ready when you are.
Similar homes
- $365,0002 bd2 ba1.4k sqft6499 SILVERSTAR DRIVE, SARASOTA, FL 34240For Sale

 MLS ID #A4696304, Mara Daniel, LIVE MODERN. Stellar MLS
 - $395,0003 bd3 ba1.8k sqft6537 SERENITY FALL LANE, SARASOTA, FL 34240For Sale
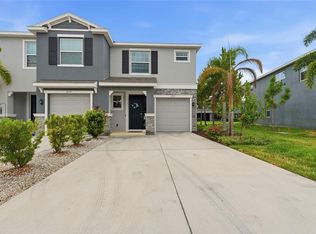 MLS ID #A4696971, Isabel Pinheiro, THE AGENCY SARASOTA. Stellar MLS
 - $445,0003 bd3 ba1.7k sqft1741 CLEAT LANE, SARASOTA, FL 34240For Sale
 MLS ID #A4683232, Monica LeSuer, DOUGLAS ELLIMAN. Stellar MLS
 - $339,9003 bd3 ba1.4k sqft8417 LUNAR SKYE STREET, SARASOTA, FL 34241New Construction
 MLS ID #A4700991, Gary Hoskins, COLDWELL BANKER REALTY. Stellar MLS
 - $329,0003 bd3 ba1.9k sqft15210 SUNNY DAY DRIVE, BRADENTON, FL 34211For SaleMLS ID #A4698405, Olga Kogan, COMPASS FLORIDA LLC. Stellar MLS
- $324,9003 bd3 ba1.8k sqft15126 LYLA TERRACE, LAKEWOOD RANCH, FL 34211For SaleMLS ID #A4697879, Alec Sessa, THE O'HARA GROUP FL LLC. Stellar MLS
- $338,0003 bd3 ba1.8k sqft15245 LYLA TERRACE, LAKEWOOD RANCH, FL 34211For SaleMLS ID #A4690726, Carissa Pelczynski, PREFERRED SHORE LLC. Stellar MLS
- $389,5003 bd3 ba1.7k sqft5553 PLEASANTVIEW COURT, BRADENTON, FL 34211For SaleMLS ID #A4699058, John Yilmaz, PREMIER PROPERTIES OF SRQ LLC. Stellar MLS
- $330,0003 bd3 ba1.7k sqft1306 GRANTHAM DRIVE, SARASOTA, FL 34234For SaleMLS ID #N6143979, Rick Tritschler, Jr., RE/MAX ALLIANCE GROUP. Stellar MLS
- $499,0004 bd2 ba1.5k sqft6492 SILVERSTAR DRIVE, SARASOTA, FL 34240For SaleMLS ID #C7527547, Christopher Grant, GRANT TEAM REAL ESTATE, LLC. Stellar MLS
- $340,0003 bd3 ba1.5k sqft8701 WINTER BREEZE, SARASOTA, FL 34241For SaleMLS ID #A4698366, Dawn Bear, WILLIAM RAVEIS - FLORIDA LLC. Stellar MLS
- $365,0003 bd3 ba1.7k sqft8652 MILESTONE DRIVE, SARASOTA, FL 34238For SaleMLS ID #A4691721, Tammi Deinlein, KELLER WILLIAMS ON THE WATER S. Stellar MLS
- $330,0003 bd3 ba1.3k sqft16632 BERGAMO PLACE, BRADENTON, FL 34211For SaleMLS ID #A4695435, Brittany McDonald, B LOCAL REAL ESTATE. Stellar MLS
- $358,9002 bd2 ba1.2k sqft4919 BOSTON COMMON GLEN, BRADENTON, FL 34211For SaleMLS ID #TB8501662, Christopher Hounchell, REALTY EXPERTS. Stellar MLS
- $455,0003 bd2 ba1.8k sqft7526 RIDGELAKE CIRCLE, BRADENTON, FL 34203For SaleMLS ID #A4691043, Toma Milbank PLLC, COMPASS FLORIDA LLC. Stellar MLS
- $319,0003 bd3 ba1.3k sqft16637 BERGAMO PLACE, BRADENTON, FL 34211For SaleMLS ID #TB8517087, Maria Anderson, FIVE STAR REAL ESTATE OF FLORIDA LLC. Stellar MLS
- $365,0003 bd2 ba1.4k sqft15724 SUNNY DAY DRIVE, BRADENTON, FL 34211For SaleMLS ID #TB8526626, Jeffrey Borham, PA, EXP REALTY LLC. Stellar MLS
- $350,0003 bd2 ba1.9k sqft4603 TROUT RIVER CROSSING, ELLENTON, FL 34222For SaleMLS ID #A4699530, Kathy Valente, MICHAEL SAUNDERS & COMPANY. Stellar MLS
- $325,0003 bd3 ba1.4k sqft10573 OAKSIDE DRIVE, PALMETTO, FL 34221For SaleMLS ID #TB8525935, Paul Jayabalan Vincent, AVENUE HOMES LLC. Stellar MLS
- $309,9003 bd2 ba1.3k sqft18008 GAWTHROP DRIVE #101, LAKEWOOD RANCH, FL 34211New ConstructionMLS ID #A4691538, Joe Murphy, COLDWELL BANKER REALTY. Stellar MLS
