Virtually Staged. **Welcome to 10573 Oakside Drive in the sought-after Artisan Lakes community of Palmetto!** Built in 2022, this beautifully maintained two-story townhome offers 3 bedrooms, 2.5 bathrooms, and approximately 1,407 square feet of thoughtfully designed living space. Step inside to discover an open-concept floor plan featuring durable tile and luxury vinyl flooring throughout—completely carpet-free for easy maintenance. The spacious living and dining areas flow seamlessly into the modern kitchen, complete with a large center island, ample cabinetry, and plenty of counter space, making it ideal for everyday living and entertaining. Upstairs, the private owner's suite features a generous walk-in closet and an en-suite bath with dual vanities. Two additional bedrooms, a full bathroom, and a conveniently located second-floor laundry area provide comfort and functionality for family or guests. Enjoy outdoor living on the private patio, perfect for relaxing or grilling, while the attached one-car garage offers added storage and convenience. Located in the desirable Artisan Lakes community, residents enjoy resort-style amenities, including a community pool, clubhouse, scenic walking trails, and beautifully landscaped common areas. With easy access to I-75, shopping, dining, schools, and the Gulf Coast's stunning beaches, this move-in-ready home offers the perfect blend of comfort, style, and convenience. Don't miss this opportunity to own a modern, low-maintenance townhome in one of Palmetto's most desirable communities.
For sale
Price cut: $10K (7/31)
$315,000
10573 OAKSIDE DRIVE, PALMETTO, FL 34221
3beds
1,407sqft
:
Get pre-qualified$2,226/mo
Townhouse
Built in 2022
1,799 Square Feet Lot
$-- Zestimate®
$224/sqft
$182/mo HOA
What's special
Large center islandTwo additional bedroomsOpen-concept floor planModern kitchenGenerous walk-in closetAmple cabinetry
- 36 days |
- 150 |
- 9 |
Zillow last checked:
Listing updated:
Listed by:
Paul Jayabalan Vincent 813-300-9177,
AVENUE HOMES LLC 833-499-2980
Source: Stellar MLS,MLS#: TB8525935 Originating MLS: Suncoast Tampa
Originating MLS: Suncoast Tampa
Facts & features
Interior
Bedrooms & bathrooms
- Bedrooms: 3
- Bathrooms: 3
- Full bathrooms: 2
- 1/2 bathrooms: 1
Primary bedroom
- Features: Walk-In Closet(s)
- Level: Second
- Area: 156 Square Feet
- Dimensions: 13x12
Bedroom 2
- Features: Built-in Closet
- Level: Second
- Area: 99 Square Feet
- Dimensions: 11x9
Bedroom 3
- Features: Built-in Closet
- Level: Second
- Area: 100 Square Feet
- Dimensions: 10x10
Balcony porch lanai
- Level: First
- Area: 120 Square Feet
- Dimensions: 12x10
Great room
- Level: First
- Area: 180 Square Feet
- Dimensions: 18x10
Kitchen
- Level: First
- Area: 100 Square Feet
- Dimensions: 10x10
Loft
- Level: Second
- Area: 96 Square Feet
- Dimensions: 12x8
Heating
- Electric
Cooling
- Central Air
Appliances
- Included: Dishwasher, Dryer, Electric Water Heater, Microwave, Range, Refrigerator, Washer
- Laundry: Laundry Closet
Features
- Ceiling Fan(s), Open Floorplan, Walk-In Closet(s)
- Flooring: Vinyl
- Has fireplace: No
Interior area
- Total structure area: 1,663
- Total interior livable area: 1,407 sqft
Video & virtual tour
Property
Parking
- Total spaces: 1
- Parking features: Garage - Attached
- Attached garage spaces: 1
Features
- Levels: Two
- Stories: 2
- Exterior features: Private Entrance
Lot
- Size: 1,799 Square Feet
Details
- Parcel number: 612127459
- Zoning: PD
- Special conditions: None
Construction
Type & style
- Home type: Townhouse
- Property subtype: Townhouse
- Attached to another structure: Yes
Materials
- Block, Concrete
- Foundation: Block, Slab
- Roof: Shingle
Condition
- New construction: No
- Year built: 2022
Utilities & green energy
- Sewer: Public Sewer
- Water: Public
- Utilities for property: Electricity Available, Electricity Connected, Sewer Connected, Water Connected
Community & HOA
Community
- Features: Clubhouse, Community Mailbox, Deed Restrictions, Park, Playground, Pool, Sidewalks
- Pet fee: $0 monthly
- Subdivision: ARTISAN LAKES PRCL J PH I & II
HOA
- Has HOA: Yes
- Services included: Community Pool, Insurance, Maintenance Structure, Pool Maintenance
- HOA fee: $182 monthly
- HOA name: Evergreen Lifestyle Management
Location
- Region: Palmetto
Financial & listing details
- Price per square foot: $224/sqft
- Tax assessed value: $249,045
- Annual tax amount: $3,165
- Date on market: 7/4/2026
- Cumulative days on market: 36 days
- Ownership: Fee Simple
- Total actual rent: 0
- Electric utility on property: Yes
- Road surface type: Asphalt
Estimated market value
Not available
Estimated sales range
Not available
Not available
Price history
| Date | Event | Price |
|---|---|---|
| 7/31/2026 | Price change | $315,000-3.1%$224/sqft |
Source:  Stellar MLS #TB8525935 Report a problem Stellar MLS #TB8525935 Report a problem | ||
| 7/4/2026 | Listed for sale | $325,000-4.1%$231/sqft |
Source: Stellar MLS #TB8525935 Report a problem | ||
| 6/18/2025 | Listing removed | $339,000$241/sqft |
Source: Stellar MLS #TB8394596 Report a problem | ||
| 6/9/2025 | Listed for rent | $2,350$2/sqft |
Source: Stellar MLS #TB8394682 Report a problem | ||
| 6/7/2025 | Listed for sale | $339,000+0.8%$241/sqft |
Source: Stellar MLS #TB8394596 Report a problem | ||
| 1/4/2023 | Sold | $336,300+0%$239/sqft |
Source: Public Record Report a problem | ||
| 10/8/2022 | Price change | $336,233-1.5%$239/sqft |
Source:  Taylor Morrison Report a problem Taylor Morrison Report a problem | ||
| 9/13/2022 | Listed for sale | $341,233$243/sqft |
Source: Taylor Morrison Report a problem | ||
Public tax history
| Year | Property taxes | Tax assessment |
|---|---|---|
| 2025 | $3,165 +2.3% | $249,045 -0.9% |
| 2024 | $3,094 -13.9% | $251,222 +2.3% |
| 2023 | $3,595 +414.6% | $245,530 +601.5% |
| 2022 | $699 +34.1% | $35,000 |
| 2021 | $521 +534.7% | $35,000 +684.1% |
| 2020 | $82 | $4,464 |
Find assessor info on the county website
Monthly payment
Est. payment
Payment breakdown
Explore the cost of this home by adjusting the details. Changes won't be saved.Climate risks
Neighborhood: 34221
Nearby schools
GreatSchools rating
- 6/10James Tillman Elementary Magnet SchoolGrades: PK-5Distance: 5.7 mi
- 5/10Buffalo Creek Middle SchoolGrades: 6-8Distance: 2.5 mi
- 2/10Palmetto High SchoolGrades: 8-12Distance: 7.2 mi
- $255,0003 bd3 ba1.3k sqft10569 Oakside Dr, Palmetto, FL 34221Off Market
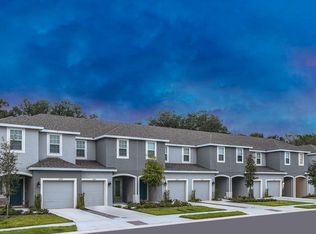
- $261,3003 bd3 ba1.5k sqft10577 Oakside Dr, Palmetto, FL 34221Off Market

- $254,3003 bd3 ba1.3k sqft10565 Oakside Dr, Palmetto, FL 34221Off Market
- $233,4003 bd3 ba1.3k sqft10581 Oakside Dr, Palmetto, FL 34221Off Market
- $254,3003 bd3 ba1.3k sqft10585 Oakside Dr, Palmetto, FL 34221Off Market
- $280,4003 bd3 ba1.5k sqft10561 Oakside Dr, Palmetto, FL 34221Off Market
- $283,6003 bd3 ba1.5k sqft10589 Oakside Dr, Palmetto, FL 34221Off Market
- $312,7003 bd3 ba1.6k sqft10557 Oakside Dr, Palmetto, FL 34221Off Market
A local agent can set up tours, give advice and negotiate with sellers.
Similar homes
- $350,0003 bd2 ba1.5k sqft6255 SPRINGMONT LOOP, PALMETTO, FL 34221For Sale
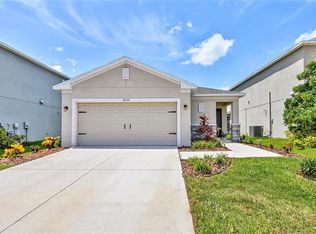
 MLS ID #A4700785, Echo Belser PA, COLDWELL BANKER REALTY. Stellar MLS
 - $265,5003 bd3 ba1.7k sqft11320 65TH TERRACE E, PALMETTO, FL 34221For Sale
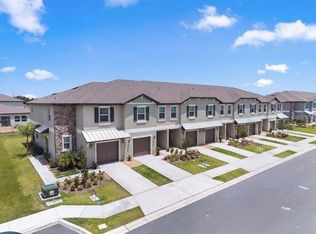 MLS ID #A4699897, Pamela Spolarich, LESLIE WELLS REALTY, INC.. Stellar MLS
 - $339,9002 bd3 ba1.5k sqft10930 WENDOVER DRIVE, PALMETTO, FL 34221For Sale
 MLS ID #TB8521196, Matthew Derocher, TROWBRIDGE REALTY CORP. Stellar MLS
 - $385,0003 bd3 ba1.9k sqft6271 SPRINGMONT LOOP, PALMETTO, FL 34221For Sale
 MLS ID #TB8531991, Shannon Minsch, LPT REALTY, LLC. Stellar MLS
 - $270,0003 bd3 ba1.6k sqft5438 TRIPOLI DRIVE, PALMETTO, FL 34221For SaleMLS ID #A4681572, Tim Lester, TIM LESTER INTERNAT'L REALTY. Stellar MLS
- $330,0004 bd2 ba1.6k sqft2793 89TH STREET CIRCLE E, PALMETTO, FL 34221For SaleMLS ID #TB8495404, John Evans, CENTURY 21 BEGGINS ENTERPRISES. Stellar MLS
- $399,0004 bd2 ba1.8k sqft8910 52ND AVENUE E, PALMETTO, FL 34221For SaleMLS ID #TB8437879, Phillip Nguyen, MIHARA & ASSOCIATES INC.. Stellar MLS
- $300,0003 bd3 ba1.8k sqft8228 VILLA GRANDE COURT, SARASOTA, FL 34243For SaleMLS ID #A4701397, Echo Belser PA, COLDWELL BANKER REALTY. Stellar MLS
- $324,0003 bd3 ba1.8k sqft369 MANGROVE SHADE CIRCLE, APOLLO BEACH, FL 33572For SaleMLS ID #TB8532576, Elizaveta Stoma, GULF SHORES REALTY ERA POWERED LLC. Stellar MLS
- $299,9003 bd3 ba1.6k sqft12411 TRAILHEAD DRIVE, BRADENTON, FL 34211For SaleMLS ID #O6423644, Robert Salmons, ENTERA REALTY LLC. Stellar MLS
- $249,0003 bd3 ba1.6k sqft6252 CAMINO DRIVE, APOLLO BEACH, FL 33572For SaleMLS ID #TB8535401, Kelley Sempert, COMPASS FLORIDA LLC. Stellar MLS
- $300,0003 bd3 ba1.4k sqft14229 CRIMSON AVENUE, LAKEWOOD RANCH, FL 34211For SaleMLS ID #A4700014, Tracey Larsen, COLDWELL BANKER REALTY. Stellar MLS
- $294,9993 bd3 ba1.6k sqft1203 7TH AVENUE NW, RUSKIN, FL 33570For SaleMLS ID #TB8534060, Elizabeth Yeras, MAGNOLIA REAL ESTATE GROUP LLC. Stellar MLS
- $330,0003 bd3 ba1.7k sqft1306 GRANTHAM DRIVE, SARASOTA, FL 34234For SaleMLS ID #N6143979, Rick Tritschler, Jr., RE/MAX ALLIANCE GROUP. Stellar MLS
- $234,9002 bd3 ba1.5k sqft2246 GOLDEN FALCON DRIVE, RUSKIN, FL 33570For SaleMLS ID #TB8535464, Laura Fulwider, REDFIN CORPORATION. Stellar MLS
- $308,0003 bd2 ba1.4k sqft1324 OCEAN SPRAY DRIVE, RUSKIN, FL 33570For SaleMLS ID #TB8488159, Bryan Rodriguez, ELEVATED REALTY. Stellar MLS
- $362,5003 bd3 ba1.9k sqft11016 DAYBREAK GLEN, PARRISH, FL 34219For SaleMLS ID #A4688425, Paula McCabe, COMPASS FLORIDA LLC. Stellar MLS
- $310,0003 bd2 ba1.5k sqft16638 DELIA STREET, WIMAUMA, FL 33598For SaleMLS ID #TB8519829, Shawn Hyer, BHHS FLORIDA PROPERTIES GROUP. Stellar MLS
- $317,8003 bd3 ba1.8k sqft444 MANGROVE SHADE CIRCLE, APOLLO BEACH, FL 33572For SaleMLS ID #TB8525277, Ralph Barbon, II, RALPH BARBON REAL ESTATE. Stellar MLS
- $319,0003 bd3 ba1.3k sqft16637 BERGAMO PLACE, BRADENTON, FL 34211For SaleMLS ID #TB8517087, Maria Anderson, FIVE STAR REAL ESTATE OF FLORIDA LLC. Stellar MLS
