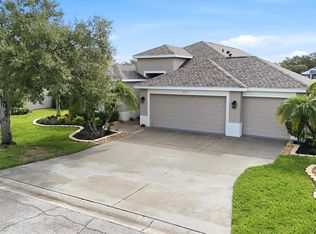
Looking to cut your electric bills to almost nothing? This beautiful 4-bedroom, 2-bathroom home in the desirable Woods of Moccasin Wallow community is completely self-sufficient for electricity thanks to a 10.2 kW solar power system installed in 2019 with a 20-year transferable warranty, resulting in an average electric cost of only about $25 per month. PAID OFF SOLAR SYSTEM. Built in 2017, this home offers a modern open floor plan with luxury vinyl plank (LVP) flooring throughout, tile in the foyer, kitchen, and bathrooms, and a spacious kitchen with wood cabinetry, ample counter space, recessed lighting, and a bright breakfast nook. The home also features a formal dining room, a dedicated laundry room, and a fourth bedroom with French doors that can serve as an office or den. The private master suite includes dual sinks, a walk-in shower, soaking tub, and large walk-in closet. Enjoy your morning coffee on the covered back porch overlooking a peaceful preserve, with full privacy provided by the fully fenced 6-foot backyard that also offers space to add a pool. Recent upgrades include a new A/C (2024) with a 10-year transferable warranty, hardwired exterior security cameras, gutters, and garage storage racks. The community offers walking trails, a picnic pavilion overlooking a lake, a recreation center, and a mixed-use pickleball/basketball court—all with a low HOA fee of just about $190 per quarter and no CDD fees. Conveniently located within walking distance to restaurants, bars (Greyson and Corporate Ladder Brewing), and shops, just two miles from Publix, ten minutes from Ellenton Premium Outlets, and a short 30-minute drive to downtown St. Pete, Bradenton, Sarasota, and the beaches, this move-in ready, solar-powered home delivers energy-efficient living, low monthly costs, and an unbeatable location.
For sale
Price cut: $10K (6/6)
$399,000
8910 52ND AVENUE E, PALMETTO, FL 34221
4beds
1,820sqft
Single Family Residence
Built in 2017
6,713 Square Feet Lot
$391,400 Zestimate®
$219/sqft
$63/mo HOA
What's special
Bright breakfast nookFrench doorsPrivate master suiteModern open floor planPeaceful preserveCovered back porchSoaking tub
- 278 days |
- 119 |
- 5 |
Zillow last checked:
Listing updated:
Listed by:
Phillip Nguyen 909-389-8568,
MIHARA & ASSOCIATES INC. 813-960-2300
Source: Stellar MLS,MLS#: TB8437879 Originating MLS: Suncoast Tampa
Originating MLS: Suncoast Tampa
Facts & features
Interior
Bedrooms & bathrooms
- Bedrooms: 4
- Bathrooms: 2
- Full bathrooms: 2
Primary bedroom
- Features: Walk-In Closet(s)
- Level: First
- Area: 195 Square Feet
- Dimensions: 13x15
Bedroom 2
- Features: Built-in Closet
- Level: First
- Area: 120 Square Feet
- Dimensions: 12x10
Bedroom 3
- Features: Built-in Closet
- Level: First
- Area: 120 Square Feet
- Dimensions: 12x10
Bedroom 4
- Features: Built-in Closet
- Level: First
- Area: 144 Square Feet
- Dimensions: 12x12
Dining room
- Level: First
- Area: 120 Square Feet
- Dimensions: 12x10
Kitchen
- Level: First
- Area: 168 Square Feet
- Dimensions: 12x14
Living room
- Level: First
- Area: 234 Square Feet
- Dimensions: 13x18
Heating
- Central, Electric
Cooling
- Central Air
Appliances
- Included: Dishwasher, Disposal, Electric Water Heater, Freezer, Microwave, Range, Refrigerator
- Laundry: Electric Dryer Hookup, Laundry Closet
Features
- Ceiling Fan(s), High Ceilings, Kitchen/Family Room Combo, Open Floorplan, Primary Bedroom Main Floor
- Flooring: Carpet, Ceramic Tile, Luxury Vinyl
- Windows: Hurricane Shutters
- Has fireplace: No
Interior area
- Total structure area: 2,401
- Total interior livable area: 1,820 sqft
Property
Parking
- Total spaces: 2
- Parking features: Garage - Attached
- Attached garage spaces: 2
Features
- Levels: One
- Stories: 1
- Exterior features: Garden, Irrigation System, Lighting
Lot
- Size: 6,713 Square Feet
Details
- Parcel number: 647305109
- Zoning: RESI
- Special conditions: None
Construction
Type & style
- Home type: SingleFamily
- Property subtype: Single Family Residence
Materials
- Block, Stucco
- Foundation: Slab
- Roof: Shingle
Condition
- New construction: No
- Year built: 2017
Utilities & green energy
- Electric: Photovoltaics Seller Owned
- Sewer: Public Sewer
- Water: Public
- Utilities for property: Cable Connected, Electricity Connected, Sewer Connected, Solar, Underground Utilities
Green energy
- Energy generation: Solar
Community & HOA
Community
- Features: Irrigation-Reclaimed Water
- Pet fee: $0 monthly
- Subdivision: WOODS OF MOCCASIN WALLOW PH II
HOA
- Has HOA: Yes
- Amenities included: Basketball Court, Clubhouse
- Services included: Recreational Facilities
- HOA fee: $63 monthly
- HOA name: Olfa Reyes - Associa Gulf Coast
- HOA phone: 727-259-8843
Location
- Region: Palmetto
Financial & listing details
- Price per square foot: $219/sqft
- Tax assessed value: $331,670
- Annual tax amount: $214
- Date on market: 11/10/2025
- Cumulative days on market: 279 days
- Ownership: Fee Simple
- Total actual rent: 0
- Electric utility on property: Yes
- Road surface type: Asphalt
Estimated market value
$391,400
$372,000 - $411,000
$2,548/mo
Price history
| Date | Event | Price |
|---|---|---|
| 6/6/2026 | Price change | $399,000-2.4%$219/sqft |
Source:  Stellar MLS #TB8437879 Report a problem Stellar MLS #TB8437879 Report a problem | ||
| 3/16/2026 | Price change | $409,000-2.6%$225/sqft |
Source: Stellar MLS #TB8437879 Report a problem | ||
| 11/11/2025 | Listed for sale | $419,900+8.4%$231/sqft |
Source: Stellar MLS #TB8437879 Report a problem | ||
| 10/5/2024 | Listing removed | $2,400$1/sqft |
Source: Zillow Rentals Report a problem | ||
| 9/10/2024 | Price change | $2,400-5%$1/sqft |
Source: Zillow Rentals Report a problem | ||
| 8/18/2024 | Listed for rent | $2,525+9.8%$1/sqft |
Source: Zillow Rentals Report a problem | ||
| 11/24/2023 | Listing removed | -- |
Source: Zillow Rentals Report a problem | ||
| 11/8/2023 | Listed for rent | $2,300$1/sqft |
Source: Zillow Rentals Report a problem | ||
| 10/5/2023 | Sold | $387,500-3.1%$213/sqft |
Source: Stellar MLS #A4577563 Report a problem | ||
| 8/27/2023 | Pending sale | $399,900$220/sqft |
Source: Stellar MLS #A4577563 Report a problem | ||
| 8/11/2023 | Price change | $399,900-5.9%$220/sqft |
Source: Stellar MLS #A4577563 Report a problem | ||
| 7/27/2023 | Listed for sale | $424,900+84%$233/sqft |
Source: Stellar MLS #A4577563 Report a problem | ||
| 4/27/2017 | Sold | $230,900$127/sqft |
Source: Stellar MLS #T2842727 Report a problem | ||
Public tax history
| Year | Property taxes | Tax assessment |
|---|---|---|
| 2025 | $4,845 +3.5% | $331,670 |
| 2024 | $4,681 +1945.3% | $331,670 +52.4% |
| 2023 | $229 +6.7% | $217,596 +3% |
| 2022 | $214 -91.5% | $211,258 +3% |
| 2021 | $2,530 +1.2% | $205,105 +1.4% |
| 2020 | $2,500 +1.9% | $202,273 +2.3% |
| 2019 | $2,454 | $197,725 +1.9% |
| 2018 | $2,454 +1.2% | $194,038 +870.2% |
| 2017 | $2,426 | $20,000 |
Find assessor info on the county website
Monthly payment
Est. payment
Payment breakdown
Explore the cost of this home by adjusting the details. Changes won't be saved.Climate risks
Neighborhood: 34221
Nearby schools
GreatSchools rating
- 6/10James Tillman Elementary Magnet SchoolGrades: PK-5Distance: 4.4 mi
- 5/10Buffalo Creek Middle SchoolGrades: 6-8Distance: 1.9 mi
- 2/10Palmetto High SchoolGrades: 8-12Distance: 5.9 mi
- $350,8004 bd2 ba1.8k sqft8910 52nd, Palmetto, FL 34221Off Market
- $393,7003 bd2 ba2.1k sqft8914 52nd Ave E, Palmetto, FL 34221Off Market
- $310,8003 bd2 ba1.5k sqft8906 52nd Ave E, Palmetto, FL 34221Off Market

- $380,0004 bd2 ba1.9k sqft8918 52nd Ave E, Palmetto, FL 34221Off Market
- $405,0004 bd3 ba2.1k sqft8902 52nd Ave E, Palmetto, FL 34221Sold
- $390,5004 bd2 ba1.6k sqft8922 52nd Ave E, Palmetto, FL 34221Off Market
- $424,8003 bd2 ba2.2k sqft8919 52nd Ave E, Palmetto, FL 34221Off Market
- $351,1003 bd2 ba1.8k sqft8836 52nd Ave E, Palmetto, FL 34221Off Market
A local agent can set up tours, give advice and negotiate with sellers.
Similar homes
- $405,0004 bd3 ba2.1k sqft5435 BUNGALOW GROVE COURT, PALMETTO, FL 34221For Sale

 MLS ID #TB8536028, Kelvin Brown, REALTY HUB. Stellar MLS
 - $369,9003 bd2 ba1.7k sqft7117 50TH AVENUE CIRCLE E, PALMETTO, FL 34221For Sale
 MLS ID #A4702025, Matthew Sharp, PA, KW SUNCOAST. Stellar MLS
 - $319,9903 bd2 ba1.5k sqft4546 LINDEVER LANE, PALMETTO, FL 34221For Sale
 MLS ID #A4701231, Diane Lee, FINE PROPERTIES. Stellar MLS
 - $425,0003 bd3 ba2.4k sqft8093 TEA OLIVE TERRACE, PALMETTO, FL 34221For Sale
 MLS ID #A4692912, Brent Martin, LLC, MARCUS & COMPANY REALTY. Stellar MLS
 - $354,9004 bd3 ba2.2k sqft5254 ROCKY COAST PLACE, PALMETTO, FL 34221For SaleMLS ID #TB8506372, Charissa Insignares, KELLER WILLIAMS TAMPA PROPERTIES. Stellar MLS
- $399,0004 bd3 ba1.8k sqft4135 ROCKY FORK TERRACE, ELLENTON, FL 34222For SaleMLS ID #A4677778, Barbara Mollanazar, RE/MAX ALLIANCE GROUP. Stellar MLS
- $375,0004 bd2 ba2.2k sqft6305 ROCK CREEK CIRCLE, ELLENTON, FL 34222For SaleMLS ID #A4699539, Kathy Valente, MICHAEL SAUNDERS & COMPANY. Stellar MLS
- $392,0003 bd2 ba1.6k sqft10455 WET MARSH COVE, PARRISH, FL 34219For SaleMLS ID #A4702236, Kerry Langman, COLDWELL BANKER REALTY. Stellar MLS
- $350,0003 bd2 ba1.9k sqft4603 TROUT RIVER CROSSING, ELLENTON, FL 34222For SaleMLS ID #A4699530, Kathy Valente, MICHAEL SAUNDERS & COMPANY. Stellar MLS
- $375,0003 bd2 ba1.8k sqft9799 50TH STREET CIRCLE E, PARRISH, FL 34219For SaleMLS ID #A4695533, Loren Roye, THE KEYES COMPANY - SARASOTA. Stellar MLS
- $399,0004 bd2 ba1.8k sqft5272 11TH STREET E, BRADENTON, FL 34203For SaleMLS ID #TB8531365, Gabe Galdos, ARK REALTY. Stellar MLS
- $315,0003 bd3 ba1.4k sqft10573 OAKSIDE DRIVE, PALMETTO, FL 34221For SaleMLS ID #TB8525935, Paul Jayabalan Vincent, AVENUE HOMES LLC. Stellar MLS
- $389,9004 bd3 ba2.2k sqft2426 CUMBERLAND CLIFF DRIVE, RUSKIN, FL 33570For SaleMLS ID #TB8502780, Jennifer Velez, REDFIN CORPORATION. Stellar MLS
- $385,9003 bd2 ba1.5k sqft9421 43RD COURT E, PARRISH, FL 34219For SaleMLS ID #A4696523, Roclin Hambrick, EXP REALTY LLC. Stellar MLS
- $418,9005 bd3 ba2.5k sqft4842 SAN PALERMO DRIVE, BRADENTON, FL 34208For SaleMLS ID #TB8471315, Tennille Moore, LPT REALTY, LLC. Stellar MLS
- $399,9004 bd3 ba2.6k sqft9413 CHANNING HILL DRIVE, RUSKIN, FL 33573For SaleMLS ID #TB8536005, penghan Wang, PINEYWOODS REALTY LLC. Stellar MLS
- $414,0003 bd3 ba2.6k sqft2509 RIVER BRIAR BOULEVARD, RUSKIN, FL 33570For SaleMLS ID #TB8535551, Alfredo Rodriguez Fonseca, ANR REALTY LLC. Stellar MLS
- $399,9994 bd3 ba2.5k sqft138 RAIN BERRY AVENUE, RUSKIN, FL 33570For SaleMLS ID #TB8507799, Joel Paredes, ARK REALTY. Stellar MLS
- $350,0003 bd2 ba1.7k sqft4107 PINE MEADOW DRIVE, PARRISH, FL 34219For SaleMLS ID #O6415590, Jeff Jones, MARK SPAIN REAL ESTATE. Stellar MLS
- $279,9003 bd2 ba1k sqft2608 5TH AVENUE E, PALMETTO, FL 34221For SaleMLS ID #O6413861, Robert Salmons, ENTERA REALTY LLC. Stellar MLS
