Under contract-accepting backup offers. Short Sale. Better than new construction! This highly updated, turnkey masterpiece in the ideally located subdivision of Imperial Lakes offers maximum luxury without the wait, absolutely NO CDD fees, and the peace of mind of being situated in a no-flood zone. Nestled on an oversized, fully fenced lot with zero backyard neighbors, the property sits quietly off the south side of Moccasin Wallow Golf Club. The owner spared no expense on premium upgrades, starting with hurricane impact windows and doors throughout the entire home. Inside, the gourmet kitchen is a chef’s dream, featuring a natural gas range, double oven, vented range hood, quartz countertops, a custom backsplash, and designer cabinetry. High-end finishes elevate every corner, including oak stairs, premium tile flooring, upgraded baseboards, custom light fixtures, sleek hardware, raised vanities, and a frameless glass shower door. The home is completely modernized for efficiency and tech, boasting a natural gas water heater and dryer hookups alongside comprehensive pre-wiring for high-speed internet, surround sound speakers, and a security system. Location is everything, offering seamless access to I-75, a short walk or drive to the Publix, restaurants, and coffee shops just outside the community entrance, and close proximity to the upcoming hospital. Enjoy the ultimate blend of style, security, and convenience in an area primed for tremendous growth!
Accepting backups
Price cut: $25K (6/29)
$425,000
8093 TEA OLIVE TERRACE, PALMETTO, FL 34221
3beds
2,432sqft
Single Family Residence
Built in 2023
8,520 Square Feet Lot
$416,900 Zestimate®
$175/sqft
$112/mo HOA
What's special
Sleek hardwareQuartz countertopsOak stairsNatural gas rangeCustom light fixturesVented range hoodGourmet kitchen
- 115 days
- 249
- 12
Zillow last checked:
Listing updated:
Listed by:
Brent Martin, LLC 941-231-4662,
MARCUS & COMPANY REALTY 941-932-8550
Source: Stellar MLS,MLS#: A4692912 Originating MLS: Sarasota - Manatee
Originating MLS: Sarasota - Manatee
Facts & features
Interior
Bedrooms & bathrooms
- Bedrooms: 3
- Bathrooms: 3
- Full bathrooms: 3
Primary bedroom
- Features: Walk-In Closet(s)
- Level: First
Bedroom 2
- Features: Built-in Closet
- Level: First
Bedroom 3
- Features: Built-in Closet
- Level: First
Bathroom 1
- Level: First
Bathroom 2
- Level: First
Bathroom 3
- Level: Second
Bonus room
- Features: No Closet
- Level: Second
Dining room
- Level: First
Kitchen
- Level: First
Living room
- Level: First
Office
- Level: First
Heating
- Central
Cooling
- Central Air
Appliances
- Included: Oven, Cooktop, Dishwasher, Disposal, Dryer, Gas Water Heater, Microwave, Range Hood, Refrigerator, Washer
- Laundry: Gas Dryer Hookup, Inside
Features
- Ceiling Fan(s), Eating Space In Kitchen, In Wall Pest System, Kitchen/Family Room Combo, Primary Bedroom Main Floor, Solid Wood Cabinets, Stone Counters, Thermostat, Tray Ceiling(s), Walk-In Closet(s)
- Flooring: Carpet, Epoxy, Tile, Hardwood
- Doors: Sliding Doors
- Has fireplace: No
Interior area
- Total structure area: 3,073
- Total interior livable area: 2,432 sqft
Video & virtual tour
Property
Parking
- Total spaces: 2
- Parking features: Garage - Attached
- Attached garage spaces: 2
Features
- Levels: Two
- Stories: 2
- Exterior features: Irrigation System, Sidewalk
Lot
- Size: 8,520 Square Feet
Details
- Parcel number: 648206409
- Zoning: PD-R
- Special conditions: Short Sale
Construction
Type & style
- Home type: SingleFamily
- Property subtype: Single Family Residence
Materials
- Block
- Foundation: Slab
- Roof: Shingle
Condition
- New construction: No
- Year built: 2023
Utilities & green energy
- Sewer: Public Sewer
- Water: Public
- Utilities for property: Electricity Connected, Natural Gas Connected, Underground Utilities, Water Connected
Community & HOA
Community
- Features: Irrigation-Reclaimed Water
- Pet fee: $0 monthly
- Subdivision: IMPERIAL LAKES RESIDENTIAL
HOA
- Has HOA: Yes
- Amenities included: Golf Course
- Services included: Common Area Taxes, Reserve Fund
- HOA fee: $112 monthly
- HOA name: Brett Gray
- HOA phone: 239-401-7550
Location
- Region: Palmetto
Financial & listing details
- Price per square foot: $175/sqft
- Tax assessed value: $466,188
- Annual tax amount: $6,164
- Date on market: 5/16/2026
- Cumulative days on market: 297 days
- Listing terms: Cash,Conventional,FHA,VA Loan
- Ownership: Fee Simple
- Total actual rent: 0
- Electric utility on property: Yes
- Road surface type: Asphalt
Estimated market value
$416,900
$396,000 - $438,000
$3,099/mo
Price history
| Date | Event | Price |
|---|---|---|
| 6/29/2026 | Price change | $425,000-5.6%$175/sqft |
Source:  Stellar MLS #A4692912 Report a problem Stellar MLS #A4692912 Report a problem | ||
| 6/8/2026 | Price change | $450,000-5.3%$185/sqft |
Source: Stellar MLS #A4692912 Report a problem | ||
| 5/26/2026 | Price change | $475,000-4.8%$195/sqft |
Source: Stellar MLS #A4692912 Report a problem | ||
| 5/16/2026 | Listed for sale | $499,000-4%$205/sqft |
Source: Stellar MLS #A4692912 Report a problem | ||
| 5/5/2026 | Listing removed | $3,400$1/sqft |
Source: Zillow Rentals Report a problem | ||
| 3/19/2026 | Price change | $3,400-5.6%$1/sqft |
Source: Zillow Rentals Report a problem | ||
| 3/19/2026 | Price change | $519,999-0.9%$214/sqft |
Source: Stellar MLS #O6357396 Report a problem | ||
| 3/14/2026 | Listed for rent | $3,600$1/sqft |
Source: Zillow Rentals Report a problem | ||
| 2/23/2026 | Price change | $524,900-1.9%$216/sqft |
Source: Stellar MLS #O6357396 Report a problem | ||
| 2/2/2026 | Price change | $534,900-0.9%$220/sqft |
Source: Stellar MLS #O6357396 Report a problem | ||
| 1/5/2026 | Price change | $539,999-0.9%$222/sqft |
Source: Stellar MLS #O6357396 Report a problem | ||
| 12/1/2025 | Price change | $545,000-1.8%$224/sqft |
Source: Stellar MLS #O6357396 Report a problem | ||
| 11/6/2025 | Listed for sale | $555,000-2.3%$228/sqft |
Source: Stellar MLS #O6357396 Report a problem | ||
| 11/30/2023 | Sold | $568,200$234/sqft |
Source: Public Record Report a problem | ||
Public tax history
| Year | Property taxes | Tax assessment |
|---|---|---|
| 2025 | $6,164 +2.4% | $466,188 -0.8% |
| 2024 | $6,019 +381.5% | $469,991 +424.1% |
| 2023 | $1,250 | $89,675 |
Find assessor info on the county website
Monthly payment
Est. payment
Payment breakdown
Explore the cost of this home by adjusting the details. Changes won't be saved.Climate risks
Neighborhood: 34221
Nearby schools
Schools provided by the listing agent
- Elementary: Virgil Mills Elementary
- Middle: Buffalo Creek Middle
- High: Palmetto High
Source: Stellar MLS. This data may not be complete. We recommend contacting the local school district to confirm school assignments for this home.

Similar homes
- $410,0003 bd2 ba2k sqft5540 PATANO LOOP, PALMETTO, FL 34221For Sale
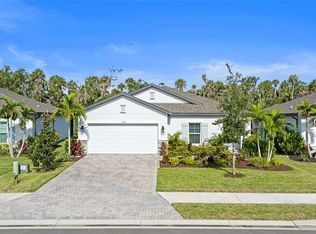
 MLS ID #A4703181, Rachel Woodruff, PA, HOUSE MATCH. Stellar MLS
 - $390,0004 bd3 ba2.1k sqft5435 BUNGALOW GROVE COURT, PALMETTO, FL 34221For Sale
 MLS ID #TB8536028, Kelvin Brown, REALTY HUB. Stellar MLS
 - $478,0004 bd4 ba2.6k sqft5719 MAIDENSTONE WAY, PALMETTO, FL 34221For Sale
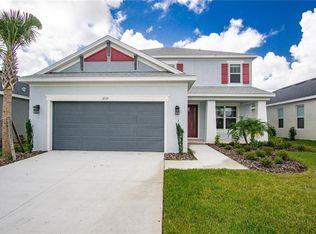 MLS ID #A4695370, Jennifer Flores, PLLC, LESLIE WELLS REALTY, INC.. Stellar MLS
 - $375,0003 bd3 ba1.9k sqft6271 SPRINGMONT LOOP, PALMETTO, FL 34221For Sale
 MLS ID #TB8531991, Shannon Minsch, LPT REALTY, LLC. Stellar MLS
 - $409,9994 bd3 ba2.4k sqft9014 OPTIMIST WAY, PALMETTO, FL 34221New ConstructionStellar MLS
- $454,9994 bd3 ba2.4k sqft4422 OUTHAUL RUN, PALMETTO, FL 34221New ConstructionStellar MLS
- $439,9994 bd3 ba2.4k sqft4606 OUTHAUL RUN, PALMETTO, FL 34221New ConstructionStellar MLS
- $464,9993 bd3 ba2.7k sqft4508 OUTHAUL RUN, PALMETTO, FL 34221New ConstructionStellar MLS
- $389,9993 bd2 ba2.1k sqft4328 OUTHAUL RUN, PALMETTO, FL 34221New ConstructionStellar MLS
- $404,9994 bd3 ba2.2k sqft4327 OUTHAUL RUN, PALMETTO, FL 34221New ConstructionStellar MLS
- $429,9993 bd2 ba2.1k sqft13814 BERTRAND AVENUE, PALMETTO, FL 34221New ConstructionStellar MLS
- $354,9004 bd3 ba2.2k sqft5254 ROCKY COAST PLACE, PALMETTO, FL 34221For SaleMLS ID #TB8506372, Charissa Insignares, KELLER WILLIAMS TAMPA PROPERTIES. Stellar MLS
- $459,9994 bd3 ba2.8k sqft4516 OUTHAUL RUN, PALMETTO, FL 34221New ConstructionStellar MLS
- $469,9995 bd4 ba2.7k sqft4520 OUTHAUL RUN, PALMETTO, FL 34221New ConstructionStellar MLS
- $399,9994 bd3 ba2.2k sqft9018 OPTIMIST WAY, PALMETTO, FL 34221New ConstructionStellar MLS
- $389,9994 bd3 ba2.2k sqft9118 OPTIMIST WAY, PALMETTO, FL 34221New ConstructionStellar MLS
- $439,9994 bd2 ba1.9k sqft13810 BERTRAND AVENUE, PALMETTO, FL 34221New ConstructionStellar MLS
- $449,9994 bd2 ba2.1k sqft8717 CANARD CV, PALMETTO, FL 34221New ConstructionStellar MLS
- $459,9994 bd3 ba2.4k sqft8712 CANARD COVE, PALMETTO, FL 34221New ConstructionStellar MLS
- $479,9993 bd3 ba2.3k sqft8720 CANARD COVE, PALMETTO, FL 34221New ConstructionStellar MLS
