Virtually Staged. FRESH PRICE PLUS $10,000 SELLER CREDIT TOWARDS BUYER'S CLOSING COSTS AND/OR RATE BUYDOWN!!!! Welcome to 5254 Rocky Coast Place, nestled in the desirable Silverstone Community of Palmetto! Built in 2022, this beautifully designed DR HORTON-ELSTON home is a 4-bedroom, 2.5-bath home offers more than 2,250 square feet of thoughtfully planned living space, combining modern style, energy-efficient features, and everyday comfort. Step inside to discover a bright, open-concept layout perfect for both entertaining and daily living. The spacious kitchen showcases stunning granite countertops, ample cabinetry, and seamless flow into the dining and family rooms, creating the ideal gathering space for family and friends. Upstairs, the generous primary suite serves as a private retreat, complete with a walk-in closet and ensuite bath. Three additional bedrooms provide plenty of flexibility for guests, a home office, playroom, fitness room, or whatever best suits your lifestyle. Outside, enjoy a low-maintenance backyard with space to relax, entertain, or create your own outdoor oasis. Residents of Silverstone enjoy fantastic community amenities, including a sparkling resort-style pool, cabana, walking trails, and a tot lot. Ideally located for those who appreciate both outdoor recreation and modern conveniences, you'll be just minutes from restaurants, golf courses, parks, shopping destinations, cultural attractions, nature trails, the scenic Bradenton Riverwalk, and the Gulf Coast's world-renowned beaches. With convenient access to Bradenton, Ellenton, St. Petersburg, Sarasota, major roadways, and top local amenities, this MOVE IN READY home offers the perfect blend of location, lifestyle, and value. Don't miss your opportunity to make this exceptional property your own!
For sale
Price cut: $10K (8/10)
$354,900
5254 ROCKY COAST PLACE, PALMETTO, FL 34221
4beds
2,252sqft
Single Family Residence
Built in 2022
4,800 Square Feet Lot
$-- Zestimate®
$158/sqft
$99/mo HOA
What's special
Modern styleStunning granite countertopsEnsuite bathBright open-concept layoutGenerous primary suitePrivate retreatSpacious kitchen
- 75 days |
- 379 |
- 29 |
Zillow last checked:
Listing updated:
Listed by:
Charissa Insignares 813-464-1004,
KELLER WILLIAMS TAMPA PROPERTIES 813-264-7754
Source: Stellar MLS,MLS#: TB8506372 Originating MLS: Suncoast Tampa
Originating MLS: Suncoast Tampa
Facts & features
Interior
Bedrooms & bathrooms
- Bedrooms: 4
- Bathrooms: 3
- Full bathrooms: 2
- 1/2 bathrooms: 1
Primary bedroom
- Features: Dual Sinks, En Suite Bathroom, Exhaust Fan, Shower No Tub, Built-in Closet
- Level: Second
- Area: 182 Square Feet
- Dimensions: 13x14
Bedroom 2
- Features: Built-in Closet
- Level: Second
- Area: 130 Square Feet
- Dimensions: 10x13
Bedroom 3
- Features: Built-in Closet
- Level: Second
- Area: 130 Square Feet
- Dimensions: 10x13
Bedroom 4
- Features: Built-in Closet
- Level: Second
- Area: 132 Square Feet
- Dimensions: 12x11
Great room
- Level: First
- Area: 420 Square Feet
- Dimensions: 28x15
Kitchen
- Features: Granite Counters, Kitchen Island, Stone Counters, Pantry
- Level: First
- Area: 150 Square Feet
- Dimensions: 15x10
Loft
- Features: Built-in Closet
- Level: Second
- Area: 108 Square Feet
- Dimensions: 9x12
Heating
- Central
Cooling
- Central Air
Appliances
- Included: Dishwasher, Dryer, Electric Water Heater, Microwave, Range, Refrigerator, Washer
- Laundry: Laundry Room
Features
- Kitchen/Family Room Combo, Open Floorplan, Stone Counters
- Flooring: Carpet, Ceramic Tile
- Doors: Sliding Doors
- Windows: Window Treatments
- Has fireplace: No
Interior area
- Total structure area: 2,756
- Total interior livable area: 2,252 sqft
Video & virtual tour
Property
Parking
- Total spaces: 2
- Parking features: Driveway, Garage Door Opener
- Attached garage spaces: 2
- Has uncovered spaces: Yes
Features
- Levels: Two
- Stories: 2
- Patio & porch: Covered
- Exterior features: Private Yard, Sidewalk
Lot
- Size: 4,800 Square Feet
- Features: Conservation Area, Landscaped
- Residential vegetation: Trees/Landscaped
Details
- Parcel number: 716914659
- Zoning: RESI
- Special conditions: None
Construction
Type & style
- Home type: SingleFamily
- Architectural style: Contemporary
- Property subtype: Single Family Residence
Materials
- Block
- Foundation: Slab
- Roof: Shingle
Condition
- Completed
- New construction: No
- Year built: 2022
Details
- Builder model: Elston
- Builder name: D.R.Horton
Utilities & green energy
- Sewer: Public Sewer
- Water: Public
- Utilities for property: BB/HS Internet Available, Electricity Connected, Public, Sewer Connected, Water Connected
Community & HOA
Community
- Features: Park, Playground, Pool
- Pet fee: $0 monthly
- Subdivision: SILVERSTONE NORTH PH IA & IB
HOA
- Has HOA: Yes
- Amenities included: Playground, Pool, Trail(s)
- HOA fee: $99 monthly
- HOA name: Access Management
- HOA phone: 813-230-7356
Location
- Region: Palmetto
Financial & listing details
- Price per square foot: $158/sqft
- Tax assessed value: $337,839
- Annual tax amount: $6,845
- Date on market: 6/11/2026
- Cumulative days on market: 76 days
- Listing terms: Cash,Conventional,FHA,VA Loan
- Ownership: Fee Simple
- Total actual rent: 0
- Electric utility on property: Yes
- Road surface type: Asphalt
Estimated market value
Not available
Estimated sales range
Not available
Not available
Price history
| Date | Event | Price |
|---|---|---|
| 8/10/2026 | Price change | $354,900-2.7%$158/sqft |
Source:  Stellar MLS #TB8506372 Report a problem Stellar MLS #TB8506372 Report a problem | ||
| 6/29/2026 | Price change | $364,900-5.2%$162/sqft |
Source: Stellar MLS #TB8506372 Report a problem | ||
| 6/11/2026 | Listed for sale | $385,000-0.5%$171/sqft |
Source: Stellar MLS #TB8506372 Report a problem | ||
| 11/2/2024 | Listing removed | $2,395$1/sqft |
Source: Zillow Rentals Report a problem | ||
| 10/22/2024 | Listed for rent | $2,395$1/sqft |
Source: Zillow Rentals Report a problem | ||
| 10/6/2024 | Listing removed | $2,395$1/sqft |
Source: Zillow Rentals Report a problem | ||
| 9/3/2024 | Listed for rent | $2,395-7.7%$1/sqft |
Source: Zillow Rentals Report a problem | ||
| 9/3/2023 | Listing removed | -- |
Source: Zillow Rentals Report a problem | ||
| 8/22/2023 | Price change | $2,595-2.1%$1/sqft |
Source: Zillow Rentals Report a problem | ||
| 8/7/2023 | Listed for rent | $2,650+2.1%$1/sqft |
Source: Zillow Rentals Report a problem | ||
| 9/16/2022 | Listing removed | -- |
Source: Zillow Rental Manager Report a problem | ||
| 9/12/2022 | Sold | $386,990$172/sqft |
Source: Public Record Report a problem | ||
| 9/10/2022 | Price change | $2,595-7.2%$1/sqft |
Source: Zillow Rental Manager Report a problem | ||
| 9/1/2022 | Price change | $2,795-6.7%$1/sqft |
Source: Zillow Rental Manager Report a problem | ||
| 8/2/2022 | Price change | $2,995-9.1%$1/sqft |
Source: Zillow Rental Manager Report a problem | ||
| 7/28/2022 | Listed for rent | $3,295$1/sqft |
Source: Zillow Rental Manager Report a problem | ||
Public tax history
| Year | Property taxes | Tax assessment |
|---|---|---|
| 2025 | $6,846 +1.9% | $337,839 -0.8% |
| 2024 | $6,716 -7.7% | $340,623 -9% |
| 2023 | $7,275 +151.6% | $374,250 +580.5% |
| 2022 | $2,891 +44.2% | $55,000 +770.5% |
| 2021 | $2,005 | $6,318 |
Find assessor info on the county website
Monthly payment
Est. payment
Payment breakdown
Explore the cost of this home by adjusting the details. Changes won't be saved.Climate risks
Neighborhood: 34221
Nearby schools
GreatSchools rating
- 6/10James Tillman Elementary Magnet SchoolGrades: PK-5Distance: 2.3 mi
- 5/10Buffalo Creek Middle SchoolGrades: 6-8Distance: 2.2 mi
- 2/10Palmetto High SchoolGrades: 8-12Distance: 4.1 mi
- $370,6005 bd3 ba2.4k sqft5258 Rocky Coast Pl, Palmetto, FL 34221Off Market
- $357,4004 bd2 ba2.2k sqft5266 Rocky Coast Pl, Palmetto, FL 34221Off Market
- $324,9003 bd2 ba1.5k sqft4234 Autumn Fog Ct, Palmetto, FL 34221For Sale
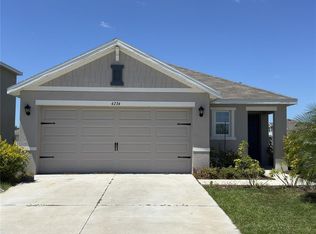
- $341,8003 bd2 ba1.6k sqft5274 Rocky Coast Pl, Palmetto, FL 34221Off Market
- $340,0003 bd3 ba2k sqft4231 Autumn Fog Ct, Palmetto, FL 34221Sold
- $398,4005 bd3 ba2.6k sqft5269 Rocky Coast Pl, Palmetto, FL 34221Off Market
- $350,0003 bd2 ba1.5k sqft4222 Autumn Fog Ct, Palmetto, FL 34221Sold
- $361,1004 bd2 ba1.8k sqft5273 Rocky Coast Pl, Palmetto, FL 34221Off Market
A local agent can set up tours, give advice and negotiate with sellers.
Similar homes
- $350,0004 bd3 ba2.1k sqft4521 REISSWOOD LOOP, PALMETTO, FL 34221For Sale
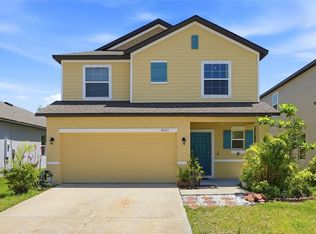
 MLS ID #TB8499562, Nicholas Valeriano, CORCORAN DWELLINGS. Stellar MLS
 - $387,0004 bd3 ba2.1k sqft5518 LOS ROBLES COURT, PALMETTO, FL 34221For Sale
 MLS ID #TB8531026, Jennifer Velez, REDFIN CORPORATION. Stellar MLS
 - $399,9004 bd3 ba2.1k sqft5435 BUNGALOW GROVE COURT, PALMETTO, FL 34221For Sale
 MLS ID #TB8536028, Kelvin Brown, REALTY HUB. Stellar MLS
 - $330,0004 bd2 ba1.6k sqft2793 89TH STREET CIRCLE E, PALMETTO, FL 34221For Sale
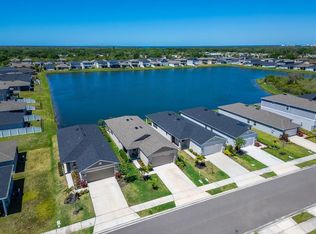 MLS ID #TB8495404, John Evans, CENTURY 21 BEGGINS ENTERPRISES. Stellar MLS
 - $385,0003 bd3 ba1.9k sqft6271 SPRINGMONT LOOP, PALMETTO, FL 34221For SaleMLS ID #TB8531991, Shannon Minsch, LPT REALTY, LLC. Stellar MLS
- $375,4793 bd3 ba2k sqft5628 SKYLIGHT WAY, PALMETTO, FL 34221New ConstructionMLS ID #TB8487327, Candace Merry, MATTAMY REAL ESTATE SERVICES. Stellar MLS
- $389,9993 bd2 ba2.1k sqft4328 OUTHAUL RUN, PALMETTO, FL 34221New ConstructionStellar MLS
- $465,0004 bd3 ba3.2k sqft6541 DEVESTA LOOP, PALMETTO, FL 34221For SaleMLS ID #A4701365, Argelia Vidal, COLDWELL BANKER REALTY. Stellar MLS
- $389,9994 bd3 ba2.2k sqft9118 OPTIMIST WAY, PALMETTO, FL 34221New ConstructionStellar MLS
- $404,9994 bd3 ba2.2k sqft4327 OUTHAUL RUN, PALMETTO, FL 34221New ConstructionStellar MLS
- $409,9994 bd3 ba2.4k sqft9014 OPTIMIST WAY, PALMETTO, FL 34221New ConstructionStellar MLS
- $478,0004 bd4 ba2.6k sqft5719 MAIDENSTONE WAY, PALMETTO, FL 34221For SaleMLS ID #A4695370, Jennifer Flores, PLLC, LESLIE WELLS REALTY, INC.. Stellar MLS
- $399,9994 bd3 ba2.2k sqft9018 OPTIMIST WAY, PALMETTO, FL 34221New ConstructionStellar MLS
- $350,0003 bd2 ba1.7k sqft4107 PINE MEADOW DRIVE, PARRISH, FL 34219For SaleMLS ID #O6415590, Jeff Jones, MARK SPAIN REAL ESTATE. Stellar MLS
- $409,9994 bd3 ba2.1k sqft4311 OUTHAUL RUN, PALMETTO, FL 34221New ConstructionStellar MLS
- $369,5004 bd3 ba2.3k sqft10025 DAYBREAK GLEN, PARRISH, FL 34219For SaleMLS ID #A4699049, Jessie Xu, PA, DALTON WADE INC. Stellar MLS
- $379,9005 bd3 ba2.4k sqft2949 GREAT ABACO WAY, BRADENTON, FL 34208For SaleMLS ID #A4702429, Habib Massari, REAL BROKER, LLC. Stellar MLS
- $369,9994 bd3 ba2.2k sqft2804 ROCK SOUND STREET, BRADENTON, FL 34208For SaleMLS ID #TB8504943, Conner Addison, LPT REALTY, LLC. Stellar MLS
- $354,9004 bd2 ba1.8k sqft12210 KINGSLEY TRAIL, PARRISH, FL 34219For SaleMLS ID #A4693407, Kate Germinal, GERMINAL X REAL ESTATE AUTHORITY. Stellar MLS
- $385,0004 bd2 ba2k sqft5328 LEXINGTON DRIVE, PARRISH, FL 34219For SaleMLS ID #A4697305, Lindsey Brudi, COLDWELL BANKER REALTY. Stellar MLS
