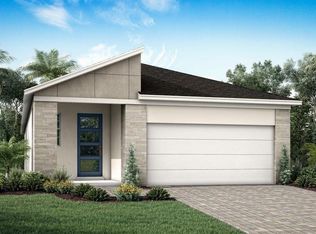
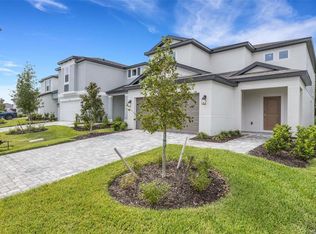
The Blue Spring is a 2,068 sq. ft. 2-story home that offers 3 bedrooms, 2.5 baths and a 2-car garage. The first floor of this home features a welcoming foyer with a coat closet and a convenient powder bath. The kitchen is open to the Great Room and dining room, and the covered lanai extends the living outdoors. The second floor features a loft that provides an additional versatile living space, along with 2 secondary bedrooms that share an adjacent full bath. The owner’s suite is a relaxing retreat with a private bath and walk-in closet. Photos, renderings and plans are for illustrative purposes only and should never be relied upon and may vary from the actual home. Pricing, dimensions and features can change at any time without notice or obligation.
New construction
$375,479
5628 SKYLIGHT WAY, PALMETTO, FL 34221
3beds
2,081sqft
Single Family Residence
Built in 2025
4,800 Square Feet Lot
$-- Zestimate®
$180/sqft
$95/mo HOA
What's special
Convenient powder bath
- 191 days
- 89
- 1
Zillow last checked:
Listing updated:
Listed by:
Candace Merry 813-399-0033,
MATTAMY REAL ESTATE SERVICES 215-630-6577
Source: Stellar MLS,MLS#: TB8487327 Originating MLS: Suncoast Tampa
Originating MLS: Suncoast Tampa
Facts & features
Interior
Bedrooms & bathrooms
- Bedrooms: 3
- Bathrooms: 3
- Full bathrooms: 2
- 1/2 bathrooms: 1
Rooms
- Room types: Loft
Primary bedroom
- Features: Dual Sinks, En Suite Bathroom, Shower No Tub, Water Closet/Priv Toilet, Window/Skylight in Bath, Walk-In Closet(s)
- Level: Second
- Area: 216.77 Square Feet
- Dimensions: 17.9x12.11
Bedroom 2
- Features: Built-in Closet
- Level: Second
- Area: 135.6 Square Feet
- Dimensions: 11.3x12
Bedroom 3
- Features: Built-in Closet
- Level: Second
- Area: 121 Square Feet
- Dimensions: 10x12.1
Balcony porch lanai
- Level: First
- Area: 148 Square Feet
- Dimensions: 14.8x10
Dining room
- Level: First
- Area: 121.16 Square Feet
- Dimensions: 13.3x9.11
Great room
- Level: First
- Area: 322.83 Square Feet
- Dimensions: 15.3x21.1
Kitchen
- Features: Breakfast Bar, Kitchen Island, Pantry
- Level: First
- Area: 147.63 Square Feet
- Dimensions: 13.3x11.1
Loft
- Features: Linen Closet
- Level: Second
- Area: 197.5 Square Feet
- Dimensions: 12.5x15.8
Heating
- Electric, Heat Pump
Cooling
- Central Air
Appliances
- Included: Dishwasher, Dryer, Electric Water Heater, Microwave, Range, Refrigerator, Washer
- Laundry: Electric Dryer Hookup, Inside, Laundry Room, Washer Hookup
Features
- Eating Space In Kitchen, In Wall Pest System, Open Floorplan, Pest Guard System, Smart Home, Solid Surface Counters, Split Bedroom, Thermostat, Walk-In Closet(s)
- Flooring: Carpet, Tile
- Doors: Sliding Doors
- Windows: Hurricane Shutters/Windows
- Has fireplace: No
Interior area
- Total structure area: 2,754
- Total interior livable area: 2,081 sqft
Video & virtual tour
Property
Parking
- Total spaces: 2
- Parking features: Garage Door Opener
- Attached garage spaces: 2
- Details: Garage Dimensions: 19x20
Features
- Levels: Two
- Stories: 2
- Patio & porch: Covered, Rear Porch
- Exterior features: Sidewalk
Lot
- Size: 4,800 Square Feet
- Features: Sidewalk
- Residential vegetation: Trees/Landscaped
Details
- Parcel number: 6999000565628
- Zoning: 0725
- Special conditions: None
Construction
Type & style
- Home type: SingleFamily
- Architectural style: Contemporary
- Property subtype: Single Family Residence
Materials
- Block, Cement Siding, Stucco, Wood Frame
- Foundation: Slab
- Roof: Shingle
Condition
- Completed
- New construction: Yes
- Year built: 2025
Details
- Builder model: Blue Spring Craftsman
- Builder name: Mattamy Homes
Utilities & green energy
- Sewer: Public Sewer
- Water: Public
- Utilities for property: Cable Connected, Electricity Connected, Natural Gas Connected, Public, Sewer Connected, Street Lights, Underground Utilities, Water Connected
Green energy
- Energy efficient items: Appliances, Insulation, Lighting, Thermostat, Water Heater
- Indoor air quality: No/Low VOC Paint/Finish, Ventilation
- Water conservation: Fl. Friendly/Native Landscape
Community & HOA
Community
- Features: Deed Restrictions, Sidewalks
- Pet fee: $0 monthly
- Subdivision: SANDERLING
HOA
- Has HOA: Yes
- Amenities included: Fence Restrictions
- HOA fee: $95 monthly
- HOA name: Julie Jensen
- HOA phone: 321-204-1642
Location
- Region: Palmetto
Financial & listing details
- Price per square foot: $180/sqft
- Date on market: 3/16/2026
- Cumulative days on market: 197 days
- Listing terms: Cash,Conventional,FHA,VA Loan
- Ownership: Fee Simple
- Total actual rent: 0
- Electric utility on property: Yes
- Road surface type: Paved
Estimated market value
Not available
Estimated sales range
Not available
Not available
Price history
| Date | Event | Price |
|---|---|---|
| 3/22/2026 | Listed for sale | $375,479$180/sqft |
Source:  Stellar MLS #TB8487327 Report a problem Stellar MLS #TB8487327 Report a problem | ||
Public tax history
Tax history is unavailable.
Monthly payment
Est. payment
Payment breakdown
Explore the cost of this home by adjusting the details. Changes won't be saved.Climate risks
Neighborhood: 34221
Nearby schools
Schools provided by the listing agent
- Elementary: James Tillman Elementary
- High: Palmetto High
Source: Stellar MLS. This data may not be complete. We recommend contacting the local school district to confirm school assignments for this home.
Similar homes
- $399,0003 bd2 ba2k sqft5540 PATANO LOOP, PALMETTO, FL 34221For Sale
 MLS ID #A4703181, Rachel Woodruff, PA, HOUSE MATCH. Stellar MLS
 - $354,9004 bd3 ba2.2k sqft5254 ROCKY COAST PLACE, PALMETTO, FL 34221For Sale
 MLS ID #TB8506372, Charissa Insignares, KELLER WILLIAMS TAMPA PROPERTIES. Stellar MLS
 - $365,0003 bd3 ba1.9k sqft6271 SPRINGMONT LOOP, PALMETTO, FL 34221For Sale
 MLS ID #TB8531991, Shannon Minsch, LPT REALTY, LLC. Stellar MLS
 - $389,9993 bd2 ba2.1k sqft4328 OUTHAUL RUN, PALMETTO, FL 34221New Construction
 Stellar MLS
 - $379,9994 bd2 ba1.9k sqft9122 OPTIMIST WAY, PALMETTO, FL 34221New ConstructionStellar MLS
- $369,9994 bd3 ba2.2k sqft9118 OPTIMIST WAY, PALMETTO, FL 34221New ConstructionStellar MLS
- $404,9994 bd3 ba2.2k sqft4327 OUTHAUL RUN, PALMETTO, FL 34221New ConstructionStellar MLS
- $409,9994 bd3 ba2.4k sqft9014 OPTIMIST WAY, PALMETTO, FL 34221New ConstructionStellar MLS
- $365,0005 bd3 ba2.5k sqft2854 89TH STREET CIRCLE E, PALMETTO, FL 34221For SaleMLS ID #A4676873, Viktor Kulakovskiy, HOUSE MATCH. Stellar MLS
- $409,0005 bd4 ba2.5k sqft11252 FIELDSTONE DRIVE, PALMETTO, FL 34221For SaleMLS ID #A4702720, Matthew Bender, LESLIE WELLS REALTY, INC.. Stellar MLS
- $399,9994 bd3 ba2.2k sqft9018 OPTIMIST WAY, PALMETTO, FL 34221New ConstructionStellar MLS
- $409,9994 bd3 ba2.1k sqft4311 OUTHAUL RUN, PALMETTO, FL 34221New ConstructionStellar MLS
- $399,9993 bd2 ba1.7k sqft8704 CANARD COVE, PALMETTO, FL 34221New ConstructionStellar MLS
- $454,9994 bd3 ba2.4k sqft4422 OUTHAUL RUN, PALMETTO, FL 34221New ConstructionStellar MLS
- $439,9994 bd3 ba2.4k sqft4606 OUTHAUL RUN, PALMETTO, FL 34221New ConstructionStellar MLS
- $374,9904 bd3 ba2k sqft8112 SUNNY POINT TRAIL, PARRISH, FL 34219New ConstructionStellar MLS
- $379,9004 bd3 ba2.1k sqft7026 MONTAUK POINT CROSSING, BRADENTON, FL 34212For SaleMLS ID #TB8545687, Rob Jones, OFFERPAD BROKERAGE FL, LLC. Stellar MLS
- $478,0004 bd4 ba2.6k sqft5719 MAIDENSTONE WAY, PALMETTO, FL 34221For SaleMLS ID #A4695370, Jennifer Flores, PLLC, LESLIE WELLS REALTY, INC.. Stellar MLS
- $464,9993 bd3 ba2.7k sqft4508 OUTHAUL RUN, PALMETTO, FL 34221New ConstructionStellar MLS
