Pre-Construction. To be built. To Be Built - Still time to personalize - choose cabinets, countertops, flooring! This charming 2 bedroom, 2 bath, 2 car garage home with a flex room offers you a true foyer entry to make that great first impression. The secondary bedroom and full bath is located in the front of the home, just off the foyer on its own hallway and the flex room is located on the other side of the foyer. Pass those and walk into the great openness of the kitchen, dining and great room. With 9'4" ceilings and no walls blocking to divide the spaces, this is truly an open concept floor plan, great for entertaining or being able to congregate while prepping meals. The L shaped kitchen features all stainless steel appliances, quartz counter tops and an island with flush breakfast bar that can seat up to 4. The primary suite is located on the rear of the home and is a perfect escape with its own en suite, featuring a spacious walk-in closet, glass enclosed shower with high-level window and dual sink raised height vanity. This home also includes a laundry room with washer and dryer included. HERS rating keeps it energy efficient and the smart home technology makes it easy to operate. Great West Indies exterior and lush Florida friendly landscaping gives great curb appeal. Photos, renderings and plans are for illustrative purposes only and should never be relied upon and may vary from the actual home. Pricing, dimensions and features can change at any time without notice or obligation.
Pending
$299,990
5518 Skylight Way, Palmetto, FL 34221
2beds
1,506sqft
Single Family Residence
Built in 2026
5,200 Square Feet Lot
$-- Zestimate®
$199/sqft
$95/mo HOA
What's special
Great curb appealQuartz countertopsOpen concept floor planGreat west indies exteriorTrue foyer entryAll stainless steel appliancesLush florida friendly landscaping
- 166 days |
- 14 |
- 1 |
Likely to sell faster than
Zillow last checked:
Listing updated:
Listed by:
Candace Merry 813-399-0033,
MATTAMY REAL ESTATE SERVICES 215-630-6577
Source: Stellar MLS,MLS#: TB8473726 Originating MLS: Suncoast Tampa
Originating MLS: Suncoast Tampa
Facts & features
Interior
Bedrooms & bathrooms
- Bedrooms: 2
- Bathrooms: 3
- Full bathrooms: 2
- 1/2 bathrooms: 1
Rooms
- Room types: Bonus Room
Primary bedroom
- Features: En Suite Bathroom, Shower No Tub, Tall Countertops, Water Closet/Priv Toilet, Window/Skylight in Bath, Walk-In Closet(s)
- Level: First
- Area: 182 Square Feet
- Dimensions: 14x13
Bedroom 2
- Features: Built-in Closet
- Level: First
- Area: 122.96 Square Feet
- Dimensions: 11.6x10.6
Balcony porch lanai
- Level: First
- Area: 140.16 Square Feet
- Dimensions: 14.6x9.6
Den
- Level: First
- Area: 90 Square Feet
- Dimensions: 9x10
Dining room
- Level: First
Great room
- Level: First
- Area: 173.05 Square Feet
- Dimensions: 13.11x13.2
Kitchen
- Features: Breakfast Bar, Kitchen Island, Pantry
- Level: First
- Area: 100 Square Feet
- Dimensions: 10x10
Heating
- Electric, Heat Pump
Cooling
- Central Air
Appliances
- Included: Dishwasher, Dryer, Electric Water Heater, Microwave, Range, Refrigerator, Washer
- Laundry: Electric Dryer Hookup, Inside, Laundry Room, Washer Hookup
Features
- Eating Space In Kitchen, In Wall Pest System, Open Floorplan, Pest Guard System, Primary Bedroom Main Floor, Smart Home, Solid Surface Counters, Split Bedroom, Thermostat, Walk-In Closet(s)
- Flooring: Carpet, Tile
- Doors: Sliding Doors
- Windows: Hurricane Shutters/Windows
- Has fireplace: No
Interior area
- Total structure area: 2,125
- Total interior livable area: 1,506 sqft
Property
Parking
- Total spaces: 2
- Parking features: Garage - Attached
- Attached garage spaces: 2
- Details: Garage Dimensions: 19x19
Features
- Levels: One
- Stories: 1
- Patio & porch: Covered, Rear Porch
- Exterior features: Sidewalk
Lot
- Size: 5,200 Square Feet
- Features: Sidewalk
- Residential vegetation: Trees/Landscaped
Details
- Parcel number: 6999001065518
- Zoning: PD-MU
- Special conditions: None
Construction
Type & style
- Home type: SingleFamily
- Architectural style: Other,Mediterranean
- Property subtype: Single Family Residence
Materials
- Block, Cement Siding, Stucco
- Foundation: Slab
- Roof: Shingle
Condition
- Pre-Construction
- New construction: Yes
- Year built: 2026
Details
- Builder model: Egmont West Indies
- Builder name: Mattamy Homes
Utilities & green energy
- Sewer: Public Sewer
- Water: Public
- Utilities for property: Cable Connected, Electricity Connected, Public, Sewer Connected, Street Lights, Underground Utilities, Water Connected
Green energy
- Energy efficient items: Appliances, Insulation, Lighting, Thermostat, Water Heater
- Indoor air quality: No/Low VOC Paint/Finish, Ventilation
- Water conservation: Fl. Friendly/Native Landscape
Community & HOA
Community
- Features: Deed Restrictions, Sidewalks
- Pet fee: $0 monthly
- Subdivision: SANDERLING
HOA
- Has HOA: Yes
- Amenities included: Fence Restrictions
- HOA fee: $95 monthly
- HOA name: Julie Jensen
- HOA phone: 321-204-1642
Location
- Region: Palmetto
Financial & listing details
- Price per square foot: $199/sqft
- Date on market: 2/6/2026
- Cumulative days on market: 103 days
- Listing terms: Cash,Conventional,FHA,VA Loan
- Ownership: Fee Simple
- Total actual rent: 0
- Electric utility on property: Yes
- Road surface type: Paved
Estimated market value
Not available
Estimated sales range
Not available
Not available
Price history
| Date | Event | Price |
|---|---|---|
| 4/15/2026 | Pending sale | $299,990$199/sqft |
Source:  Stellar MLS #TB8473726 Report a problem Stellar MLS #TB8473726 Report a problem | ||
| 2/6/2026 | Listed for sale | $299,990$199/sqft |
Source: Stellar MLS #TB8473726 Report a problem | ||
Public tax history
Tax history is unavailable.
Monthly payment
Est. payment
Payment breakdown
Explore the cost of this home by adjusting the details. Changes won't be saved.Climate risks
Neighborhood: 34221
Nearby schools
GreatSchools rating
- 6/10James Tillman Elementary Magnet SchoolGrades: PK-5Distance: 1.8 mi
- 2/10Palmetto High SchoolGrades: 8-12Distance: 3.1 mi
- 5/10Buffalo Creek Middle SchoolGrades: 6-8Distance: 3.5 mi
Schools provided by the listing agent
- Elementary: James Tillman Elementary
- High: Palmetto High
Source: Stellar MLS. This data may not be complete. We recommend contacting the local school district to confirm school assignments for this home.

- $309,9902 bd3 ba1.5k sqft5620 Skylight Way, Palmetto, FL 34221New Construction
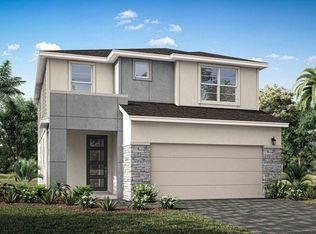
- $382,4793 bd3 ba2k sqft5506 Skylight Way, Palmetto, FL 34221Sold
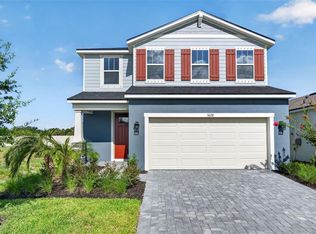
- $375,4793 bd3 ba2k sqft5628 Skylight Way, Palmetto, FL 34221New Construction
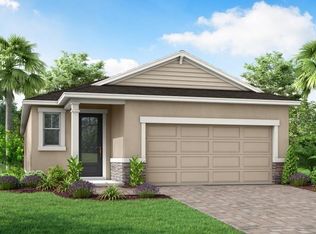
- $346,6643 bd3 ba1.7k sqft5510 Skylight Way, Palmetto, FL 34221Sold
- $354,6643 bd3 ba1.7k sqft5632 Skylight Way, Palmetto, FL 34221Sold
- $391,3124 bd3 ba2.3k sqft1775 Soaring Vida St, Palmetto, FL 34221New Construction
- $329,6402 bd3 ba1.5k sqft1816 Soaring Vida St, Palmetto, FL 34221Pending
- $354,6293 bd3 ba1.9k sqft1808 Soaring Vida St, Palmetto, FL 34221Sold
A local agent can set up tours, give advice and negotiate with sellers.
Similar homes
- $309,9902 bd3 ba1.5k sqft5620 Skylight Way, Palmetto, FL 34221New Construction
 MLS ID #TB8499286, Candace Merry, MATTAMY REAL ESTATE SERVICES. Stellar MLS
 - $363,2303 bd3 ba1.7k sqft1767 Soaring Vida St, Palmetto, FL 34221New Construction
 MLS ID #TB8502593, Candace Merry, MATTAMY REAL ESTATE SERVICES. Stellar MLS
 - $369,4793 bd3 ba2k sqft1738 Soaring Vida St, Palmetto, FL 34221New Construction
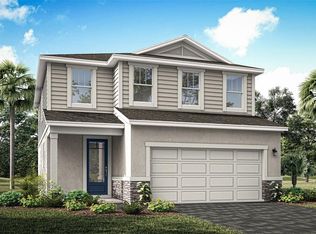 MLS ID #TB8511504, Candace Merry, MATTAMY REAL ESTATE SERVICES. Stellar MLS
 - $299,9992 bd2 ba1.4k sqft9108 Leeward Dr, Palmetto, FL 34221New Construction
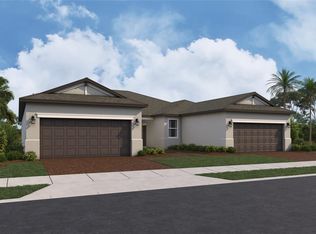 Stellar MLS
 - $299,9992 bd2 ba1.4k sqft9104 Leeward Dr, Palmetto, FL 34221New ConstructionStellar MLS
- $320,0003 bd2 ba1.4k sqft9118 Dalera Cv, Palmetto, FL 34221New ConstructionStellar MLS
- from $324,9503 bd3 ba1.4k sqftAlder Plan, Maple Ridge, Palmetto, FL 34221New ConstructionRichmond Homes
- $327,5992 bd2 ba1.6k sqft9034 Leeward Dr, Palmetto, FL 34221New ConstructionStellar MLS
- $329,9992 bd2 ba1.6k sqft9026 Leeward Dr, Palmetto, FL 34221New ConstructionStellar MLS
- $329,9993 bd2 ba1.6k sqft9022 Leeward Dr, Palmetto, FL 34221New ConstructionStellar MLS
- from $324,9503 bd2 ba1.3k sqftBalsam Plan, Maple Ridge, Palmetto, FL 34221New ConstructionRichmond Homes
- $336,7993 bd2 ba1.6k sqft9030 Leeward Dr, Palmetto, FL 34221New ConstructionStellar MLS
- from $306,9993 bd2 ba1.4k sqftBlackbird Plan, Cove at Coasterra, Palmetto, FL 34221New ConstructionTaylor Morrison
- $319,9993 bd2 ba1.6k sqft9336 Chiswell Trl, Palmetto, FL 34221New ConstructionStellar MLS
- from $313,9993 bd2 ba1.6k sqftCanary Plan, Cove at Coasterra, Palmetto, FL 34221New ConstructionTaylor Morrison
- from $331,9993 bd3 ba1.8k sqftDove Plan, Cove at Coasterra, Palmetto, FL 34221New ConstructionTaylor Morrison
- from $414,9904 bd2 ba1.8k sqftAlpine Plan, Edgewater at Coasterra, Palmetto, FL 34221New ConstructionCardel Homes
- from $394,9503 bd3 ba2.1k sqftPalm Plan, Maple Ridge, Palmetto, FL 34221New ConstructionRichmond Homes
- $304,9903 bd3 ba1.8k sqft10510 Curving Creek Loop, Parrish, FL 34219New ConstructionStellar MLS
- from $307,9903 bd2 ba1.6k sqftTurin Plan, Seaire, Parrish, FL 34219New ConstructionDream Finders Homes
