The Blue Spring is a thoughtfully designed two-story single-family home offering just under 2,100 square feet of modern living space. With 3 bedrooms, 2 full bathrooms, a main-floor powder room, and a versatile loft, this open-concept home is ideal for growing families or those who love to entertain. The main floor is centered around a spacious and inviting layout where the kitchen, dining, and great room flow seamlessly together. The kitchen features two full walls of cabinetry, providing abundant storage, along with a pantry and a central island that includes a breakfast bar—perfect for casual dining or morning coffee. The open sightlines from the kitchen into the great room and dining area create an ideal environment for gatherings, entertaining, or relaxed evenings at home. Off the foyer, a convenient powder room adds function and privacy for guests. Upstairs, you’ll find all three bedrooms, the laundry room, and a generous loft that serves as a flexible second living area. With the option to convert the loft into a fourth bedroom, this home easily adapts to meet your evolving needs. The laundry room is conveniently located on the second floor and includes a closet, ideal for storing linens or cleaning supplies. The owner’s suite is a spacious retreat, offering plenty of room for a king-size bed, nightstands, and additional furniture. A large walk-in closet provides ample storage, while the private en suite bathroom features an elongated shower, extended dual-sink raised vanity, and a linen closet for added convenience. Bedrooms 2 and 3 are adjacent to the loft and share a full hallway bathroom, making them perfect for family or guests. The Blue Spring combines comfort, style, and practicality, making it a standout choice in today’s market. Located in the vibrant master-planned community of Crosswind Ranch in Parrish, residents enjoy scenic surroundings and access to future amenities designed to enhance everyday living. These include a resort-style pool, shaded cabanas, a tot lot, paw park, pickleball courts, and miles of picturesque walking trails. With its flexible layout, modern finishes, and unbeatable location, the Blue Spring offers the perfect combination of space, comfort, and community for homeowners seeking a relaxed Florida lifestyle. Photos, renderings and plans are for illustrative purposes only and should never be relied upon and may vary from the actual home. Pricing, dimensions and features can change at any time without notice or obligation. The photos are from a furnished model home and not the home offered for sale.
Sold for $382,479
$382,479
5506 Skylight Way, Palmetto, FL 34221
3beds
2,081sqft
Single Family Residence
Built in 2026
7,016 Square Feet Lot
$382,300 Zestimate®
$184/sqft
$2,743 Estimated rent
Home value
$382,300
$359,000 - $405,000
$2,743/mo
Zestimate® history
Owner options
List your home for rent
$2,743/mo
Rent Zestimate®
Find your next renter with Zillow Rental Manager. Plus, with online applications, you can quickly screen prospective tenants – for free.
$2,743/mo
Rent Zestimate®
Refinance and save
$2,670/mo
Est. payment
Refinancing to a lower rate could help reduce your monthly payments and save thousands over the life of the loan.
$2,670/mo
Est. payment
Explore your selling options
Work with a Zillow partner agent
Leverage their expertise and Zillow's premium Showcase listings to get your home seen by more buyers.
Get startedList with your own agent
Get your home in front of millions of buyers by listing it on Zillow.
Learn how to do itSell it yourself
Take full control of how buyers see your home on Zillow by listing For Sale by Owner (FSBO).
List your homeWhat's special
Zillow last checked:
Listing updated:
Listed by:
Candace Merry 813-399-0033,
MATTAMY REAL ESTATE SERVICES 215-630-6577
Bought with:
Jon Kelpe, 3616492
ATRIUM REALTY, LLC
Source: Stellar MLS,MLS#: TB8507222 Originating MLS: Suncoast Tampa
Originating MLS: Suncoast Tampa
Facts & features
Interior
Bedrooms & bathrooms
- Bedrooms: 3
- Bathrooms: 3
- Full bathrooms: 2
- 1/2 bathrooms: 1
Rooms
- Room types: Loft
Primary bedroom
- Features: Dual Sinks, En Suite Bathroom, Shower No Tub, Water Closet/Priv Toilet, Window/Skylight in Bath, Walk-In Closet(s)
- Level: Second
- Area: 216.77 Square Feet
- Dimensions: 17.9x12.11
Bedroom 2
- Features: Built-in Closet
- Level: Second
- Area: 135.6 Square Feet
- Dimensions: 11.3x12
Bedroom 3
- Features: Built-in Closet
- Level: Second
- Area: 121 Square Feet
- Dimensions: 10x12.1
Balcony porch lanai
- Level: First
- Area: 148 Square Feet
- Dimensions: 14.8x10
Dining room
- Level: First
- Area: 121.16 Square Feet
- Dimensions: 13.3x9.11
Great room
- Level: First
- Area: 322.83 Square Feet
- Dimensions: 15.3x21.1
Kitchen
- Features: Breakfast Bar, Kitchen Island, Pantry
- Level: First
- Area: 147.63 Square Feet
- Dimensions: 13.3x11.1
Loft
- Features: Linen Closet
- Level: Second
- Area: 197.5 Square Feet
- Dimensions: 12.5x15.8
Heating
- Electric, Heat Pump
Cooling
- Central Air
Appliances
- Included: Dishwasher, Dryer, Electric Water Heater, Microwave, Range, Refrigerator, Washer
- Laundry: Electric Dryer Hookup, Inside, Laundry Room, Washer Hookup
Features
- Eating Space In Kitchen, In Wall Pest System, Open Floorplan, Pest Guard System, Smart Home, Solid Surface Counters, Split Bedroom, Thermostat, Walk-In Closet(s)
- Flooring: Carpet, Tile
- Doors: Sliding Doors
- Windows: Hurricane Shutters/Windows
- Has fireplace: No
Interior area
- Total structure area: 2,754
- Total interior livable area: 2,081 sqft
Property
Parking
- Total spaces: 2
- Parking features: Garage Door Opener
- Attached garage spaces: 2
- Details: Garage Dimensions: 19x20
Features
- Levels: Two
- Stories: 2
- Patio & porch: Covered, Rear Porch
- Exterior features: Sidewalk
Lot
- Size: 7,016 Square Feet
- Features: Sidewalk
- Residential vegetation: Trees/Landscaped
Details
- Parcel number: 699902609
- Zoning: PD-R
- Special conditions: None
Construction
Type & style
- Home type: SingleFamily
- Architectural style: Contemporary
- Property subtype: Single Family Residence
Materials
- Block, Cement Siding, Stucco, Wood Frame
- Foundation: Slab
- Roof: Shingle
Condition
- Completed
- New construction: Yes
- Year built: 2026
Details
- Builder model: Blue Spring Modern
- Builder name: Mattamy Homes
Utilities & green energy
- Sewer: Public Sewer
- Water: Public
- Utilities for property: Cable Connected, Electricity Connected, Natural Gas Connected, Public, Sewer Connected, Street Lights, Underground Utilities, Water Connected
Green energy
- Energy efficient items: Appliances, Insulation, Lighting, Thermostat, Water Heater
- Indoor air quality: No/Low VOC Paint/Finish, Ventilation
- Water conservation: Fl. Friendly/Native Landscape
Community & HOA
Community
- Features: Deed Restrictions, Sidewalks
- Pet fee: $0 monthly
- Subdivision: SANDERLING
HOA
- Has HOA: Yes
- Amenities included: Fence Restrictions
- HOA fee: $95 monthly
- HOA name: Julie Jensen
- HOA phone: 321-204-1642
Location
- Region: Palmetto
Financial & listing details
- Price per square foot: $184/sqft
- Date on market: 5/11/2026
- Listing terms: Cash,Conventional,FHA,VA Loan
- Ownership: Fee Simple
- Total actual rent: 0
- Electric utility on property: Yes
- Road surface type: Paved
Price history
| Date | Event | Price |
|---|---|---|
| 5/29/2026 | Sold | $382,479$184/sqft |
Source:  Stellar MLS #TB8507222 Report a problem Stellar MLS #TB8507222 Report a problem | ||
| 5/11/2026 | Pending sale | $382,479$184/sqft |
Source: Stellar MLS #TB8507222 Report a problem | ||
| 5/11/2026 | Listed for sale | $382,479$184/sqft |
Source: Stellar MLS #TB8507222 Report a problem | ||
Public tax history
Tax history is unavailable.
Neighborhood: 34221
Nearby homes
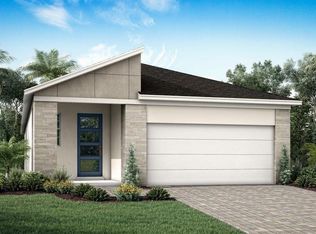
- $354,6643 bd3 ba1.7k sqft5632 Skylight Way, Palmetto, FL 34221Sold
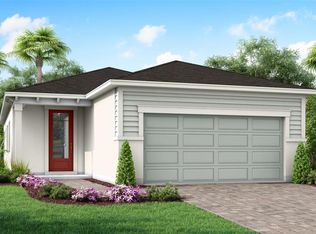
- $329,6402 bd3 ba1.5k sqft1816 Soaring Vida St, Palmetto, FL 34221Pending

- $299,9902 bd3 ba1.5k sqft5518 Skylight Way, Palmetto, FL 34221Pending
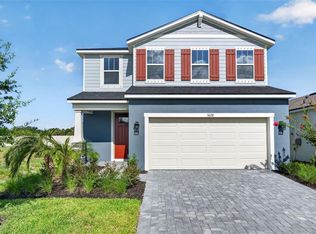
- $375,4793 bd3 ba2k sqft5628 Skylight Way, Palmetto, FL 34221New Construction
- $354,6293 bd3 ba1.9k sqft1808 Soaring Vida St, Palmetto, FL 34221Sold
- $381,4003 bd3 ba2k sqft1828 Soaring Vida St, Palmetto, FL 34221Sold
- $346,6643 bd3 ba1.7k sqft5510 Skylight Way, Palmetto, FL 34221Sold
- $309,9902 bd3 ba1.5k sqft5620 Skylight Way, Palmetto, FL 34221New Construction
Nearby schools
GreatSchools rating
- 6/10James Tillman Elementary Magnet SchoolGrades: PK-5Distance: 1.8 mi
- 2/10Palmetto High SchoolGrades: 8-12Distance: 3.2 mi
- 5/10Buffalo Creek Middle SchoolGrades: 6-8Distance: 3.5 mi
Schools provided by the listing agent
- Elementary: James Tillman Elementary
- High: Palmetto High
Source: Stellar MLS. This data may not be complete. We recommend contacting the local school district to confirm school assignments for this home.
Get a cash offer in 3 minutes
Find out how much your home could sell for in as little as 3 minutes with a no-obligation cash offer.
Estimated market value
$382,300
Get a cash offer in 3 minutes
Find out how much your home could sell for in as little as 3 minutes with a no-obligation cash offer.
Estimated market value
$382,300
- Florida
- Manatee County
- Palmetto
- 34221
- 5506 Skylight Way
Nearby cities
Nearby neighborhoods
Nearby zip codes
Other Palmetto Topics
