
Pre-Construction. To be built. The Egmont is a spacious and versatile 1,504 square foot single-story home that perfectly combines style, function, and modern convenience. Designed with an open concept layout, this home features two bedrooms, two full bathrooms, a two-car garage, and a flex room that can easily be transformed into a private study or a third bedroom to suit your needs. At the heart of the Egmont is a well-appointed L-shaped kitchen that caters to both everyday living and entertaining. A large island with a breakfast bar seats up to four, while a full wall of cabinets and countertops offers abundant storage and workspace—perfect for housing small appliances and preparing meals. A pantry adds even more storage convenience. The kitchen opens seamlessly into the dining area and remains visible from the expansive great room, creating one large, cohesive space for gathering and relaxation. Natural light flows into the home through windows that line the exterior wall along the dining area, and large glass sliders in the great room open to a covered lanai. This layout invites a strong connection to the outdoors and provides an ideal setting for indoor-outdoor living. Optional features like an extended patio or larger sliders offer even more flexibility for your lifestyle. All bedrooms are located on one side of the home, with the flex room positioned at the front of the home for added privacy. The owner’s suite is a tranquil retreat, complete with a luxurious en suite featuring a dual sink raised vanity, a glass-enclosed shower with a high-set privacy window, a private water closet, and a large walk-in closet. Bedroom two, situated at the front of the home, has easy access to the full hallway bathroom, making it ideal for guests or family. The Egmont features a spacious coat closet right in the front of the foyer, providing added storage, ensuring that everything has its place. This home is HERS-rated for energy efficiency and includes smart home features for enhanced comfort and convenience.
Pending
$345,048
5530 SKYLIGHT WAY, PALMETTO, FL 34221
2beds
1,506sqft
Single Family Residence
Built in 2026
5,200 Square Feet Lot
$-- Zestimate®
$229/sqft
$95/mo HOA
What's special
Covered lanaiTwo-car garageTwo bedroomsFlex roomOpen concept layoutExpansive great roomWell-appointed l-shaped kitchen
- 14 days
- 37
- 2
Zillow last checked:
Listing updated:
Listed by:
Candace Merry 813-399-0033,
MATTAMY REAL ESTATE SERVICES 215-630-6577
Source: Stellar MLS,MLS#: TB8549994 Originating MLS: Suncoast Tampa
Originating MLS: Suncoast Tampa
Facts & features
Interior
Bedrooms & bathrooms
- Bedrooms: 2
- Bathrooms: 3
- Full bathrooms: 2
- 1/2 bathrooms: 1
Rooms
- Room types: Den/Library/Office
Primary bedroom
- Features: En Suite Bathroom, Shower No Tub, Tall Countertops, Water Closet/Priv Toilet, Window/Skylight in Bath, Walk-In Closet(s)
- Level: First
- Area: 182 Square Feet
- Dimensions: 14x13
Bedroom 2
- Features: Built-in Closet
- Level: First
- Area: 122.96 Square Feet
- Dimensions: 11.6x10.6
Balcony porch lanai
- Level: First
- Area: 140.16 Square Feet
- Dimensions: 14.6x9.6
Den
- Level: First
- Area: 90 Square Feet
- Dimensions: 9x10
Dining room
- Level: First
Great room
- Level: First
- Area: 173.05 Square Feet
- Dimensions: 13.11x13.2
Kitchen
- Features: Breakfast Bar, Kitchen Island, Pantry
- Level: First
- Area: 100 Square Feet
- Dimensions: 10x10
Heating
- Electric, Heat Pump
Cooling
- Central Air
Appliances
- Included: Dishwasher, Electric Water Heater, Microwave, Range
- Laundry: Electric Dryer Hookup, Inside, Laundry Room, Washer Hookup
Features
- Eating Space In Kitchen, In Wall Pest System, Open Floorplan, Pest Guard System, Primary Bedroom Main Floor, Smart Home, Solid Surface Counters, Split Bedroom, Thermostat, Walk-In Closet(s)
- Flooring: Luxury Vinyl, Tile
- Doors: Sliding Doors
- Windows: Hurricane Shutters/Windows
- Has fireplace: No
Interior area
- Total structure area: 2,125
- Total interior livable area: 1,506 sqft
Property
Parking
- Total spaces: 2
- Parking features: Garage - Attached
- Attached garage spaces: 2
- Details: Garage Dimensions: 19x19
Features
- Levels: One
- Stories: 1
- Patio & porch: Covered, Rear Porch
- Exterior features: Sidewalk
Lot
- Size: 5,200 Square Feet
- Features: Sidewalk
- Residential vegetation: Trees/Landscaped
Details
- Parcel number: 699902309
- Zoning: PD-MU
- Special conditions: None
Construction
Type & style
- Home type: SingleFamily
- Architectural style: Other,Mediterranean
- Property subtype: Single Family Residence
Materials
- Block, HardiPlank Type, Stucco
- Foundation: Slab
- Roof: Shingle
Condition
- Pre-Construction
- New construction: Yes
- Year built: 2026
Details
- Builder model: Egmont Coastal
- Builder name: Mattamy Homes
Utilities & green energy
- Sewer: Public Sewer
- Water: Public
- Utilities for property: Cable Connected, Electricity Connected, Public, Sewer Connected, Street Lights, Underground Utilities, Water Connected
Green energy
- Energy efficient items: Appliances, Insulation, Lighting, Thermostat
- Indoor air quality: No/Low VOC Paint/Finish, Ventilation
- Water conservation: Fl. Friendly/Native Landscape
Community & HOA
Community
- Features: Deed Restrictions, Sidewalks
- Pet fee: $0 monthly
- Subdivision: SANDERLING
HOA
- Has HOA: Yes
- Amenities included: Fence Restrictions
- HOA fee: $95 monthly
- HOA name: Julie Jensen
- HOA phone: 321-204-1642
Location
- Region: Palmetto
Financial & listing details
- Price per square foot: $229/sqft
- Date on market: 9/18/2026
- Listing terms: Cash,Conventional,FHA,VA Loan
- Ownership: Fee Simple
- Total actual rent: 0
- Electric utility on property: Yes
- Road surface type: Paved
Estimated market value
Not available
Estimated sales range
Not available
Not available
Price history
| Date | Event | Price |
|---|---|---|
| 9/18/2026 | Pending sale | $345,048$229/sqft |
Source:  Stellar MLS #TB8549994 Report a problem Stellar MLS #TB8549994 Report a problem | ||
| 9/18/2026 | Listed for sale | $345,048$229/sqft |
Source: Stellar MLS #TB8549994 Report a problem | ||
Public tax history
Tax history is unavailable.
Monthly payment
Est. payment
Payment breakdown
Explore the cost of this home by adjusting the details. Changes won't be saved.Climate risks
Neighborhood: 34221
Nearby schools
Schools provided by the listing agent
- Elementary: James Tillman Elementary
- High: Palmetto High
Source: Stellar MLS. This data may not be complete. We recommend contacting the local school district to confirm school assignments for this home.
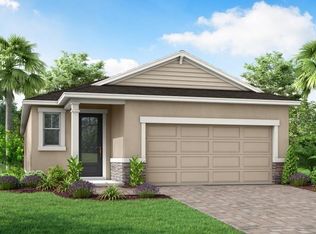
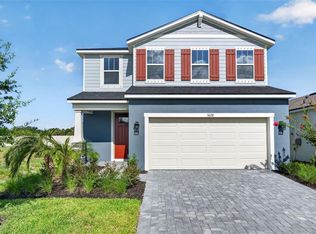
Similar homes
- $363,2303 bd3 ba1.7k sqft1747 SOARING VIDA STREET, PALMETTO, FL 34221New Construction
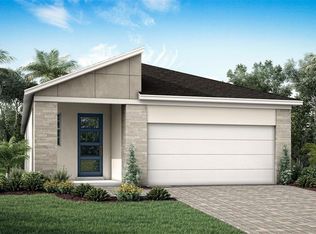
 MLS ID #TB8528911, Candace Merry, MATTAMY REAL ESTATE SERVICES. Stellar MLS
 - $349,5003 bd2 ba1.5k sqft3215 55TH STREET E, PALMETTO, FL 34221For Sale
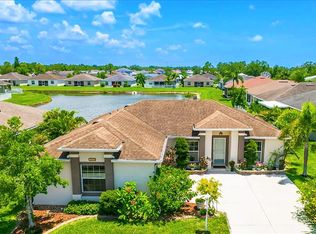 MLS ID #A4697527, Jessie Xu, PA, DALTON WADE INC. Stellar MLS
 - $367,3623 bd3 ba1.7k sqft1767 SOARING VIDA STREET, PALMETTO, FL 34221New Construction
 MLS ID #TB8542399, Candace Merry, MATTAMY REAL ESTATE SERVICES. Stellar MLS
 - $315,9902 bd3 ba1.5k sqft5620 SKYLIGHT WAY, PALMETTO, FL 34221New Construction
 MLS ID #TB8499286, Candace Merry, MATTAMY REAL ESTATE SERVICES. Stellar MLS
 - $359,9003 bd2 ba1.5k sqft2512 58TH CIRCLE E, PALMETTO, FL 34221For SaleMLS ID #A4703377, Liz Williams, COLDWELL BANKER REALTY. Stellar MLS
- $384,5373 bd3 ba1.9k sqft1743 SOARING VIDA STREET, PALMETTO, FL 34221New ConstructionMLS ID #TB8547297, Candace Merry, MATTAMY REAL ESTATE SERVICES. Stellar MLS
- $325,0003 bd2 ba1.5k sqft4546 LINDEVER LANE, PALMETTO, FL 34221For SaleMLS ID #A4701231, Diane Lee, FINE PROPERTIES. Stellar MLS
- $425,0003 bd2 ba1.4k sqft4512 28TH AVENUE E, PALMETTO, FL 34221For SaleMLS ID #A4706730, Radinka Ilsink, RADINKA INTERNATIONAL RLTY LLC. Stellar MLS
- $350,0004 bd3 ba2.2k sqft5117 LEVANA STREET, PALMETTO, FL 34221For SaleMLS ID #O6433244, Jeff Jones, MARK SPAIN REAL ESTATE. Stellar MLS
- $359,0003 bd2 ba1.6k sqft7123 48TH AVENUE E, PALMETTO, FL 34221For SaleMLS ID #TB8545479, Timothy Gamble, RE/MAX REALTY UNLIMITED. Stellar MLS
- $375,4793 bd3 ba2k sqft5628 SKYLIGHT WAY, PALMETTO, FL 34221New ConstructionMLS ID #TB8487327, Candace Merry, MATTAMY REAL ESTATE SERVICES. Stellar MLS
- $382,7383 bd3 ba2k sqft1706 SOARING VIDA STREET, PALMETTO, FL 34221New ConstructionMLS ID #TB8542418, Candace Merry, MATTAMY REAL ESTATE SERVICES. Stellar MLS
- $345,0004 bd3 ba2.1k sqft4521 REISSWOOD LOOP, PALMETTO, FL 34221For SaleMLS ID #TB8499562, Nicholas Valeriano, CORCORAN DWELLINGS. Stellar MLS
- $320,0003 bd2 ba1.4k sqft7112 49TH PL E, PALMETTO, FL 34221For SaleMLS ID #A4705519, Kassondra Cotton, FINE PROPERTIES. Stellar MLS
- $354,9004 bd3 ba2.2k sqft5254 ROCKY COAST PLACE, PALMETTO, FL 34221For SaleMLS ID #TB8506372, Charissa Insignares, KELLER WILLIAMS TAMPA PROPERTIES. Stellar MLS
- $395,0003 bd2 ba1.5k sqft2711 46TH STREET E, PALMETTO, FL 34221For SaleMLS ID #O6422057, Steven Koleno, BEYCOME OF FLORIDA LLC. Stellar MLS
- $300,0004 bd2 ba1.7k sqft6214 35TH AVENUE E, PALMETTO, FL 34221For SaleMLS ID #A4693363, Cor Donovan, SARASOTA REAL ESTATE LIVE. Stellar MLS
- $379,9004 bd2 ba1.9k sqft6022 TREMEZA PLACE, PALMETTO, FL 34221For SaleMLS ID #A4702185, Heidi Stubbers, MARCUS & COMPANY REALTY. Stellar MLS
